

Active · Stock Cooperative
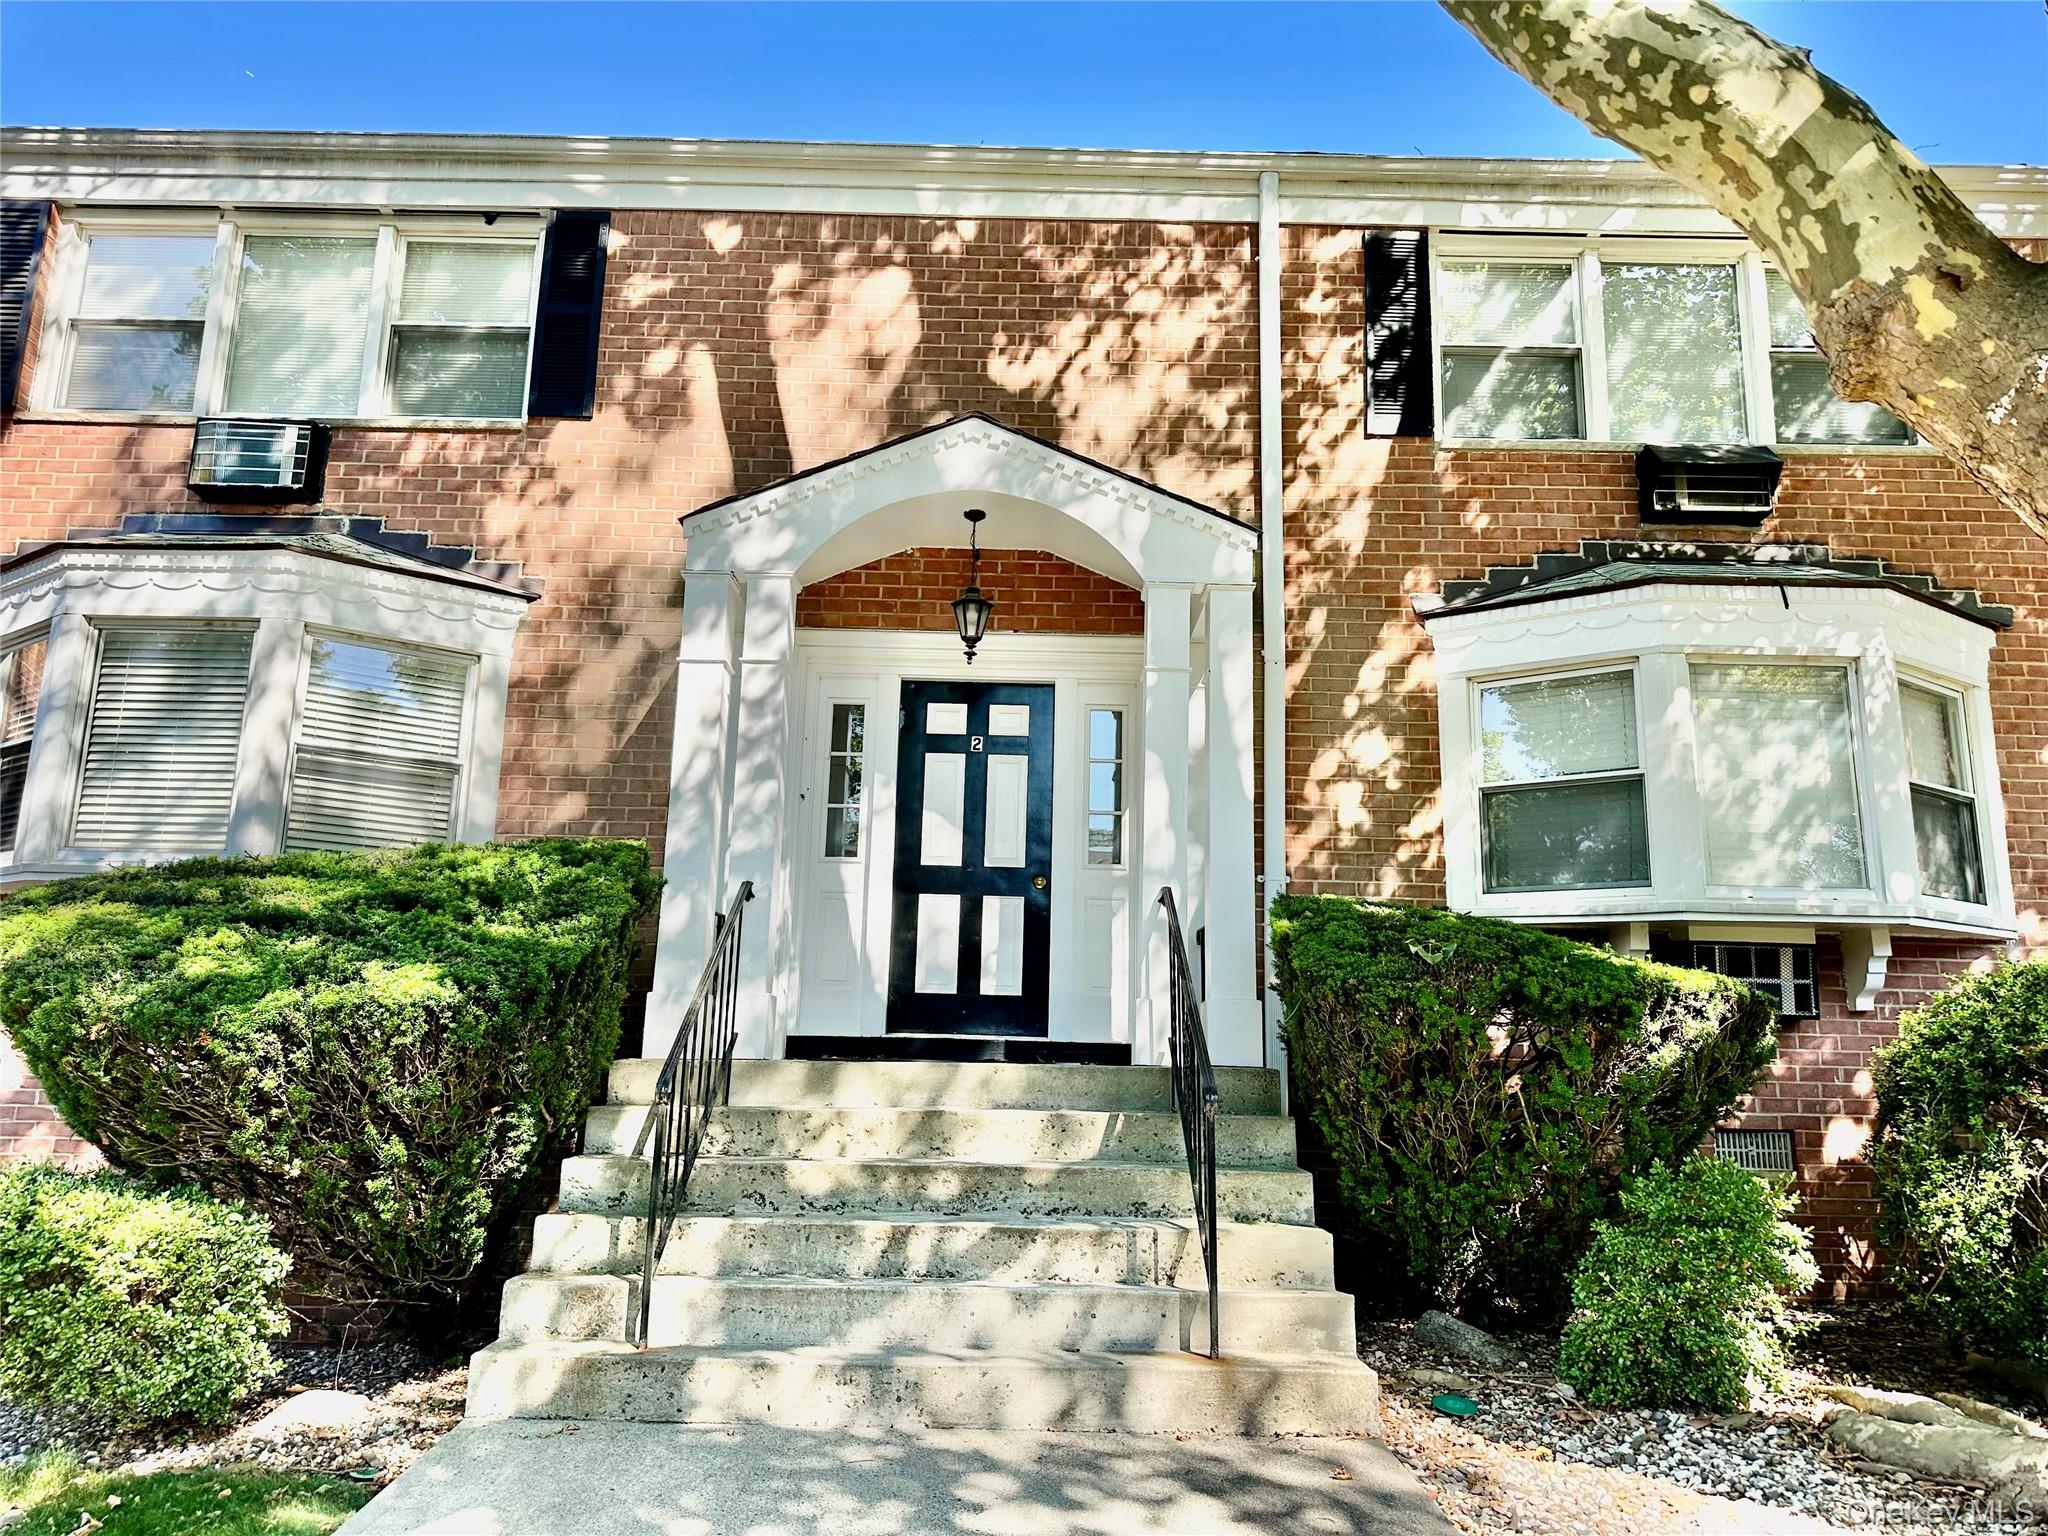
2 Oxford Court #8012
Suffern, NY 10901
- 1Beds
- 1Baths
- 850Sq ft
- 1972Built
About this home
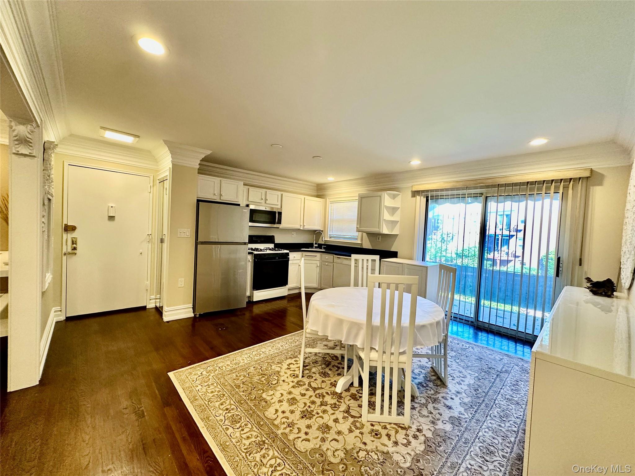
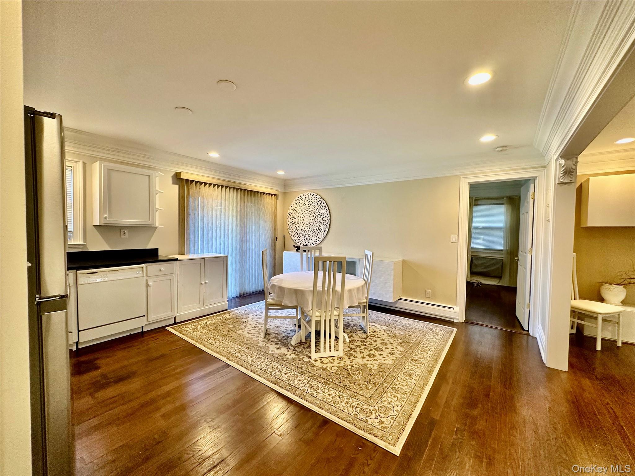
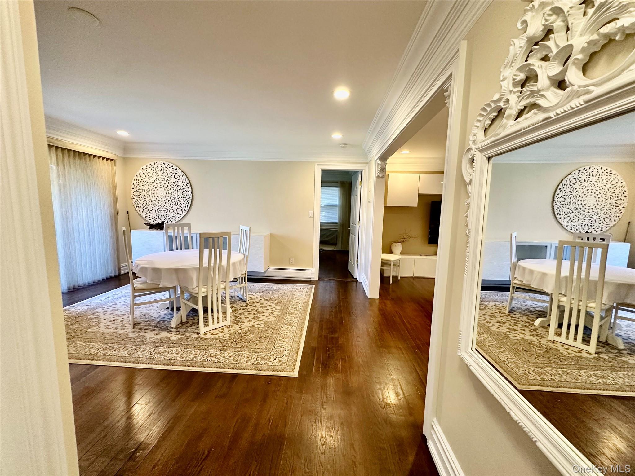
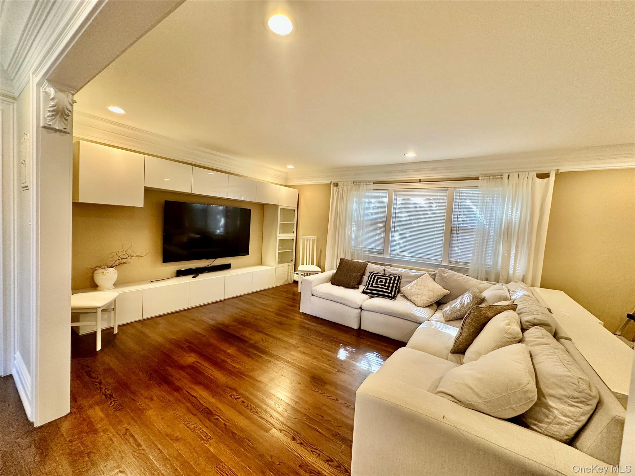
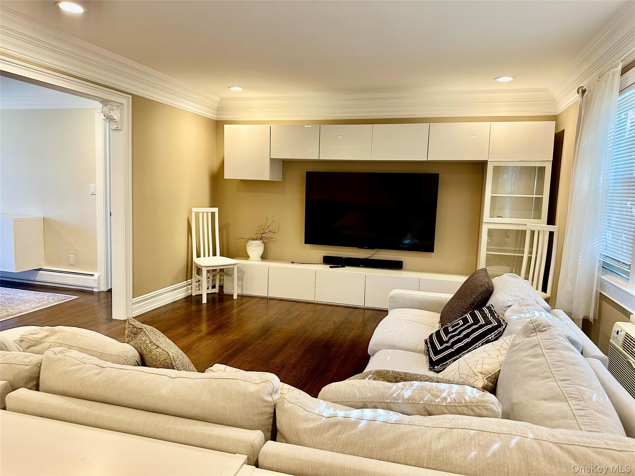
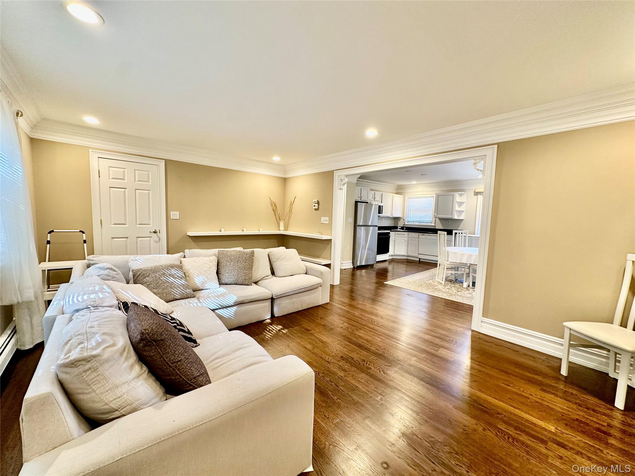
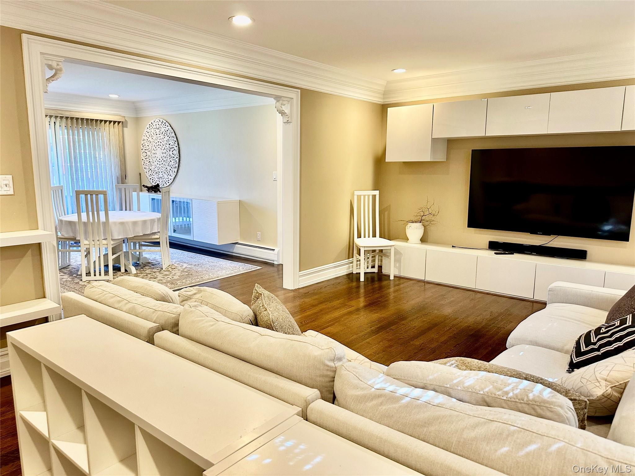
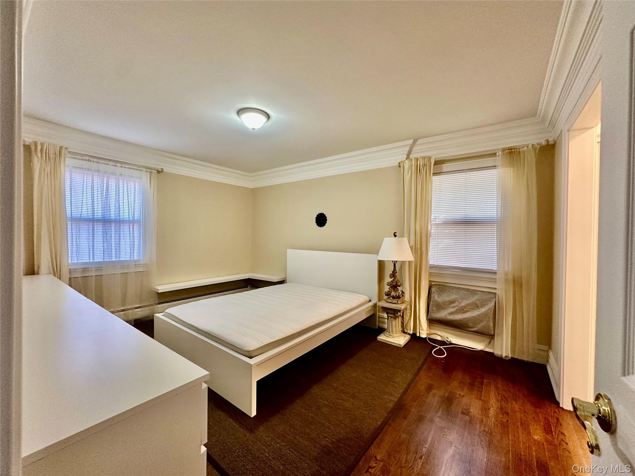
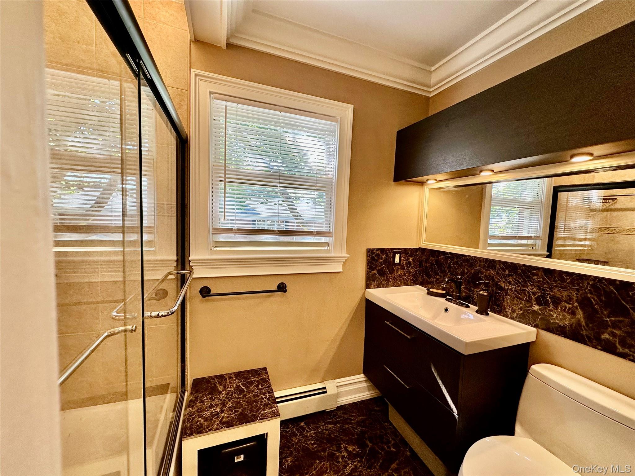
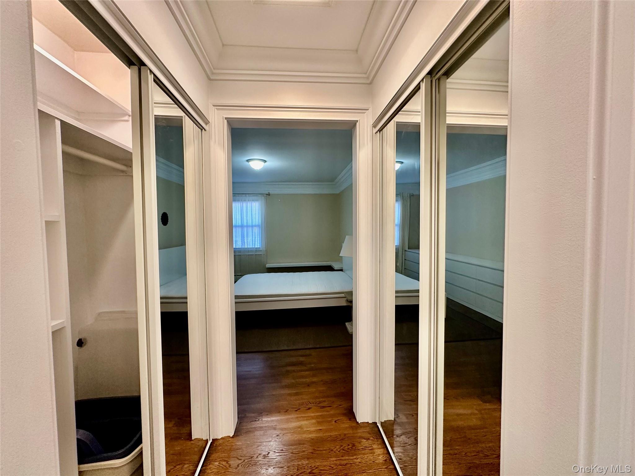
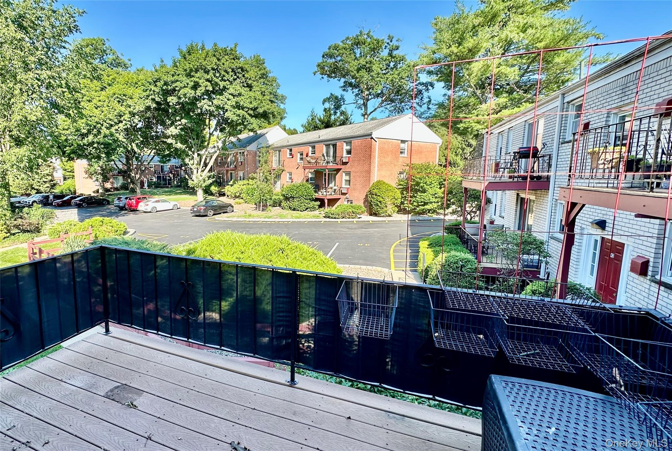
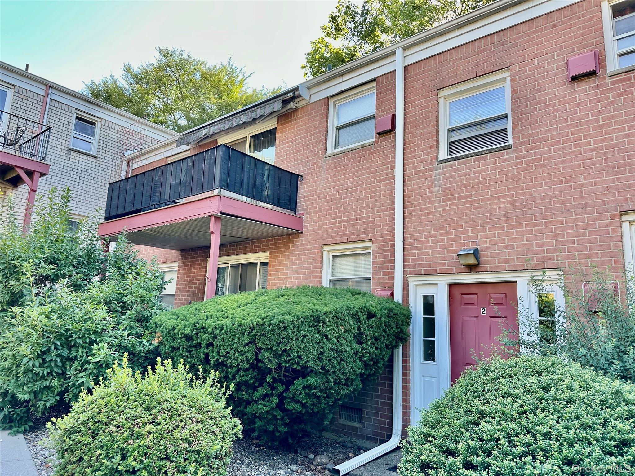
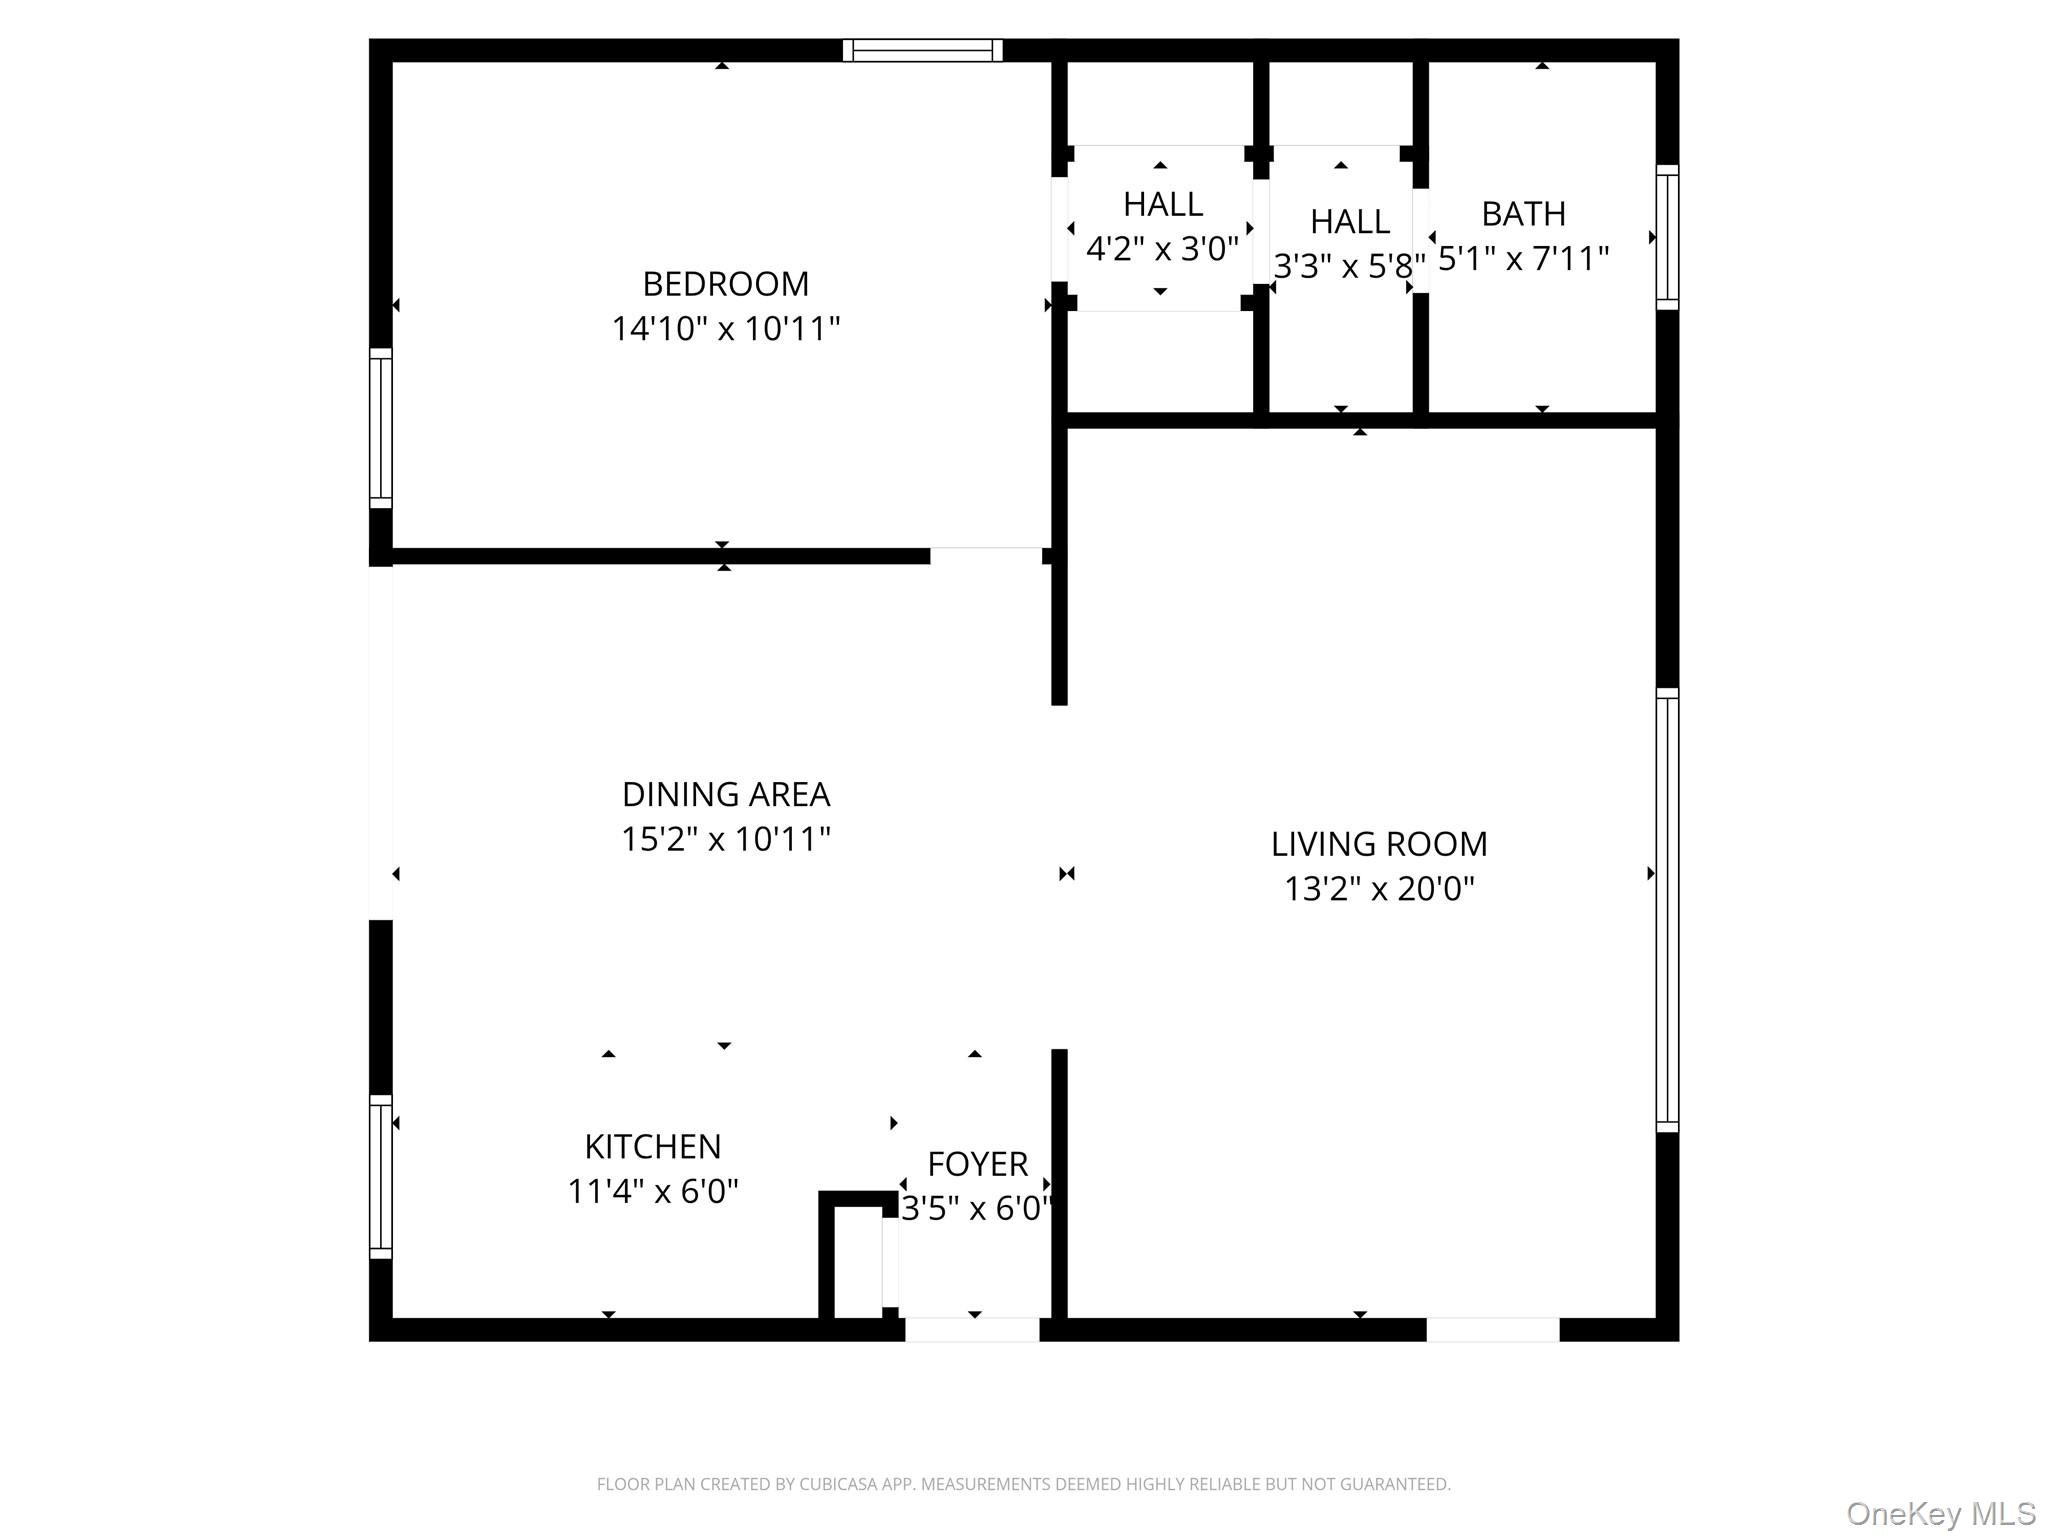
Move into this beautifully maintained apartment featuring a unique open-concept kitchen and dining area, perfect for comfortable everyday living. Conveniently located on the upper level, this 1 bedroom unit offers sliding glass doors leading to a private balcony where you can enjoy your morning coffee. Generous closet space provides plenty of storage. Updated bathroom. Freshly painted. Storage cubicle in the basement. Laundry located in the ajacent building nearby.The assigned parking space is conveniently located near the building entrance, with extra visitor parking available in the rear. Residents have access to the playground. Community pool requires a separately purchased seasonal membership.Monthly maintenance fees includes Taxes, heat, hot water, water, gas, sewer, common areas and grounds maintenance.Coop Application fees are due at the time of coop application submission after contract is signed. Co-op requirements include a minimum 700 credit score, maximum 35% debt-to-income ratio, and no pets.
Details
Primary Features
- County
- Rockland County
- Property Sub Type
- Stock Cooperative
- Property Type
- Residential
- Subdivision
- Bon Aire Owners
- Year Built
- 1972
Location
- Area Source
- Other
- Association
- yes
- Association Name
- Bon Aire Park Owners
- Community Features
- Clubhouse, Playground
- Directions
- Rt 59 To Campbel to Bon Aire Cir to Oxford Ct . First building on the right #2, Parking Space #186
- Elementary School
- Sloatsburg Elementary School
- High School
- Suffern Senior High School
- Middle School
- Suffern Middle School
- School District
- Suffern
- Senior Community
- no
- Waterfront
- no
Interior
- Appliances
- Dishwasher, Gas Range, Refrigerator, Stainless Steel Appliance(s)
- Area Units
- Square Feet
- Attic
- None
- Basement
- yes
- Basement Type
- Storage Space
- Common Walls
- 2+ Common Walls, No One Above
- Cooling Type
- Electric, Wall/Window Unit(s)
- Fireplace
- no
- Flooring
- Ceramic Tile, Wood
- Heating Type
- Baseboard
- Interior Or Room Features
- Crown Molding, His and Hers Closets, Open Floorplan
- Laundry Features
- Common Area, In Basement
- Levels
- One
- Number Of Heating Zones
- 1
- Rooms Total
- 5
- Stories Total
- 2
External
- Architectural Style
- Garden
- Carport
- no
- Construction Materials
- Block, Frame
- Electric Company
- Orange & Rockland
- Entry Level
- 2
- Garage
- no
- Parking Features
- Assigned, Common
- Parking Total
- 1
- Property Attached
- yes
- Sewer
- Public Sewer
- Utilities
- Electricity Connected, Natural Gas Connected, Sewer Connected, Trash Collection Private, Water Connected
- Water Access
- no
- Water Source
- Public
Financial
- Additional Fee Description
- Coop application + See Remarks
- Additional Fee Frequency
- One Time
- Additional Fees
- yes
- Additional Fees Amount
- 750.00
- Association Fee
- 1066
- Association Fee Includes
- Common Area Maintenance, Exterior Maintenance, Gas, Grounds Care, Heat, Hot Water, Snow Removal, Water
- Down Payment Resource
- yes
- Fee Frequency
- Monthly
- Lease Considered
- no
- Minimum Pct Down Payment
- 10
- Special Listing Conditions
- Third Party Approval
Additional
- Approval Required
- yes
- Mls Status
- Active
- On Market Date
- 2026-10-26T00:00:00+00:00
- Pets Allowed
- No
- Shares Number Of
- 197
Listing courtesy of Yekaterina Andriyevsky with Weichert Realtors · MLS #1066593
© 2026 OneKey® MLS. All rights reserved. The data relating to real estate for sale on this website comes in part from the Internet Data Exchange Program of OneKey® MLS. Real estate listings held by IDX brokerage firms other than Orlansky Team | Rodeo Realty are marked with the IDX mark and detailed information about them includes the name of the listing broker. The listing broker's offer of compensation is made only to participants of the MLS where the listing is filed. Information deemed reliable but not guaranteed. Data last updated: Wednesday, November 4th, 2026 at 11:57:12 PM.