Active · Single Family Residence
12 Rosewood Lane
Suffern, NY 10901
- 8Beds
- 5Baths
- 5,559Sq ft
- 1992Built
- 0.78Acres
About this home
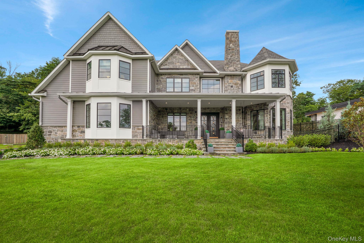
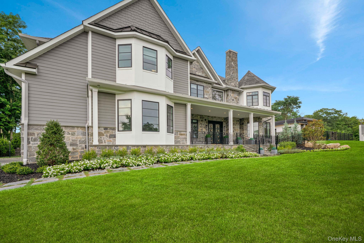
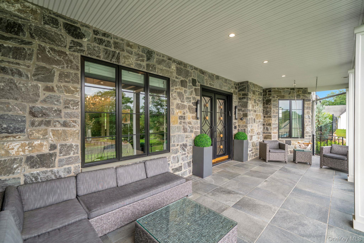
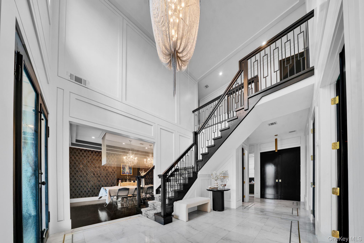
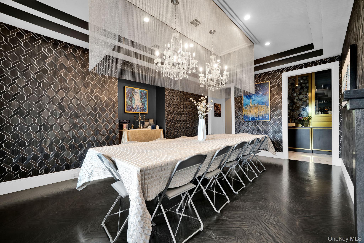
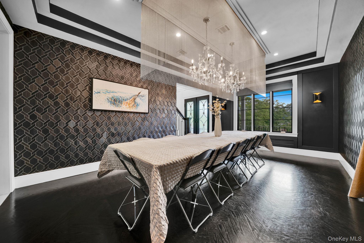
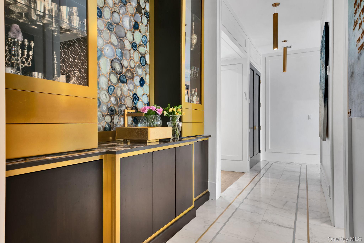
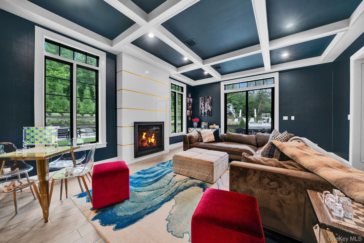
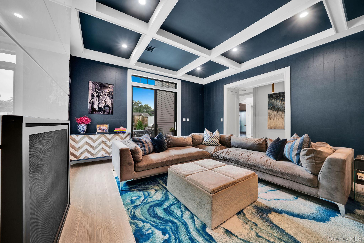
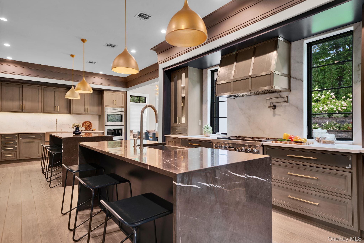
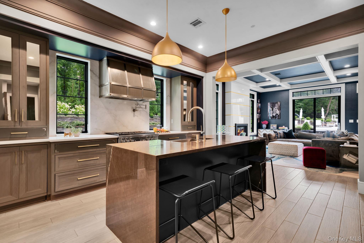
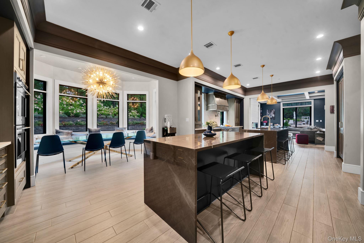
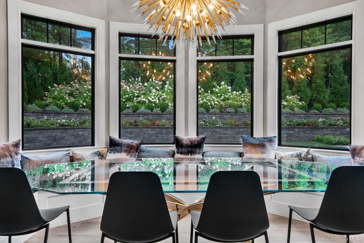
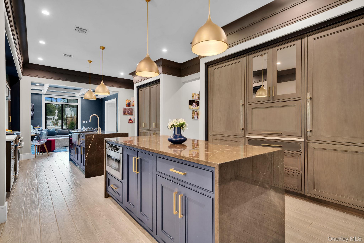
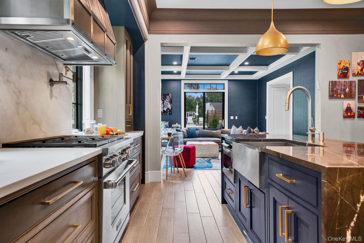
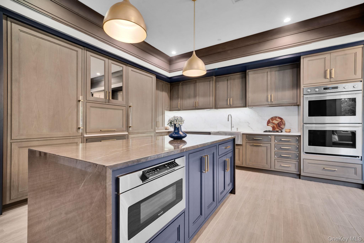
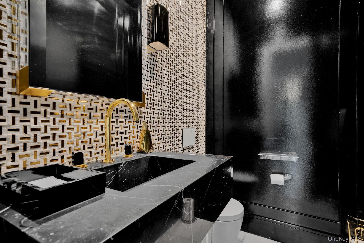
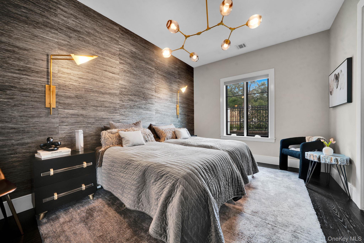
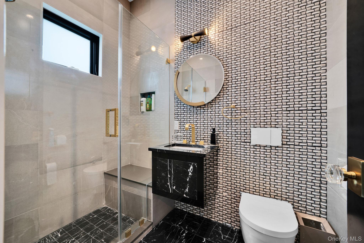
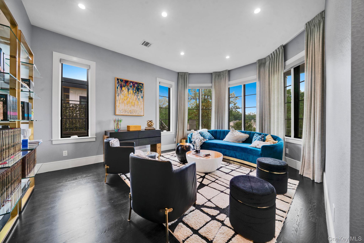
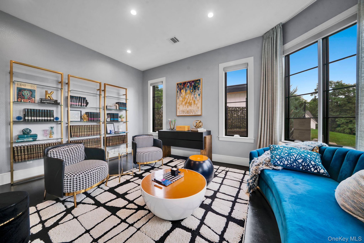
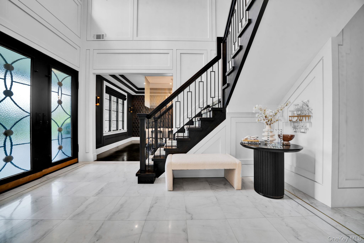
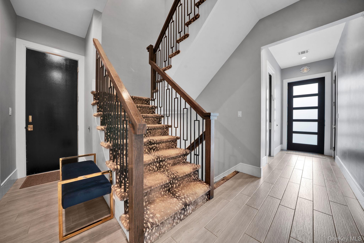
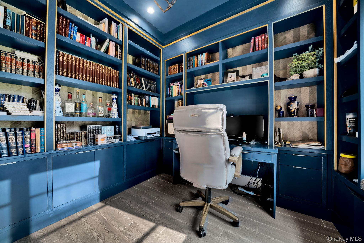
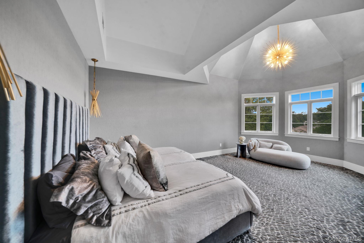
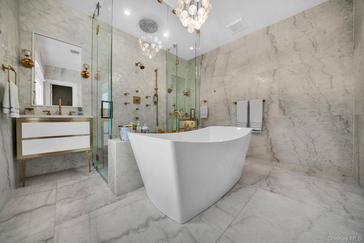
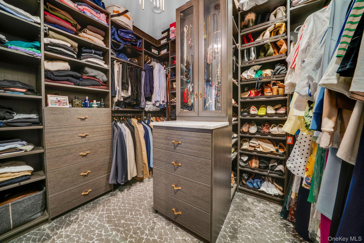
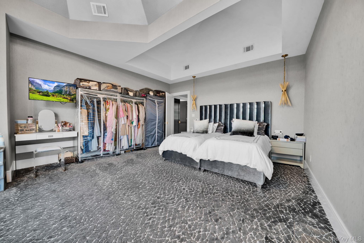
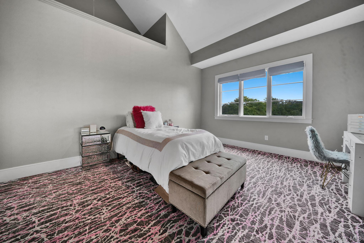
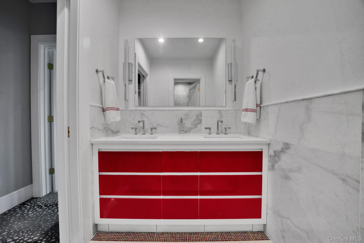
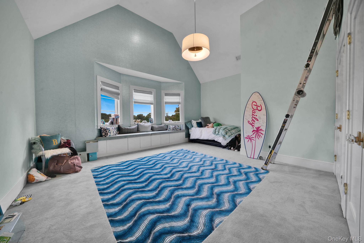
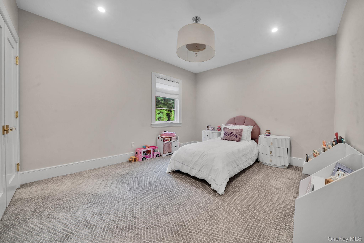
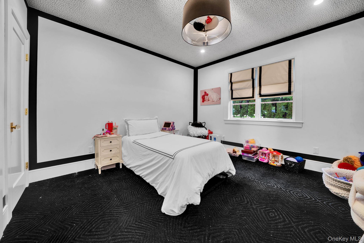
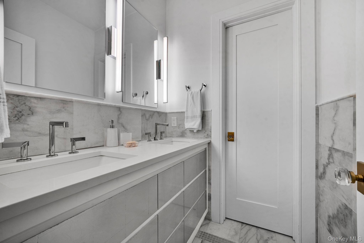
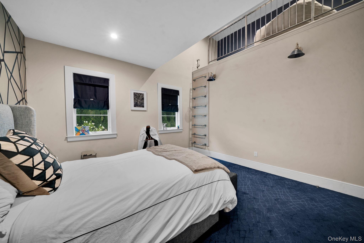
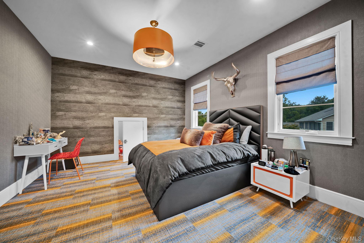
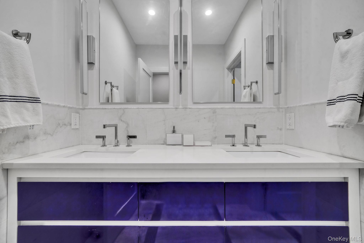
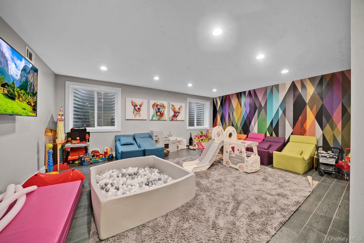
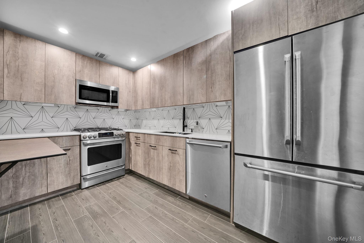
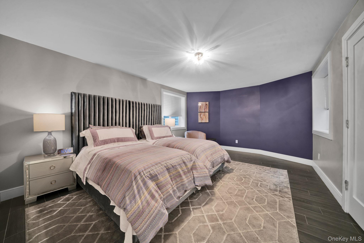
Wesley Hills!!! This stunning, oversized Center Hall Colonial makes an unforgettable first impression with its beautiful curb appeal of stone siding, and a covered front porch. Step inside to a grand two-story entrance featuring elegant marble flooring, a dramatic staircase, and soaring ceilings. The formal dining room is a true showpiece, featuring luxury wooden wallpaper, complemented by a beautifully appointed butler's pantry featuring striking inlaid 24-karat gold detailing. The spacious, sun-filled kitchen is equally impressive, offering abundant custom cabinetry, three ovens, two oversized statement islands, and a bay window. The kitchen flows seamlessly into a spectacular family room displaying a coffered ceiling, many windows, custom leather-stitched wallpaper and a fireplace. Oversized Primary bedroom with tray ceilings and a gorgeous tiled bathroom with 2 sinks, a tub and shower. Bedrooms offer exceptional flexibility, with loft areas perfect for additional storage or a play space
Details
Primary Features
- County
- Rockland County
- Half Baths
- 1
- Property Sub Type
- Single Family Residence
- Property Type
- Residential
- Year Built
- 1992
Location
- Area Source
- Public Records
- Association
- no
- Elementary School
- Lime Kiln Elementary School
- High School
- Ramapo High School
- Middle School
- Pomona Middle School
- School District
- East Ramapo (Spring Valley)
- Senior Community
- no
- Waterfront
- no
Interior
- Appliances
- Dishwasher, Dryer, Oven, Refrigerator, Stainless Steel Appliance(s), Washer
- Area Units
- Square Feet
- Attic
- None
- Basement
- yes
- Basement Type
- Finished, Full
- Cooling Type
- Central Air
- Fireplace
- yes
- Fireplaces Total
- 1
- Heating Type
- Baseboard
- Interior Or Room Features
- First Floor Bedroom, First Floor Full Bath, Cathedral Ceiling(s), Chandelier, Eat-in Kitchen, Entrance Foyer, Formal Dining, Granite Counters, Kitchen Island, Pantry, Primary Bathroom
- Laundry Features
- Inside, Laundry Room
- Number Of Kitchens
- 1
- Rooms Total
- 14
External
- Architectural Style
- Colonial
- Carport
- no
- Construction Materials
- Frame
- Electric Company
- Orange & Rockland
- Garage
- yes
- Garage Spaces
- 2
- Horse
- no
- Lot Size Square Feet
- 33977
- Parking Features
- Driveway, Garage
- Pool Features
- In Ground, Pool Cover
- Pool Private
- yes
- Property Attached
- no
- Sewer
- Public Sewer
- Utilities
- Electricity Available, Electricity Connected, Natural Gas Connected
- Water Access
- no
- Water Source
- Public
Financial
- Additional Fees
- no
- Lease Considered
- no
- Special Listing Conditions
- None
- Tax Annual Amount
- 23571
- Tax Assessed Value
- 106400
- Tax Source
- Municipality
- Tax Year
- 2026
Additional
- Mls Status
- Active
- On Market Date
- 2026-11-12T00:00:00+00:00
- Village
- Wesley Hills
Listing courtesy of Ruchel Vais with Q Home Sales · MLS #1066960
© 2026 OneKey® MLS. All rights reserved. The data relating to real estate for sale on this website comes in part from the Internet Data Exchange Program of OneKey® MLS. Real estate listings held by IDX brokerage firms other than Orlansky Team | Rodeo Realty are marked with the IDX mark and detailed information about them includes the name of the listing broker. The listing broker's offer of compensation is made only to participants of the MLS where the listing is filed. Information deemed reliable but not guaranteed. Data last updated: Thursday, November 12th, 2026 at 05:54:14 PM.
Equal Housing Opportunity.