

Active · Single Family Residence
11 Rosman Road
Thiells, NY 10984
- 4Beds
- 2Baths
- 2,503Sq ft
- 1962Built
- 0.38Acres
About this home
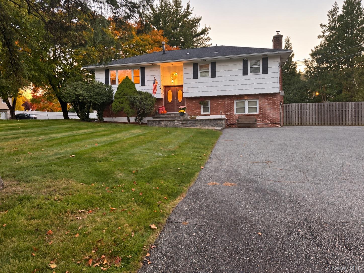
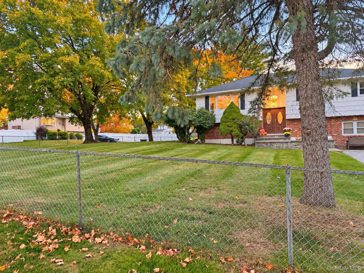
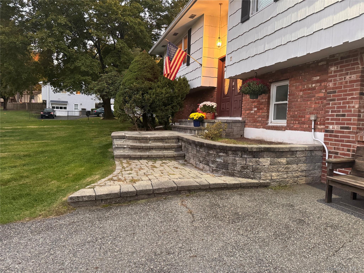
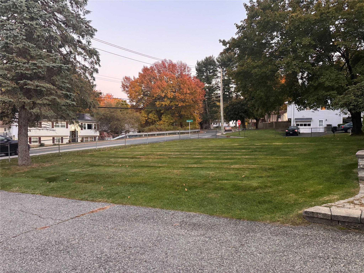
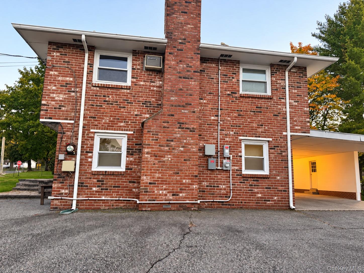
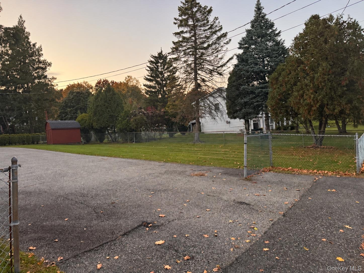
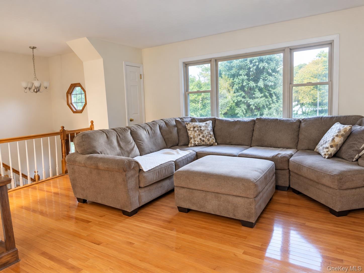
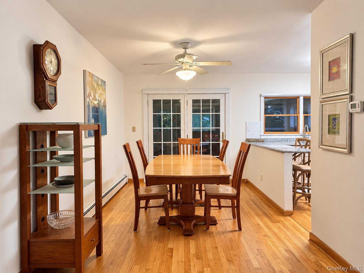
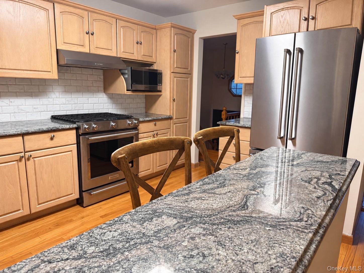
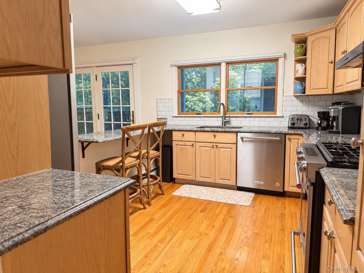
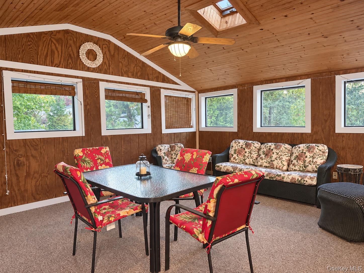
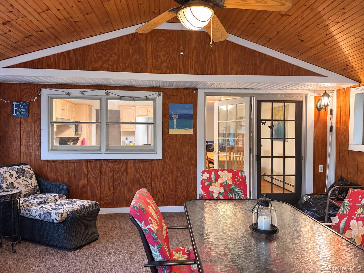
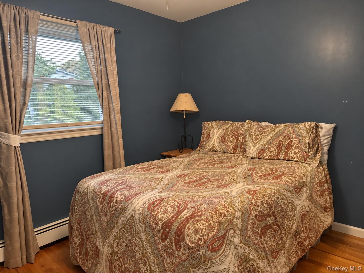
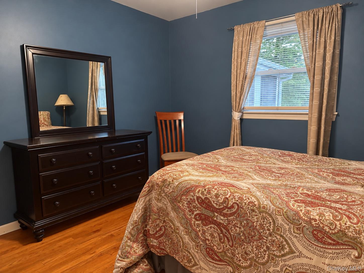
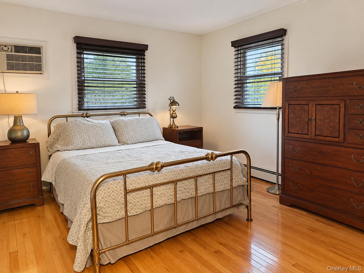
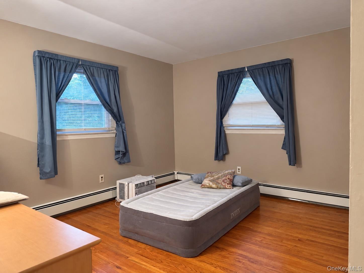
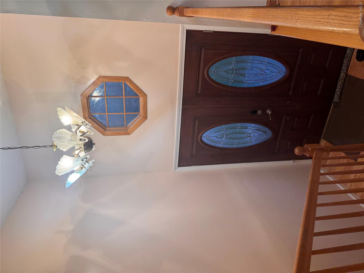
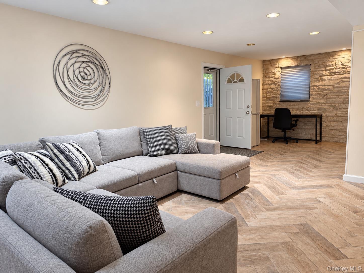
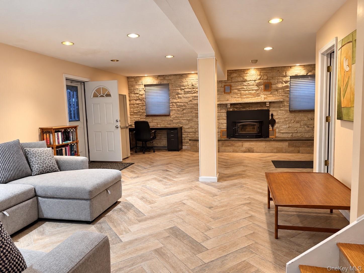
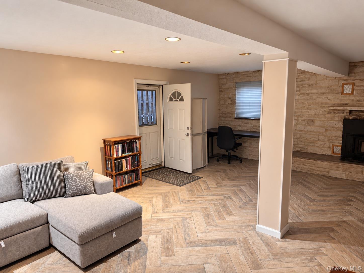
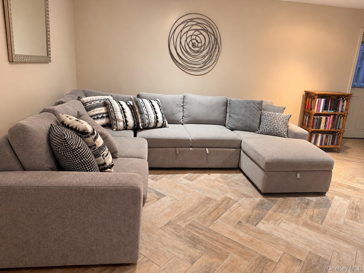
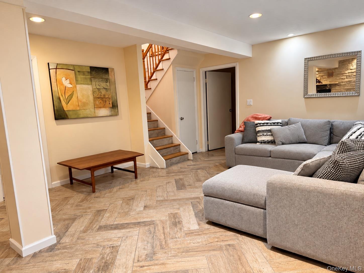
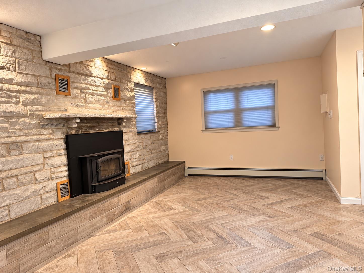
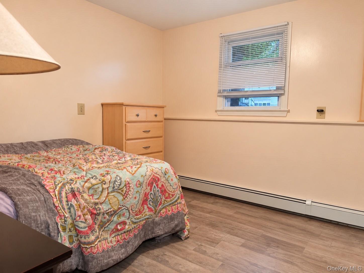
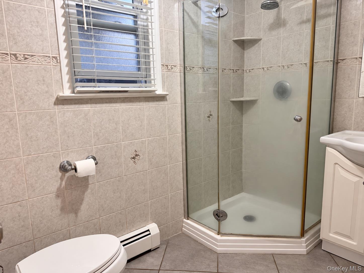
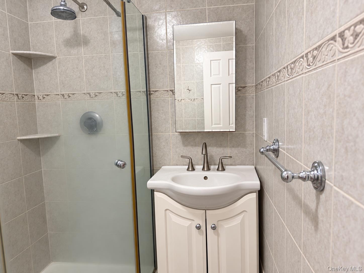
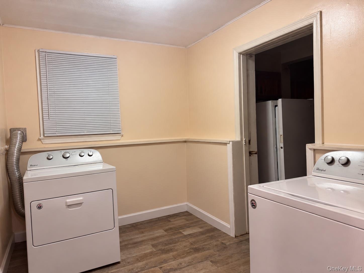
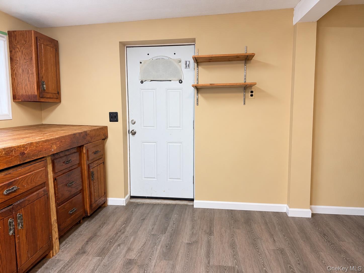
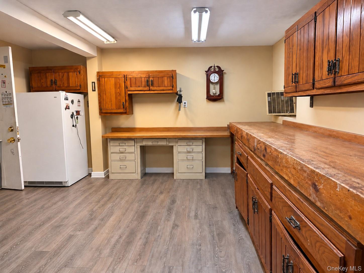
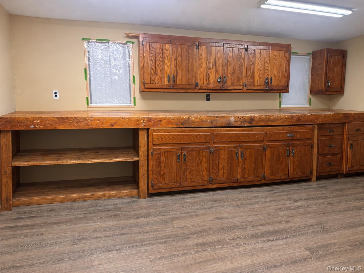
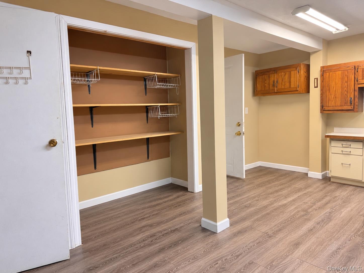
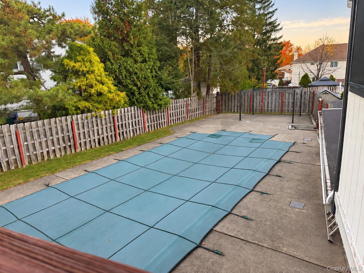
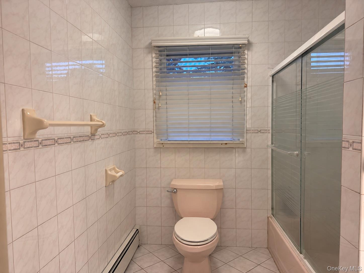
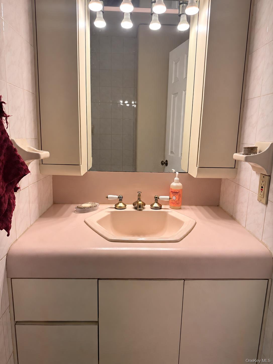
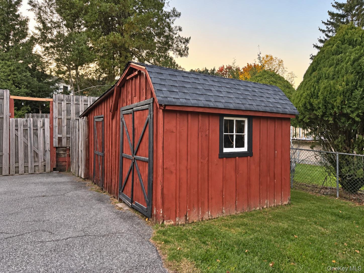
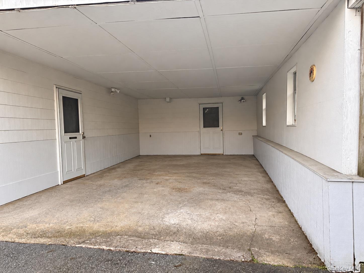
Welcome home to a place made for relaxing and enjoying time together. The standout three-season room offers a wonderful spot to unwind, gather with friends, or take in views of the level, fully fenced yard and inground pool with a new liner.Inside, you’ll find 2500+ sf with four bedrooms, two full bathrooms, hardwood floors, and 2 bathrooms one of which was renovated ! The kitchen features granite countertops and stainless steel appliances, while the family room is warmed by a wood-burning fireplace framed by a marble wall, with recessed lighting and herring bone pattern ceramic tile giving you a large space that can function as more than just a family room! Three-zone baseboard heat and solar panels add to the home’s features.The walkout basement includes a workshop with exterior access, a separate laundry room with a closet and an additional storage room with a walk in closet. A carport and two sheds offer convenient parking and storage. Because the home is set back and has an Oversized driveway , it can hold up to 10 cars! Freshly painted just a year ago there is nothing to do but move in!
Details
Primary Features
- County
- Rockland County
- Property Sub Type
- Single Family Residence
- Property Type
- Residential
- Year Built
- 1962
Location
- Area Source
- Public Records
- Association
- no
- Elementary School
- Thiells Elementary School
- High School
- North Rockland High School
- Middle School
- Fieldstone Middle School
- School District
- North Rockland (Haverstraw-Stony Pt)
- Senior Community
- no
- Waterfront
- no
Interior
- Appliances
- Dishwasher, Dryer, Range, Refrigerator, Washer
- Area Units
- Square Feet
- Attic
- Pull Stairs
- Basement
- no
- Cooling Type
- Wall/Window Unit(s)
- Fireplace
- yes
- Fireplace Features
- Family Room, Wood Burning
- Fireplaces Total
- 1
- Flooring
- Ceramic Tile, Hardwood
- Heating Type
- Baseboard
- Interior Or Room Features
- First Floor Bedroom, First Floor Full Bath, Ceiling Fan(s), Chandelier, Eat-in Kitchen, Formal Dining, Granite Counters, Recessed Lighting, Storage, Walk-In Closet(s), Washer/Dryer Hookup
- Number Of Kitchens
- 1
- Rooms Total
- 11
- Spa
- no
External
- Architectural Style
- Hi Ranch
- Carport
- yes
- Carport Spaces
- 1
- Construction Materials
- Brick, Other, Shingle Siding, T111
- Foundation Details
- Other
- Garage
- no
- Horse
- no
- Lot Features
- Back Yard, Front Yard, Level
- Lot Size Square Feet
- 16553
- Parking Features
- Carport, Driveway
- Parking Total
- 10
- Patio And Porch Features
- Deck
- Pool Features
- Fenced, In Ground
- Pool Private
- yes
- Property Attached
- no
- Sewer
- Public Sewer
- Utilities
- Electricity Connected, Natural Gas Connected, Sewer Connected, Water Connected
- Water Access
- no
- Water Source
- Public
Financial
- Additional Fees
- no
- Down Payment Resource
- yes
- Lease Considered
- no
- Special Listing Conditions
- None
- Tax Annual Amount
- 18656
- Tax Assessed Value
- 348100
- Tax Source
- Municipality
- Tax Year
- 2026
Additional
- Mls Status
- Active
- On Market Date
- 2026-10-26T00:00:00+00:00
Listing courtesy of Sheri S Chablis with Sohn Real Estate Corp · MLS #1067193
© 2026 OneKey® MLS. All rights reserved. The data relating to real estate for sale on this website comes in part from the Internet Data Exchange Program of OneKey® MLS. Real estate listings held by IDX brokerage firms other than Orlansky Team | Rodeo Realty are marked with the IDX mark and detailed information about them includes the name of the listing broker. The listing broker's offer of compensation is made only to participants of the MLS where the listing is filed. Information deemed reliable but not guaranteed. Data last updated: Thursday, November 5th, 2026 at 06:01:06 AM.