

Active · Duplex
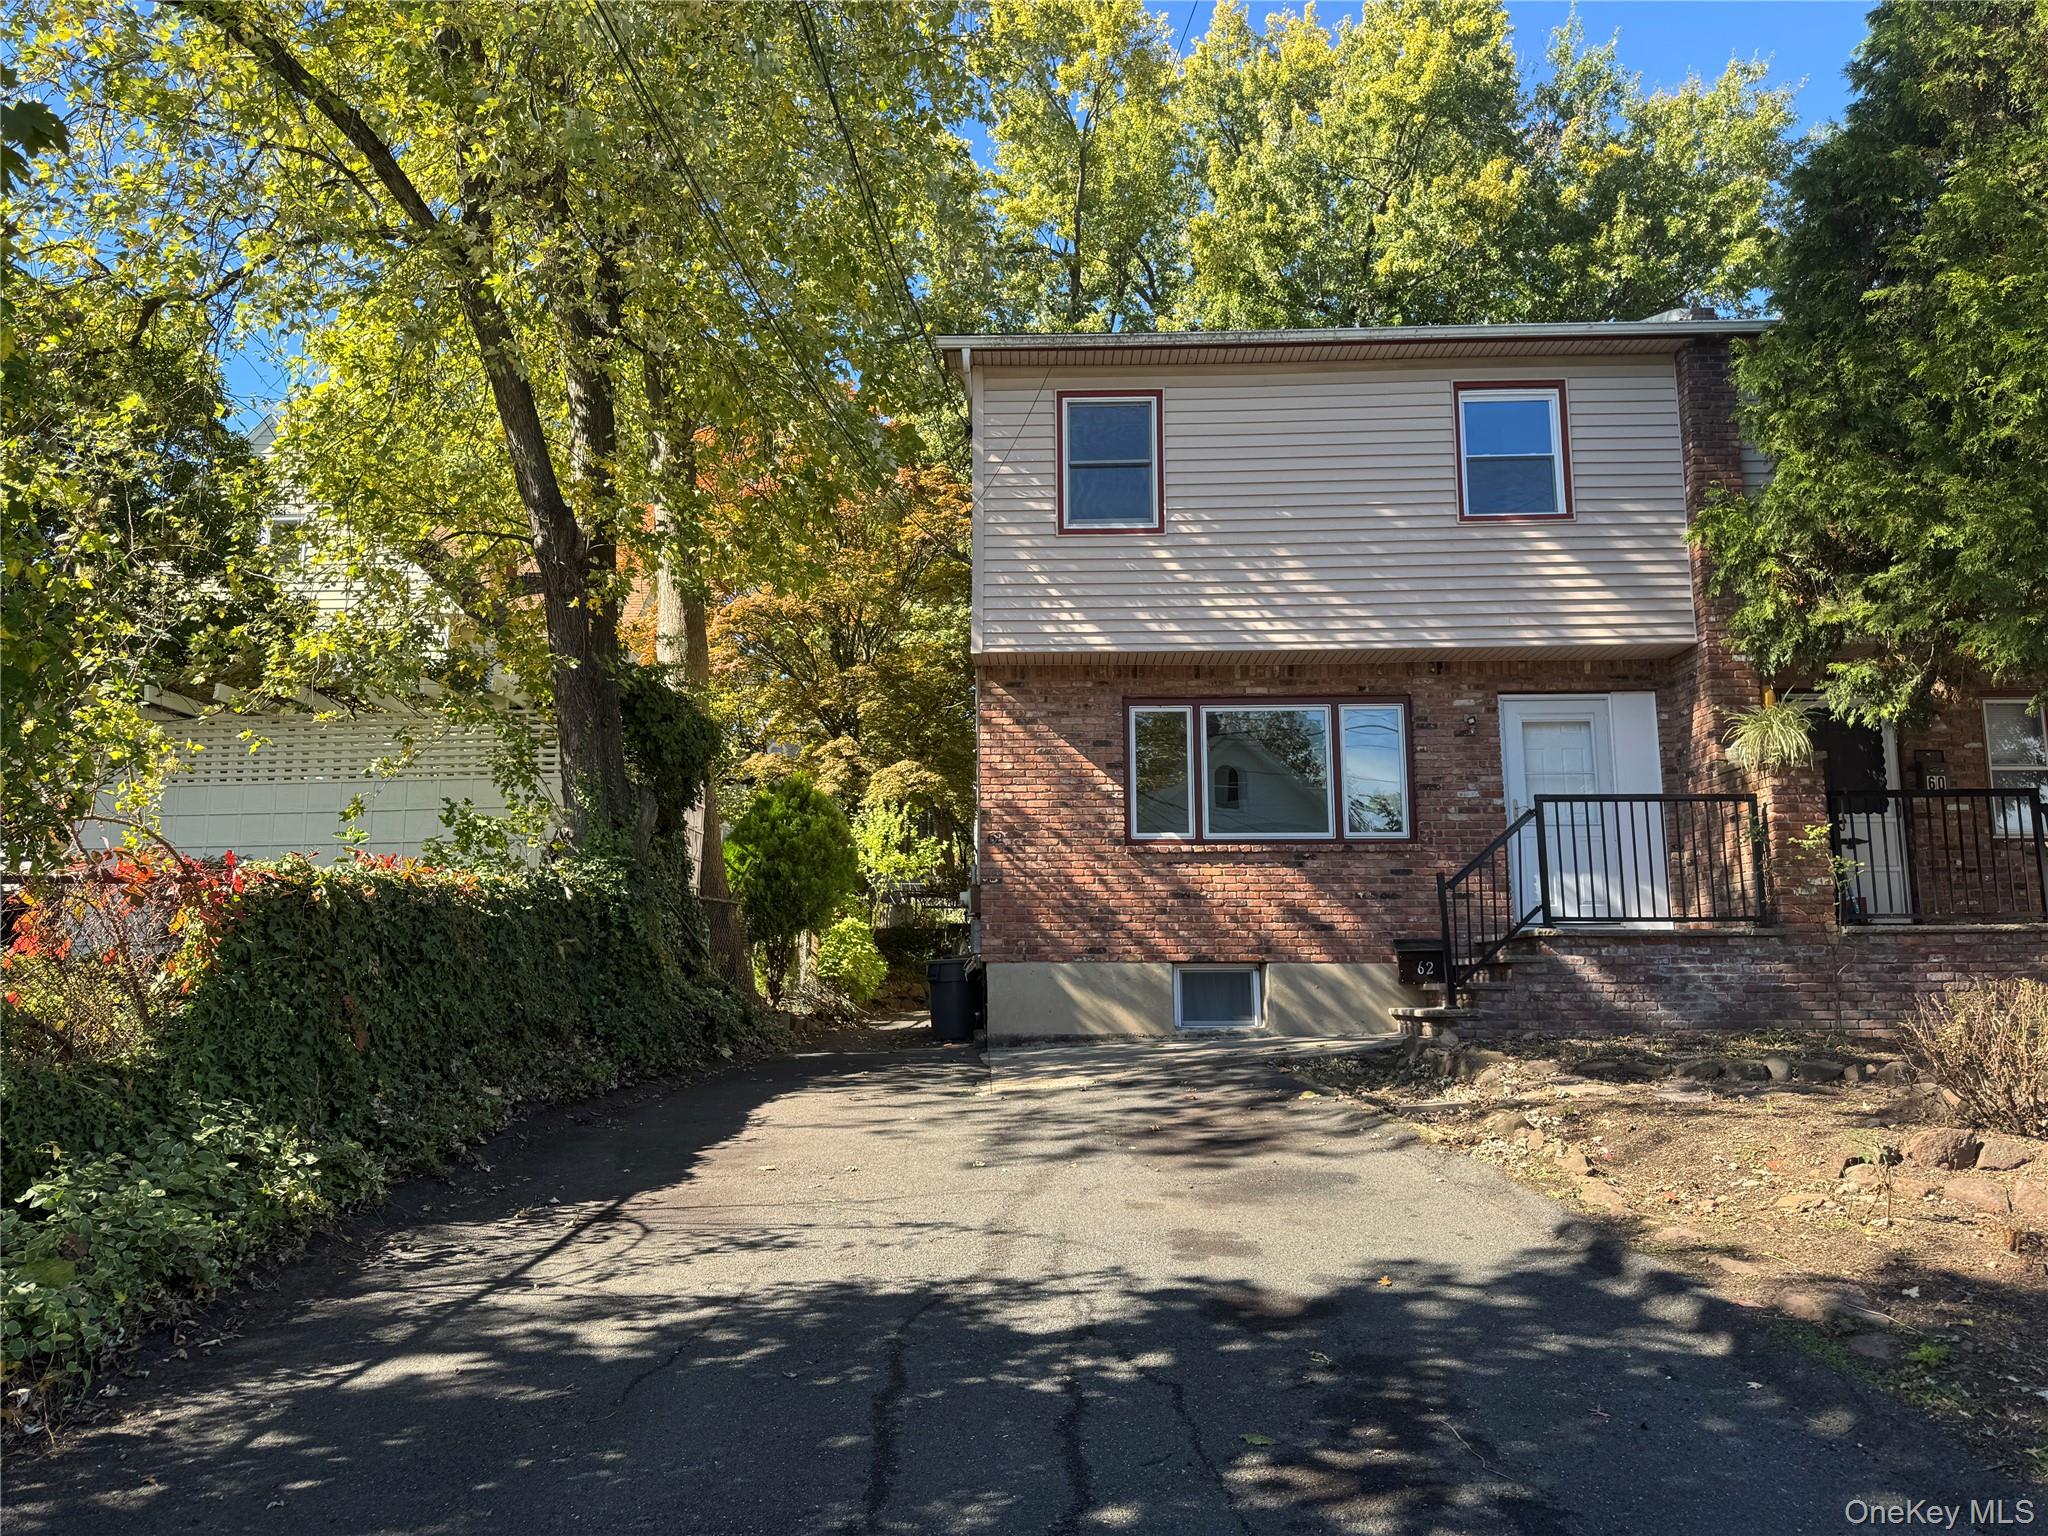
62 Washington Street
Nyack, NY 10960
- 3Beds
- 2Baths
- 1,300Sq ft
- 1980Built
About this home
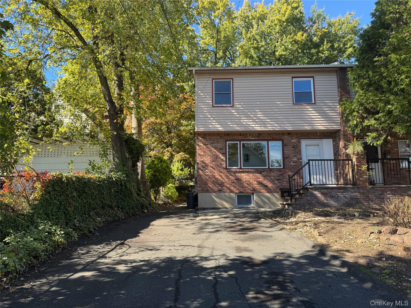
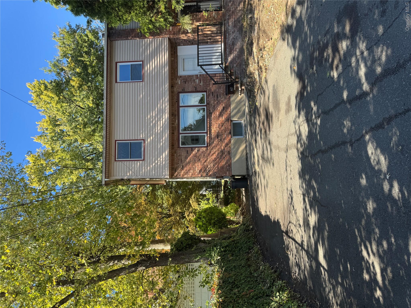
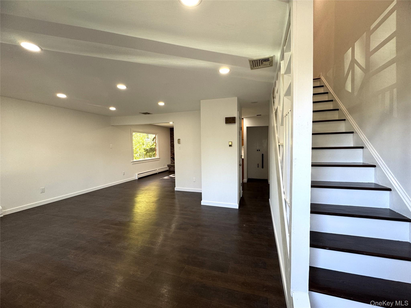
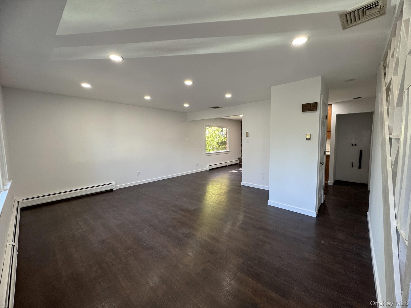
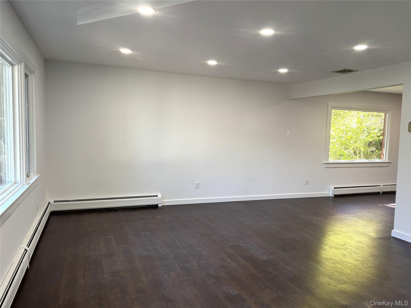
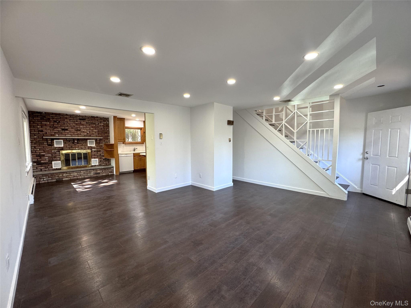
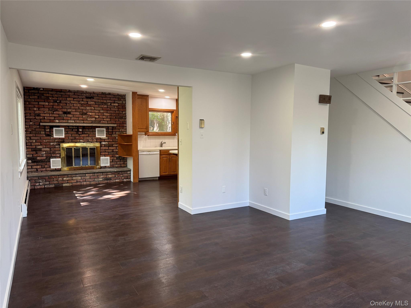
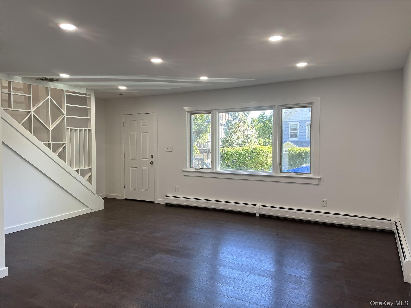
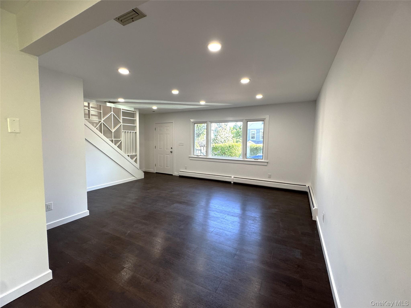
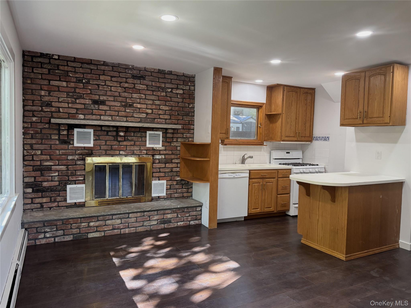
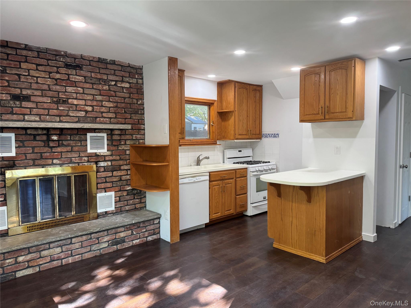
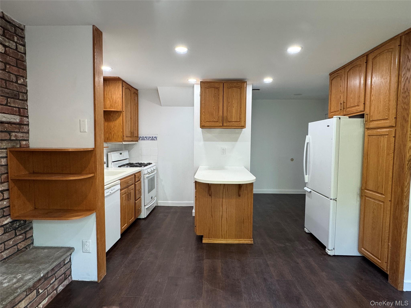
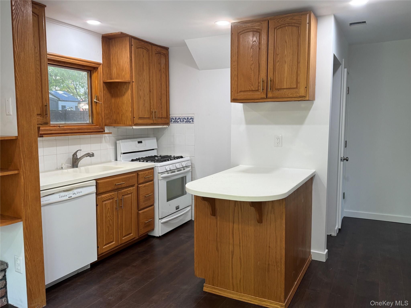
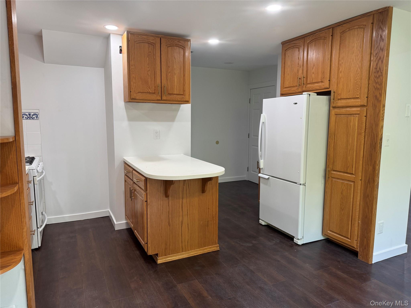
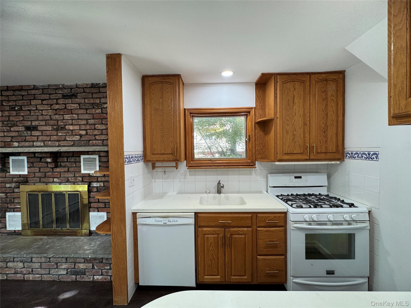
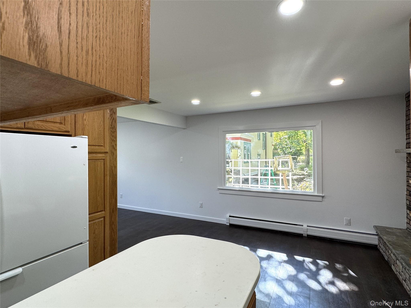
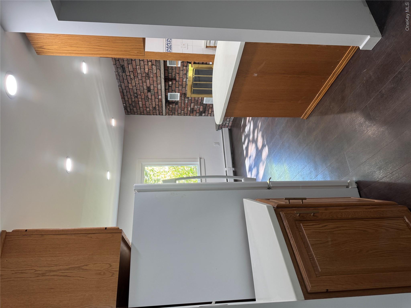
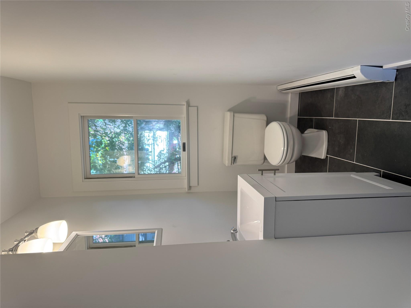
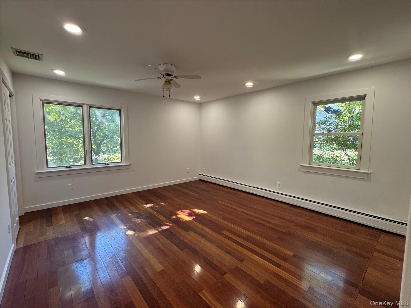
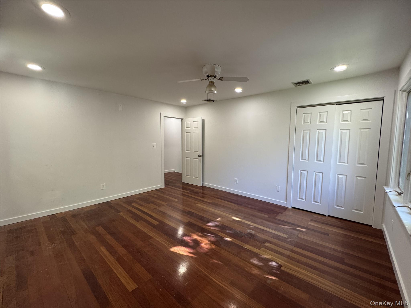
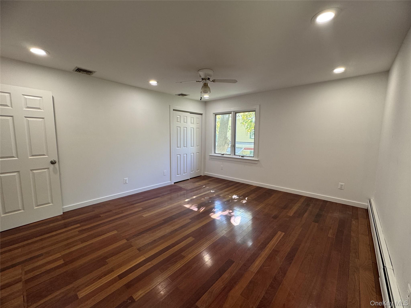
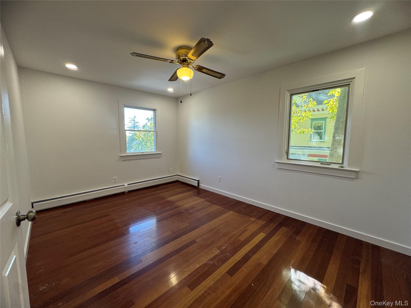
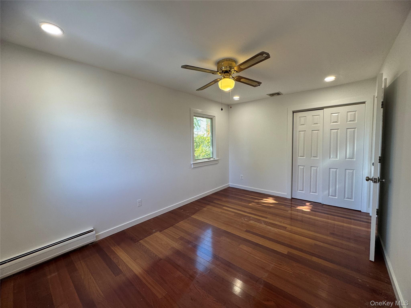
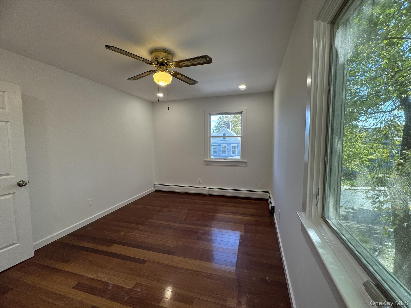
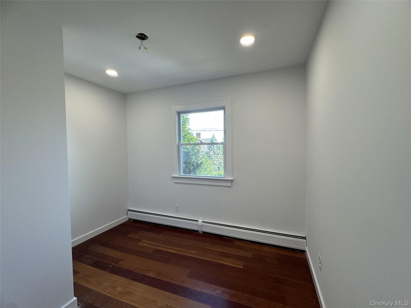
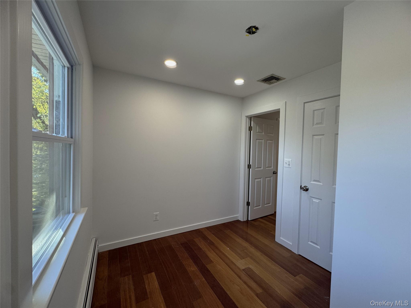
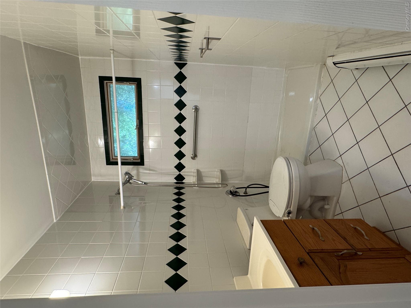
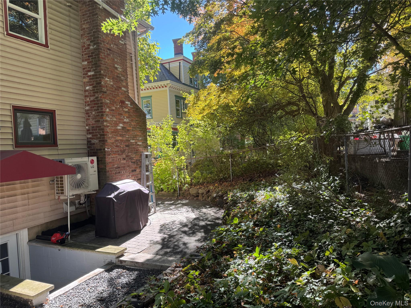
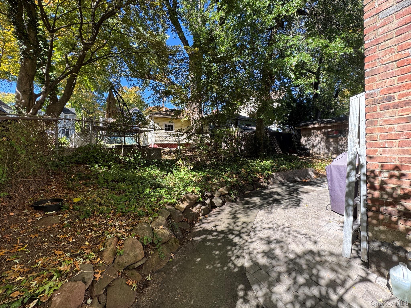
Centrally located in the Village of Nyack, this beautifully renovated 3-bedroom, 1.5-bath townhouse-style duplex offers modern comfort and convenience. Freshly painted and move-in ready, the home features brand-new wood-look laminate flooring on the main level, recessed lighting, and large windows that fill the open living and dining areas with natural light — perfect for entertaining.The updated kitchen, new washer/dryer, and powder room complete the first floor. Upstairs, you'll find rich cherrywood floors, a full bathroom, ceiling fans, and pull-down stairs providing easy attic storage.Enjoy both privacy and outdoor living with your own front yard, back terrace, and driveway parking for 2 cars.Move to Nyack on the Hudson River — a vibrant community known for its great restaurants, arts, history, water sports, and scenic hiking and biking trails. Move to 62 Washington St.
Details
Primary Features
- County
- Rockland County
- Half Baths
- 1
- Property Sub Type
- Duplex
- Property Type
- Residential Lease
- Year Built
- 1980
Location
- Area Source
- Public Records
- Area Source
- Public Records
- Association
- no
- Direction Faces
- East
- Directions
- Rt. 59. , Right on S. Highland/Rt 9W, Left on Depew. Right on Anna, Left on Cedar Hill. Left on Washington St. #62 is on the left.
- Location Description
- See Remarks
- Elementary School
- Liberty Elementary School
- High School
- Nyack Senior High School
- Middle School
- Nyack Middle School
- School District
- Nyack
- Senior Community
- no
- Waterfront
- no
Financial
- Lease Term
- 12 Months
- Rent Spree
- yes
- Special Listing Conditions
- None
Additional
- Mls Status
- Active
- On Market Date
- 2026-10-30T00:00:00+00:00
- Pets Allowed
- No
- Village
- Nyack
Interior
- Appliances
- Dishwasher, Dryer, Gas Range, Refrigerator, Washer, Gas Water Heater
- Area Units
- Square Feet
- Attic
- Scuttle,Stairs
- Basement
- no
- Common Walls
- 1 Common Wall
- Cooling Type
- Central Air
- Fireplace
- no
- Flooring
- Hardwood, Laminate
- Heating Type
- Baseboard
- Interior Or Room Features
- Built-in Features, Ceiling Fan(s), Kitchen Island, Natural Woodwork, Open Kitchen, Recessed Lighting
- Laundry Features
- In Hall
- Number Of Heating Zones
- 2
- Rooms Total
- 6
External
- Carport
- no
- Construction Materials
- Brick
- Electric Company
- Orange & Rockland
- Entry Level
- 1
- Exterior Features
- Garden
- Garage
- no
- Parking Features
- Driveway, Off Street
- Parking Total
- 2
- Patio And Porch Features
- Porch, Terrace
- Property Attached
- yes
- Road Frontage Type
- Municipal
- Sewer
- Public Sewer
- Utilities
- Cable Connected, Electricity Connected, Natural Gas Connected, Water Available
- Water Access
- no
- Water Source
- Public
- Window Features
- Double Pane Windows, ENERGY STAR Qualified Windows
Listing courtesy of Mary C Lovera with Wright Bros Real Estate Inc. · MLS #1068045
© 2026 OneKey® MLS. All rights reserved. The data relating to real estate for sale on this website comes in part from the Internet Data Exchange Program of OneKey® MLS. Real estate listings held by IDX brokerage firms other than Orlansky Team | Rodeo Realty are marked with the IDX mark and detailed information about them includes the name of the listing broker. The listing broker's offer of compensation is made only to participants of the MLS where the listing is filed. Information deemed reliable but not guaranteed. Data last updated: Thursday, November 5th, 2026 at 05:00:30 AM.