

Active · Single Family Residence
49 Catherine Street
Nyack, NY 10960
- 2Beds
- 2Baths
- 1,500Sq ft
- 2002Built
- 0.17Acres
About this home
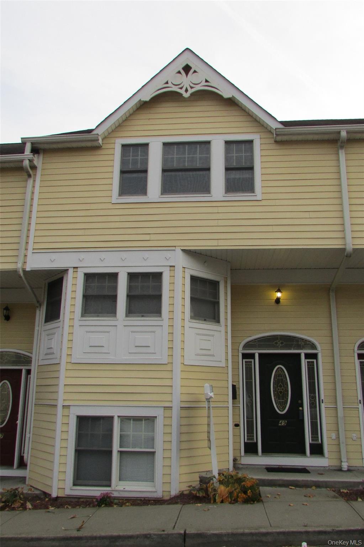
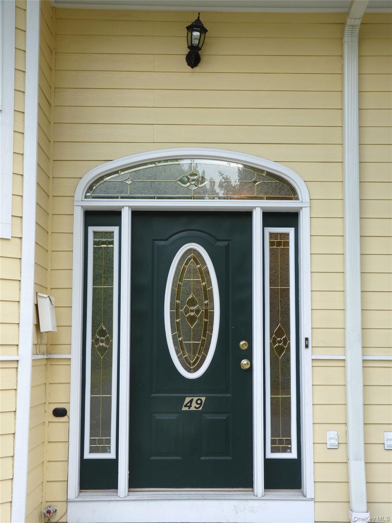
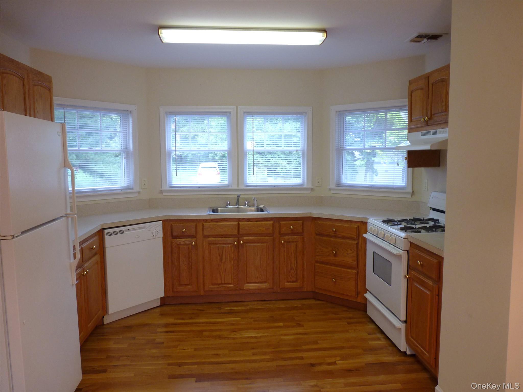
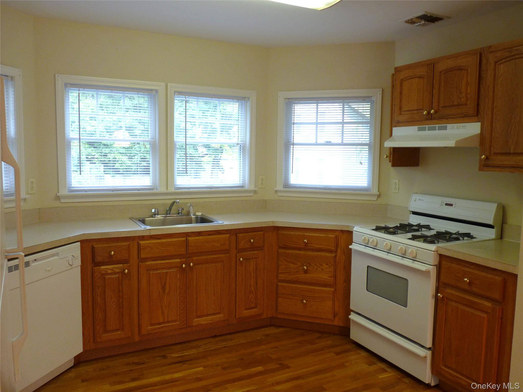
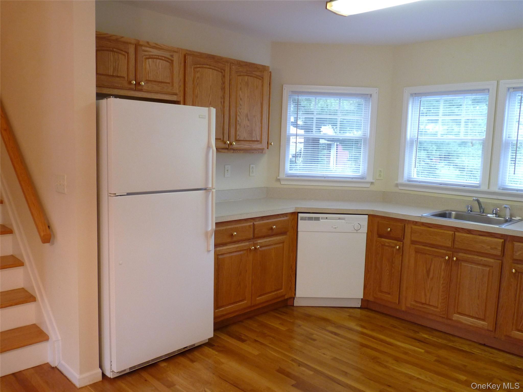
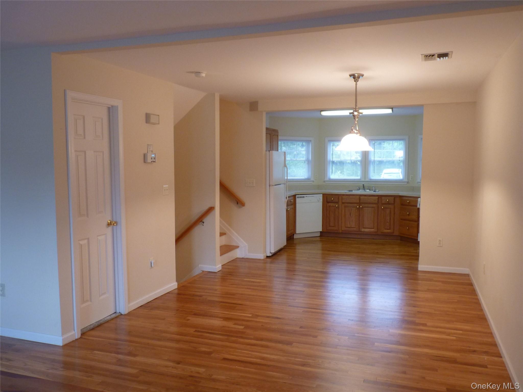
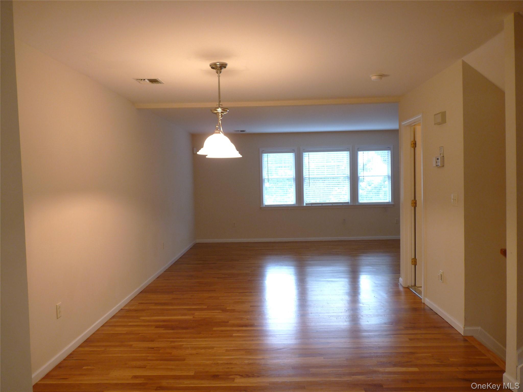
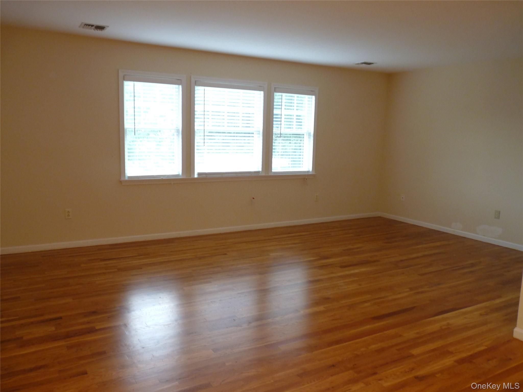
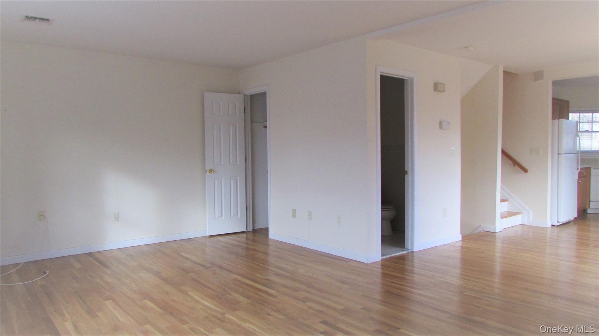
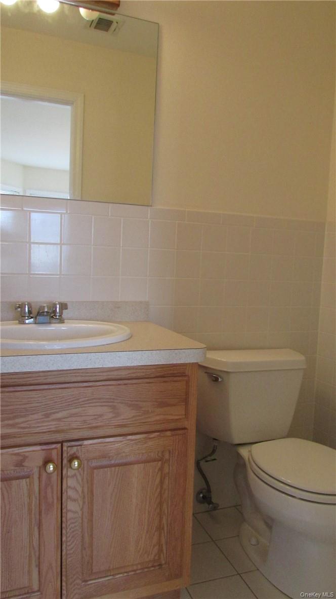
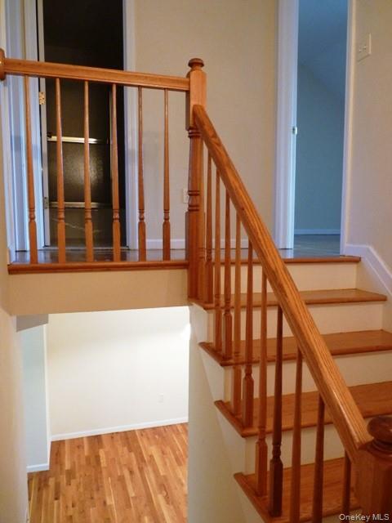
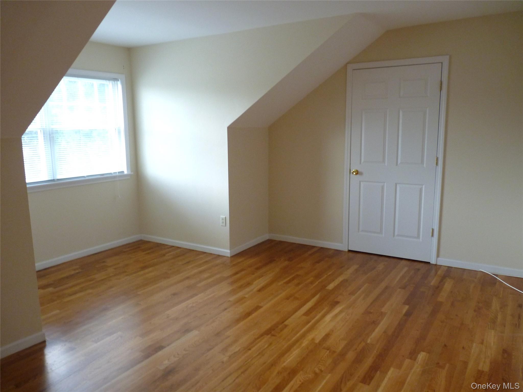
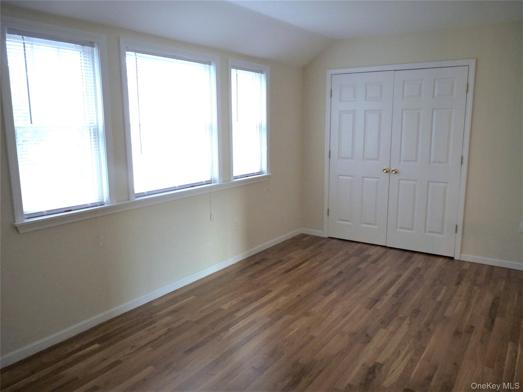
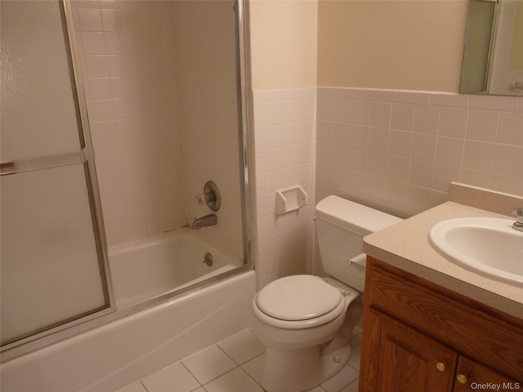
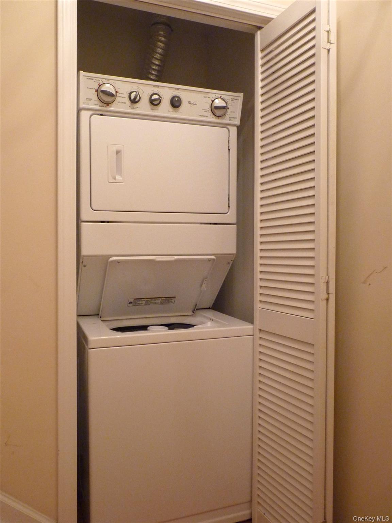
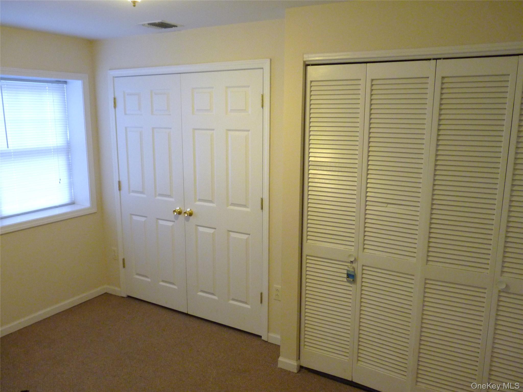
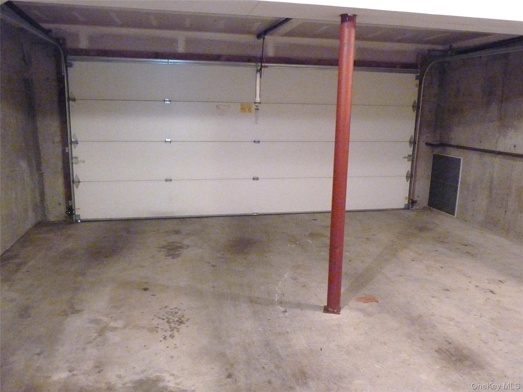
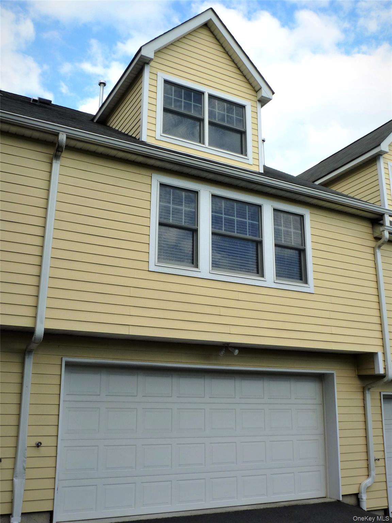
FOR RENT: Beautiful, Stylish, & Spacious all describe this, 2+ bedroom, 1.5 bath Townhouse located just steps away from downtown Nyack and the Mighty Hudson River. Shining hardwood floors, throughout 1st & 2nd floors. Light, bright, open spaces abound in the living, dining, & kitchen areas. Modern kitchen w/bay window. Great features such as 2 zone heat/Central A/C, washer/dryer in unit, lots of closets & additional room which can be a used as a den or office. No need to shovel your car out in the winter! Drive directly in & out of your PRIVATE 2 CAR GARAGE. Close to public transportation, NY Thruway entrances, shops, great restaurants, State Park hiking, biking, Kayaking on the Hudson River, and so much more.
Details
Primary Features
- County
- Rockland County
- Half Baths
- 1
- Property Sub Type
- Single Family Residence
- Property Type
- Residential Lease
- Subdivision
- Catherine Commons
- Year Built
- 2002
Location
- Area Source
- Public Records
- Association
- no
- Directions
- Route 59 (Main St) East. Left on Midland, then left on Catherine to Unit 49. Here, you can park on the street opposite the townhouses
- Elementary School
- Liberty Elementary School
- High School
- Nyack Senior High School
- Middle School
- Nyack Middle School
- School District
- Nyack
- Senior Community
- no
- Waterfront
- no
Financial
- Additional Fees
- no
- Lease Term
- 12 Months
- Rent Includes
- Sewer, Snow Removal, Trash Collection
- Rent Spree
- yes
- Special Listing Conditions
- None
Additional
- Mls Status
- Active
- On Market Date
- 2026-10-30T00:00:00+00:00
- Permit Required
- no
- Pets Allowed
- Call
- Property Condition
- Actual
- Village
- Nyack
Interior
- Appliances
- Dishwasher, Dryer, ENERGY STAR Qualified Appliances, Refrigerator, Washer, Gas Water Heater
- Area Units
- Square Feet
- Attic
- None
- Basement
- yes
- Basement Type
- Partially Finished, Storage Space
- Common Walls
- 2+ Common Walls
- Cooling Type
- Central Air
- Fireplace
- no
- Flooring
- Hardwood
- Furnished
- Unfurnished
- Heating Type
- Forced Air, Natural Gas
- Interior Or Room Features
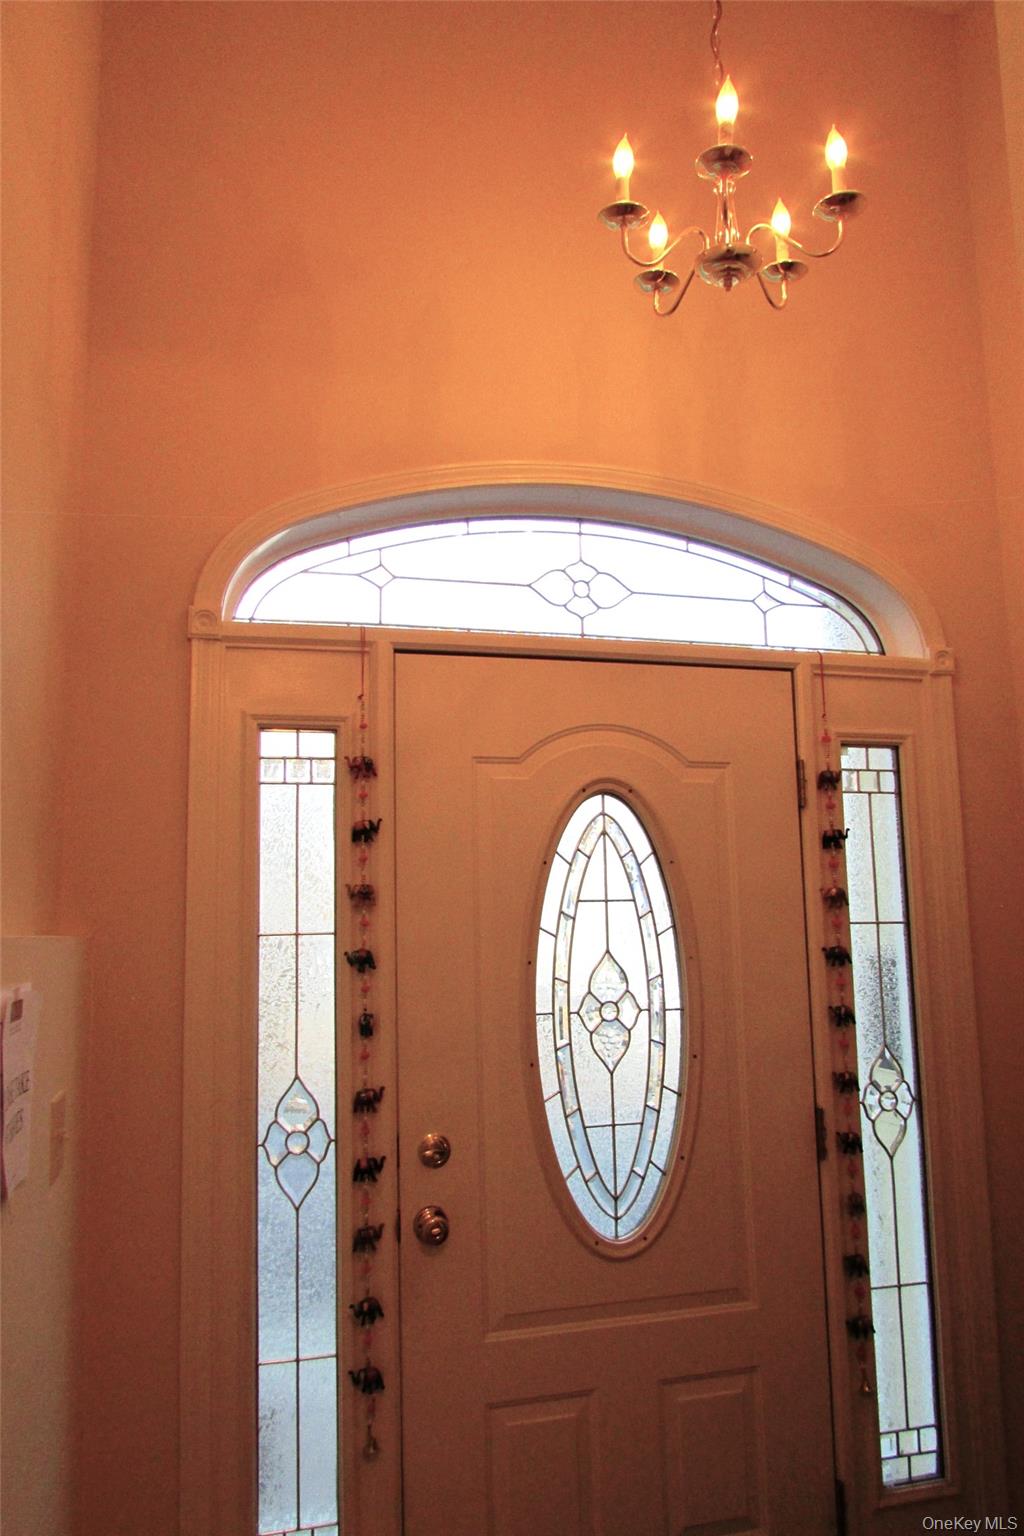
- Ceiling Fan(s), Entrance Foyer, Open Floorplan, Open Kitchen
- Laundry Features
- In Unit
- Levels
- Three Or More, Tri-Level
- Number Of Heating Zones
- 2
- Rooms Total
- 6
- Stories Total
- 3
External
- Carport
- no
- Construction Materials
- Frame, Vinyl Siding
- Electric Company
- Orange & Rockland
- Entry Level
- 1
- Fencing
- None
- Foundation Details
- Slab
- Garage
- yes
- Garage Spaces
- 2
- Lot Features
- Near Public Transit, Near Shops
- Lot Size Square Feet
- 7405
- Parking Features
- Attached, Garage Door Opener, Garage, Private
- Parking Total
- 2
- Property Attached
- yes
- Sewer
- Public Sewer
- Utilities
- Trash Collection Public
- Water Access
- no
- Water Source
- Public
- Window Features
- Screens
Listing courtesy of Mary C Lovera with Wright Bros Real Estate Inc. · MLS #1068055
© 2026 OneKey® MLS. All rights reserved. The data relating to real estate for sale on this website comes in part from the Internet Data Exchange Program of OneKey® MLS. Real estate listings held by IDX brokerage firms other than Orlansky Team | Rodeo Realty are marked with the IDX mark and detailed information about them includes the name of the listing broker. The listing broker's offer of compensation is made only to participants of the MLS where the listing is filed. Information deemed reliable but not guaranteed. Data last updated: Thursday, November 5th, 2026 at 12:57:52 AM.