

Active · Single Family Residence
9 Ronwood Road
Spring Valley, NY 10977
- 5Beds
- 3Baths
- 6,000Sq ft
- 2004Built
- 1.49Acres
About this home
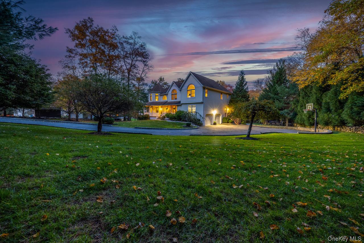
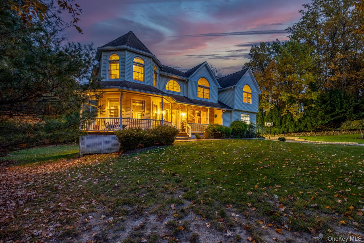
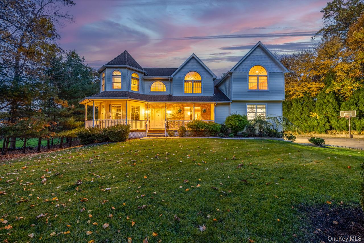
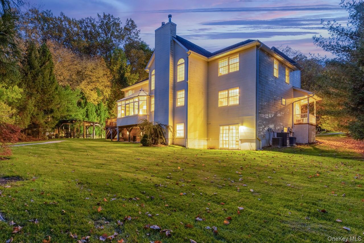
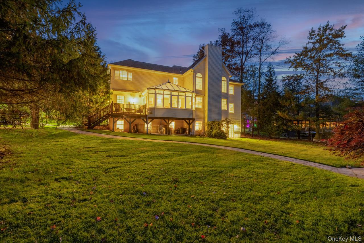
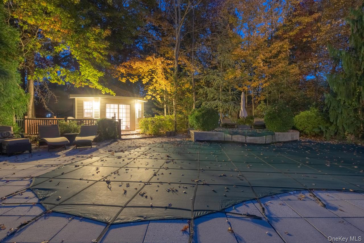
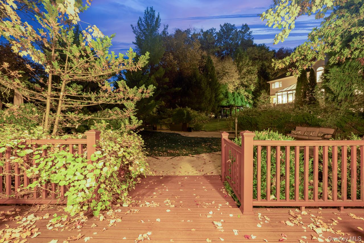
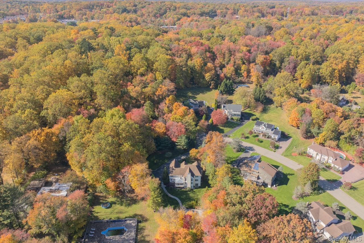
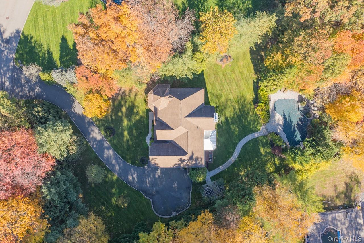
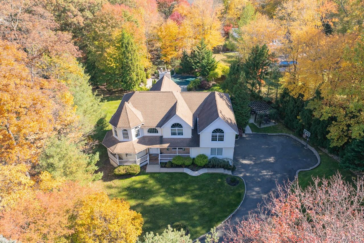
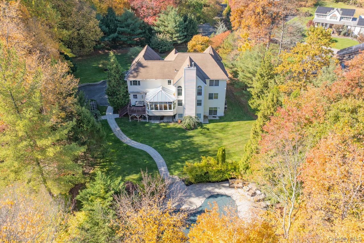
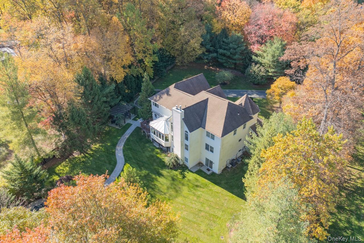
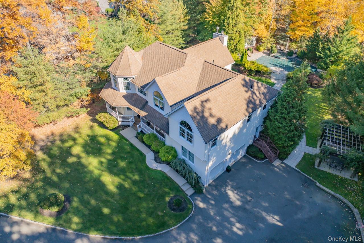
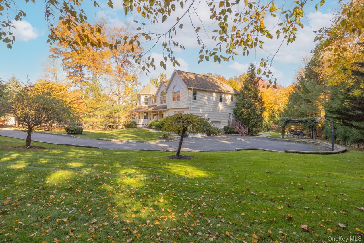
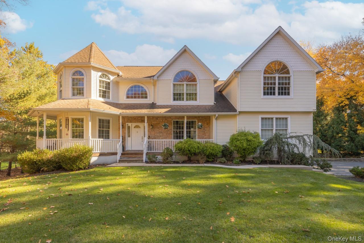
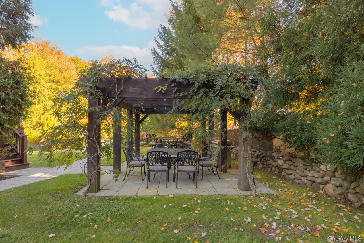
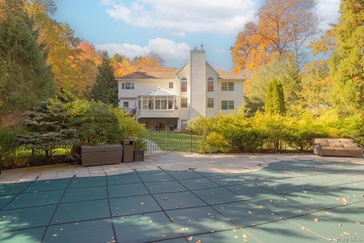
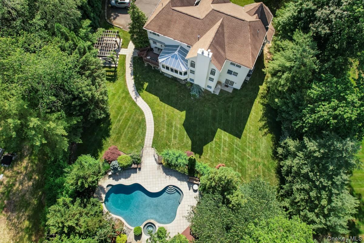
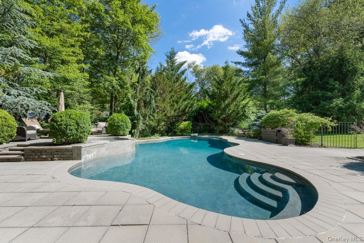
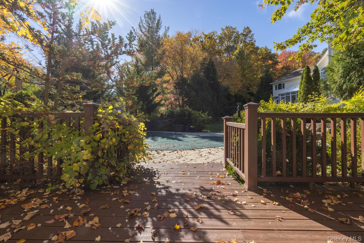
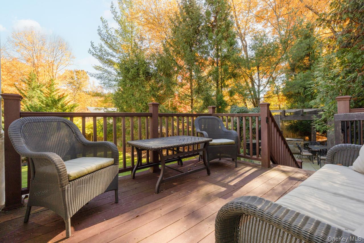
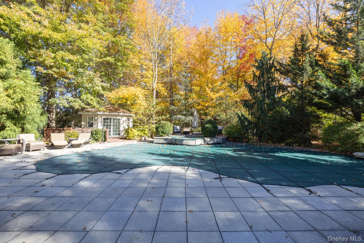
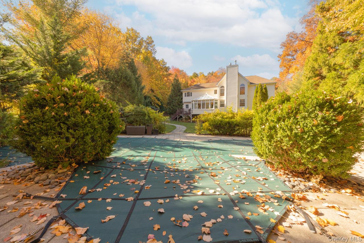
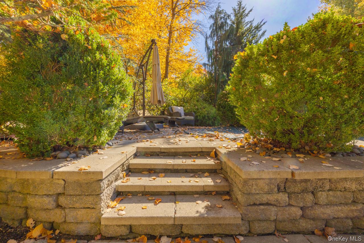
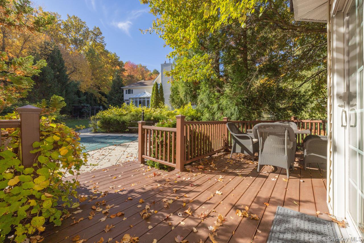
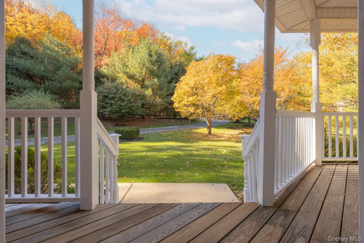
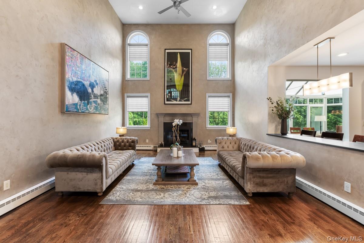
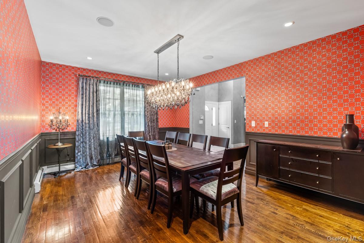
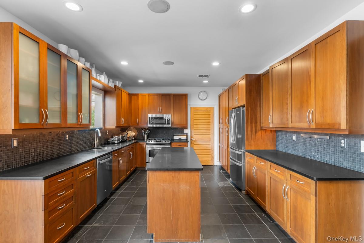
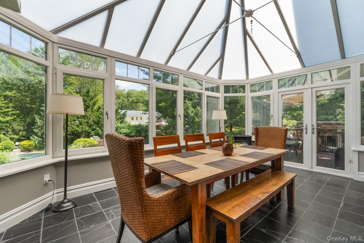
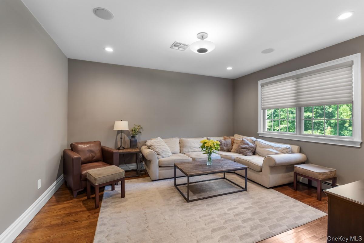
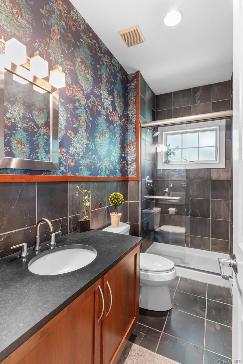
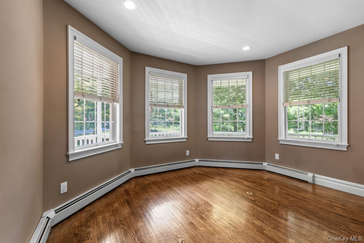
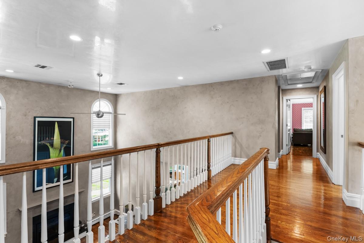
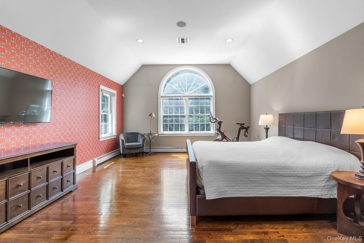
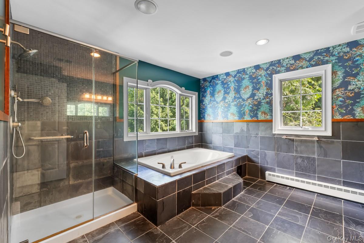
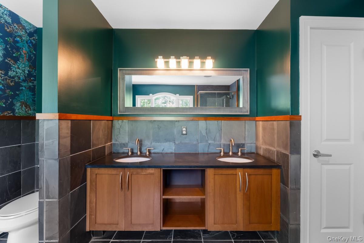
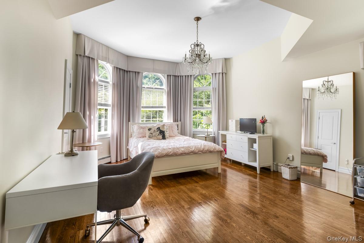
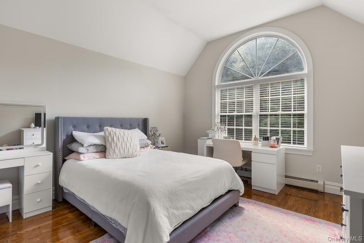
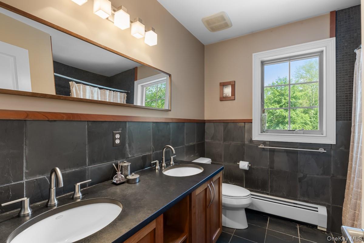
Stunning Custom-Built Colonial set on 1.5 private Park-like acres at the end of a peaceful cul-de-sac in the sought-after Village, this impressive Colonial offers a rare combination of space, privacy, refined interiors, and exceptional outdoor living. Encompassing approximately 6,000 square feet, this distinctive residence is ideally positioned near Pearl River, Monsey, Airmont, Nanuet, and Woodcliff Lake, NJ and Montvale, NJ, with convenient access to major roadways serving New York City and Northern New Jersey. A dramatic two-story foyer introduces interiors defined by gleaming hardwood floors, soaring ceilings, designer Hermes wallpaper, and generously proportioned rooms filled with natural light. The main level is thoughtfully designed for both elegant entertaining and comfortable everyday living, featuring formal living and dining rooms, along with a spectacular two-story Great Room anchored by a gas fireplace. A private office or den, adjacent full bath, and laundry room provide added flexibility for working from home or accommodating guests. At the heart of the home, the gourmet kitchen showcases rich cherry cabinetry, granite countertops, slate tile flooring, and an expansive center island. The adjoining sun-filled solarium, complete with a pellet stove and air conditioning, creates an inviting space to unwind throughout the seasons, with direct access to the deck and outdoor entertaining areas. Upstairs, the spacious Primary Suite offers a peaceful retreat with vaulted ceilings, three walk-in closets, and a spa-inspired ensuite bath featuring a soaking tub. Three additional well-proportioned bedrooms and a full bath complete the second level. The finished walkout lower level extends the home's living and entertaining possibilities, offering recreation and gaming areas, an additional office, guest space, and abundant storage, with direct access to the backyard. Outside, discover a private resort-style setting designed for relaxation and recreation. Enjoy the heated in-ground pool and waterfall spa, or take advantage of the charming poolside outbuilding featuring changing areas, a deck, recreation space, a reclaimed wood pergola brings ambiance. The expansive grounds provide a beautiful backdrop for outdoor gatherings, with additional possibilities to personalize or further enhance the property to suit your vision. Combining substantial living space, a versatile floor plan, and a private outdoor retreat, this remarkable property offers an exceptional opportunity to enjoy luxury living in one of Rockland County's desirable residential communities. Approximately two miles from Bergen County and 30 miles from New York City, the location offers convenient access to major highways, shopping, parks, hiking trails, New Jersey Malls and Woodbury Common Premium Outlets.
Details
Primary Features
- County
- Rockland County
- Property Sub Type
- Single Family Residence
- Property Type
- Residential
- Year Built
- 2004
Location
- Area Source
- Measured
- Area Source
- Plans
- Association
- no
- Building Area Total
- 6500
- Directions
- Schoolhouse Road to Williams Road to Pascack Road to Ronwood Road to end of Cal-de-Sac tucked away on left.
- Elementary School
- Fleetwood Elementary School
- High School
- Ramapo High School
- Middle School
- Chestnut Ridge Middle School
- School District
- East Ramapo (Spring Valley)
- Senior Community
- no
- Waterfront
- no
Interior
- Appliances
- Dishwasher, Gas Range, Range, Refrigerator, Gas Water Heater
- Area Units
- Square Feet
- Attic
- Unfinished
- Basement
- yes
- Basement Type
- Finished, Full, Walk-Out Access
- Cooling Type
- Air Purification System, Central Air
- Fireplace
- yes
- Fireplace Features
- Family Room, Gas
- Fireplaces Total
- 1
- Flooring
- Hardwood
- Heating Type
- Baseboard, Natural Gas
- Interior Or Room Features
- Cathedral Ceiling(s), Formal Dining, High Ceilings, Kitchen Island, Pantry, Primary Bathroom, Walk-In Closet(s), Washer/Dryer Hookup
- Laundry Features
- Laundry Room
- Rooms Total
- 17
External
- Architectural Style
- Colonial
- Carport
- no
- Construction Materials
- Frame
- Electric Company
- Orange & Rockland
- Garage
- yes
- Garage Spaces
- 2
- Lot Features
- Cul-De-Sac, Landscaped, Level, Part Wooded, Private
- Lot Size Square Feet
- 64904
- Parking Features
- Attached, Driveway, Garage, Garage Door Opener
- Parking Total
- 8
- Pool Features
- Electric Heat, Fenced, In Ground, Outdoor Pool, Pool Cover, Pool/Spa Combo
- Pool Private
- yes
- Property Attached
- no
- Sewer
- Public Sewer
- Utilities
- Cable Available, Electricity Connected, Natural Gas Connected, Sewer Connected, Water Connected
- Water Source
- Public
Financial
- Down Payment Resource
- no
- Included In Taxes
- Sewer
- Lease Considered
- no
- Special Listing Conditions
- None
- Tax Annual Amount
- 23890
- Tax Assessed Value
- 93600
- Tax Block
- 1
- Tax Lot
- 10
- Tax Source
- Municipality
- Tax Year
- 2026
Additional
- Mls Status
- Active
- On Market Date
- 2026-10-29T00:00:00+00:00
- Village
- Chestnut Ridge
Listing courtesy of Rosemary Sidoti with Howard Hanna Rand Realty · MLS #1068122
© 2026 OneKey® MLS. All rights reserved. The data relating to real estate for sale on this website comes in part from the Internet Data Exchange Program of OneKey® MLS. Real estate listings held by IDX brokerage firms other than Orlansky Team | Rodeo Realty are marked with the IDX mark and detailed information about them includes the name of the listing broker. The listing broker's offer of compensation is made only to participants of the MLS where the listing is filed. Information deemed reliable but not guaranteed. Data last updated: Wednesday, November 4th, 2026 at 11:57:12 PM.