

Active · Apartment
101 Gedney Street #GG
Nyack, NY 10960
- 2Beds
- 3Baths
- 2,000Sq ft
- 1966Built
- 1.1Acres
About this home
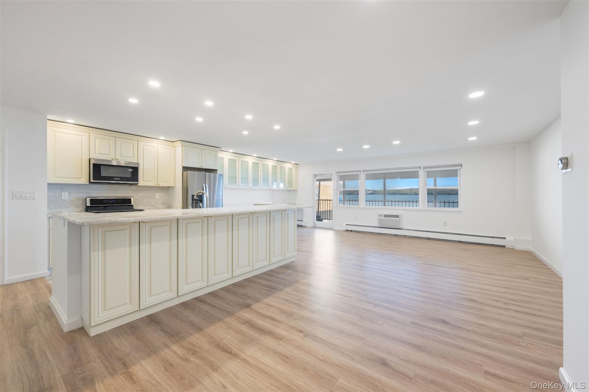
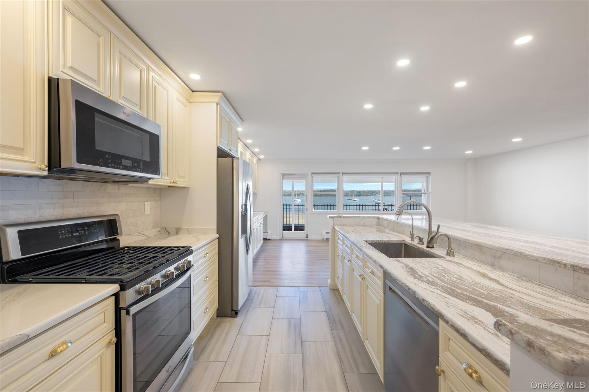
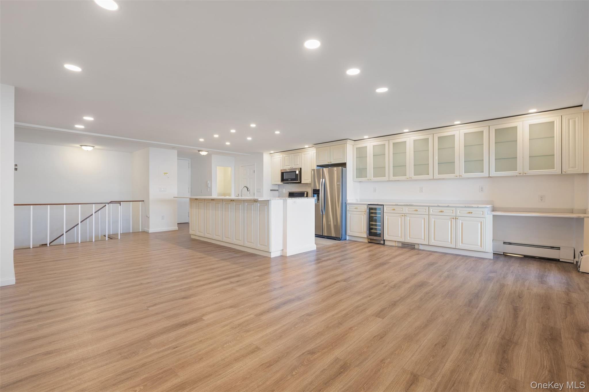
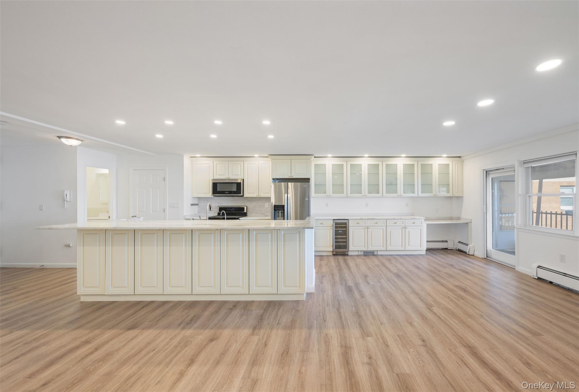
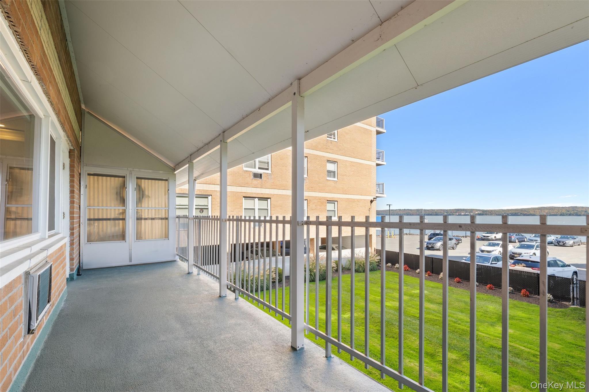
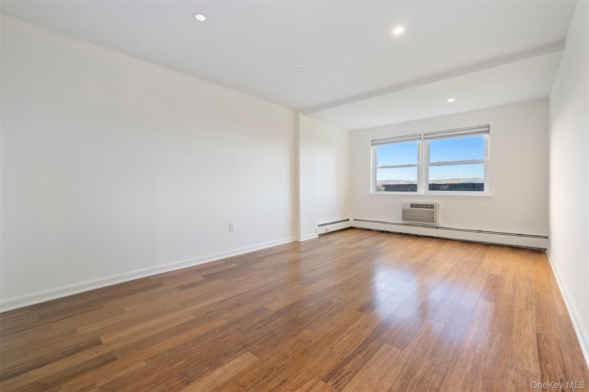
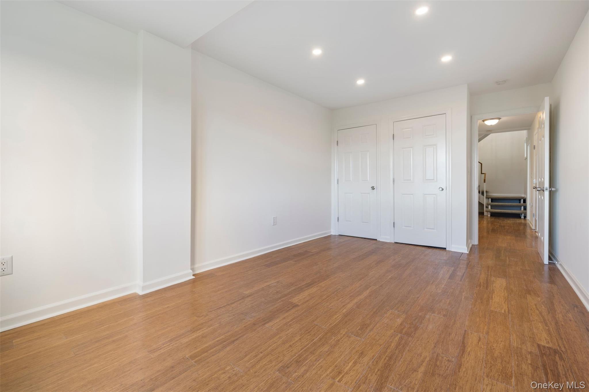
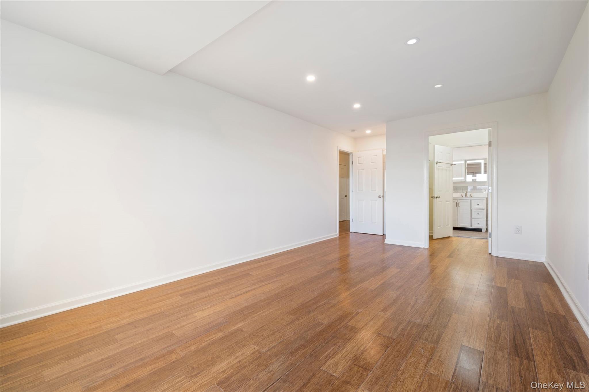
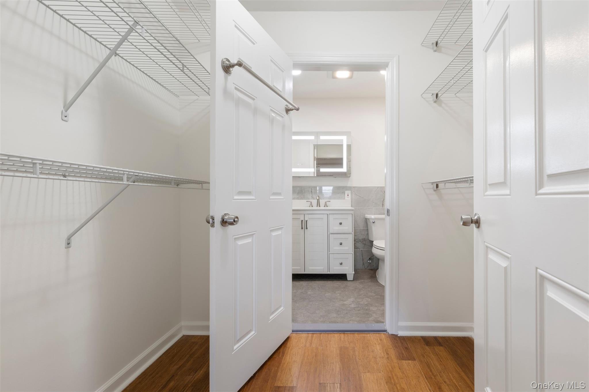
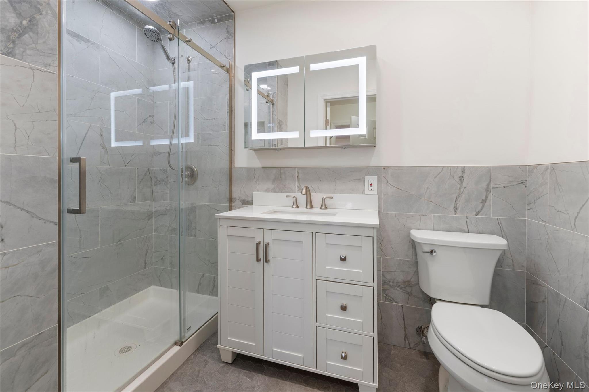
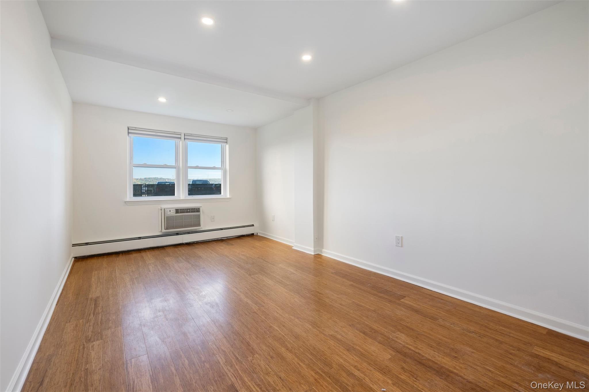
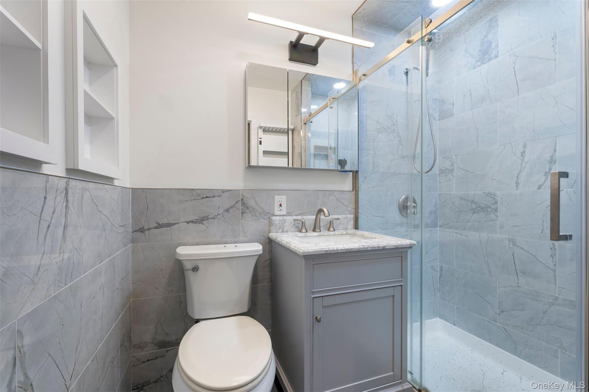
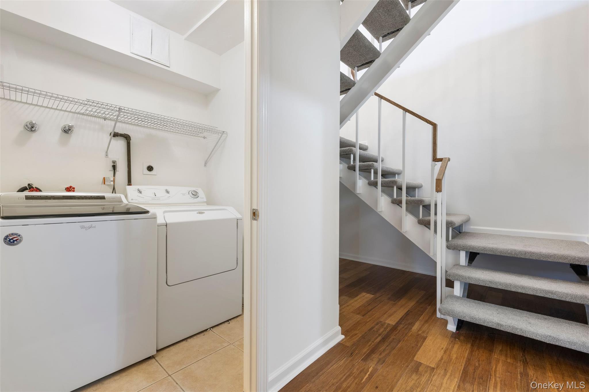
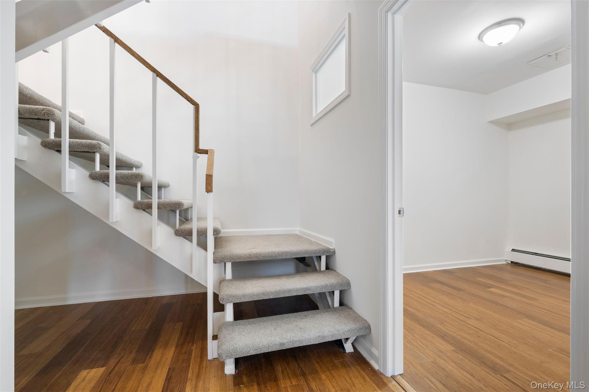
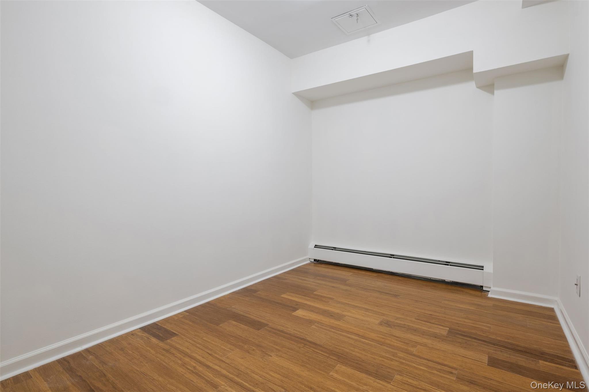
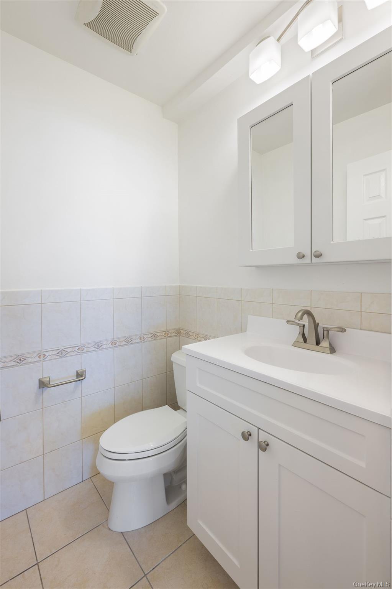
Spacious DUPLEX 2 Bedroom with a one of a kind open kitchen layout with high end finishes and lots of storage, 2 Bathrooms and an additional room (Home office) with breathtaking water front views from every room, and WD in unit, now available for rent at West Shore Towers in Nyack. This unit is one of a kind!This building combines the comfort, beauty, and serenity of a rural complex with the luxury, convenience, and amenities of a city apartment building.Located directly on the Hudson River, our living spaces provide you the perfect blend of urban and rural with priceless views from every unit, of the historic riverfront.West Shore Towers offers the following exclusives:• The ONLY doorman-staffed building in Rockland County.• The ONLY building in Rockland County to feature a full-time porter staff for repairs and services.• The ONLY heated, underground garage in Rockland County.• Each apartment features an over-sized balcony with year-round views of the beautiful Hudson River.• A beautiful, waterfront pool and sundeck exclusively for tenant use.West Shore Towers are located 30 miles from the center of midtown Manhattan, offering the accessibility and convenience of New York City only a half hour away.
Details
Primary Features
- County
- Rockland County
- Half Baths
- 1
- Property Sub Type
- Apartment
- Property Type
- Residential Lease
- Year Built
- 1966
Location
- Area Source
- Other
- Association
- no
- Direction Faces
- East
- Elementary School
- Liberty Elementary School
- High School
- Nyack Senior High School
- Middle School
- Nyack Middle School
- School District
- Nyack
- Senior Community
- no
- View Type
- Bridge(s), City, Panoramic, River, Water
- Waterfront
- yes
- Waterfront Features
- River Front
Financial
- Additional Fee Description
- Application Fee & Credit Check
- Additional Fee Frequency
- One Time
- Additional Fees
- yes
- Additional Fees Amount
- 40.00
- Lease Term
- 12 Months
- Parking Fee
- 80
- Rent Includes
- Grounds Care, Heat, Hot Water, Pool, Recycling, Sewer, Trash Collection, Water
- Rent Spree
- yes
- Special Listing Conditions
- None
Additional
- Mls Status
- Active
- On Market Date
- 2026-10-30T00:00:00+00:00
- Pets Allowed
- Yes
Interior
- Additional Rooms
- Home Office
- Appliances
- Dishwasher, Gas Range, Microwave, Refrigerator
- Area Units
- Square Feet
- Attic
- None
- Basement
- no
- Common Walls
- 2+ Common Walls
- Cooling Type
- Wall/Window Unit(s)
- Fireplace
- no
- Flooring
- Hardwood
- Heating Type
- Baseboard
- Interior Or Room Features
- Breakfast Bar, Chefs Kitchen, Kitchen Island, Marble Counters, Open Floorplan, Open Kitchen, Primary Bathroom, Master Downstairs, Recessed Lighting, Walk-In Closet(s), Washer/Dryer Hookup
- Laundry Features
- In Unit
- Levels
- Two
- Rooms Total
- 4
- Spa
- no
External
- Architectural Style
- Other
- Carport
- no
- Construction Materials
- Other
- Exterior Features
- Balcony
- Foundation Details
- Other
- Garage
- yes
- Lot Size Square Feet
- 47916
- Parking Features
- Garage
- Pool Features
- Fenced, Outdoor Pool, Pool Cover
- Pool Private
- no
- Property Attached
- yes
- Sewer
- Public Sewer
- Utilities
- Cable Available, Electricity Available, Natural Gas Available, Phone Available, Water Connected
- Water Access
- no
- Water Source
- Public
Listing courtesy of Lian Lebret with Argo Residential · MLS #1068608
© 2026 OneKey® MLS. All rights reserved. The data relating to real estate for sale on this website comes in part from the Internet Data Exchange Program of OneKey® MLS. Real estate listings held by IDX brokerage firms other than Orlansky Team | Rodeo Realty are marked with the IDX mark and detailed information about them includes the name of the listing broker. The listing broker's offer of compensation is made only to participants of the MLS where the listing is filed. Information deemed reliable but not guaranteed. Data last updated: Thursday, November 5th, 2026 at 12:57:52 AM.