

Active · Single Family Residence
30 S Lilburn Drive
Garnerville, NY 10923
- 4Beds
- 3Baths
- 2,008Sq ft
- 1972Built
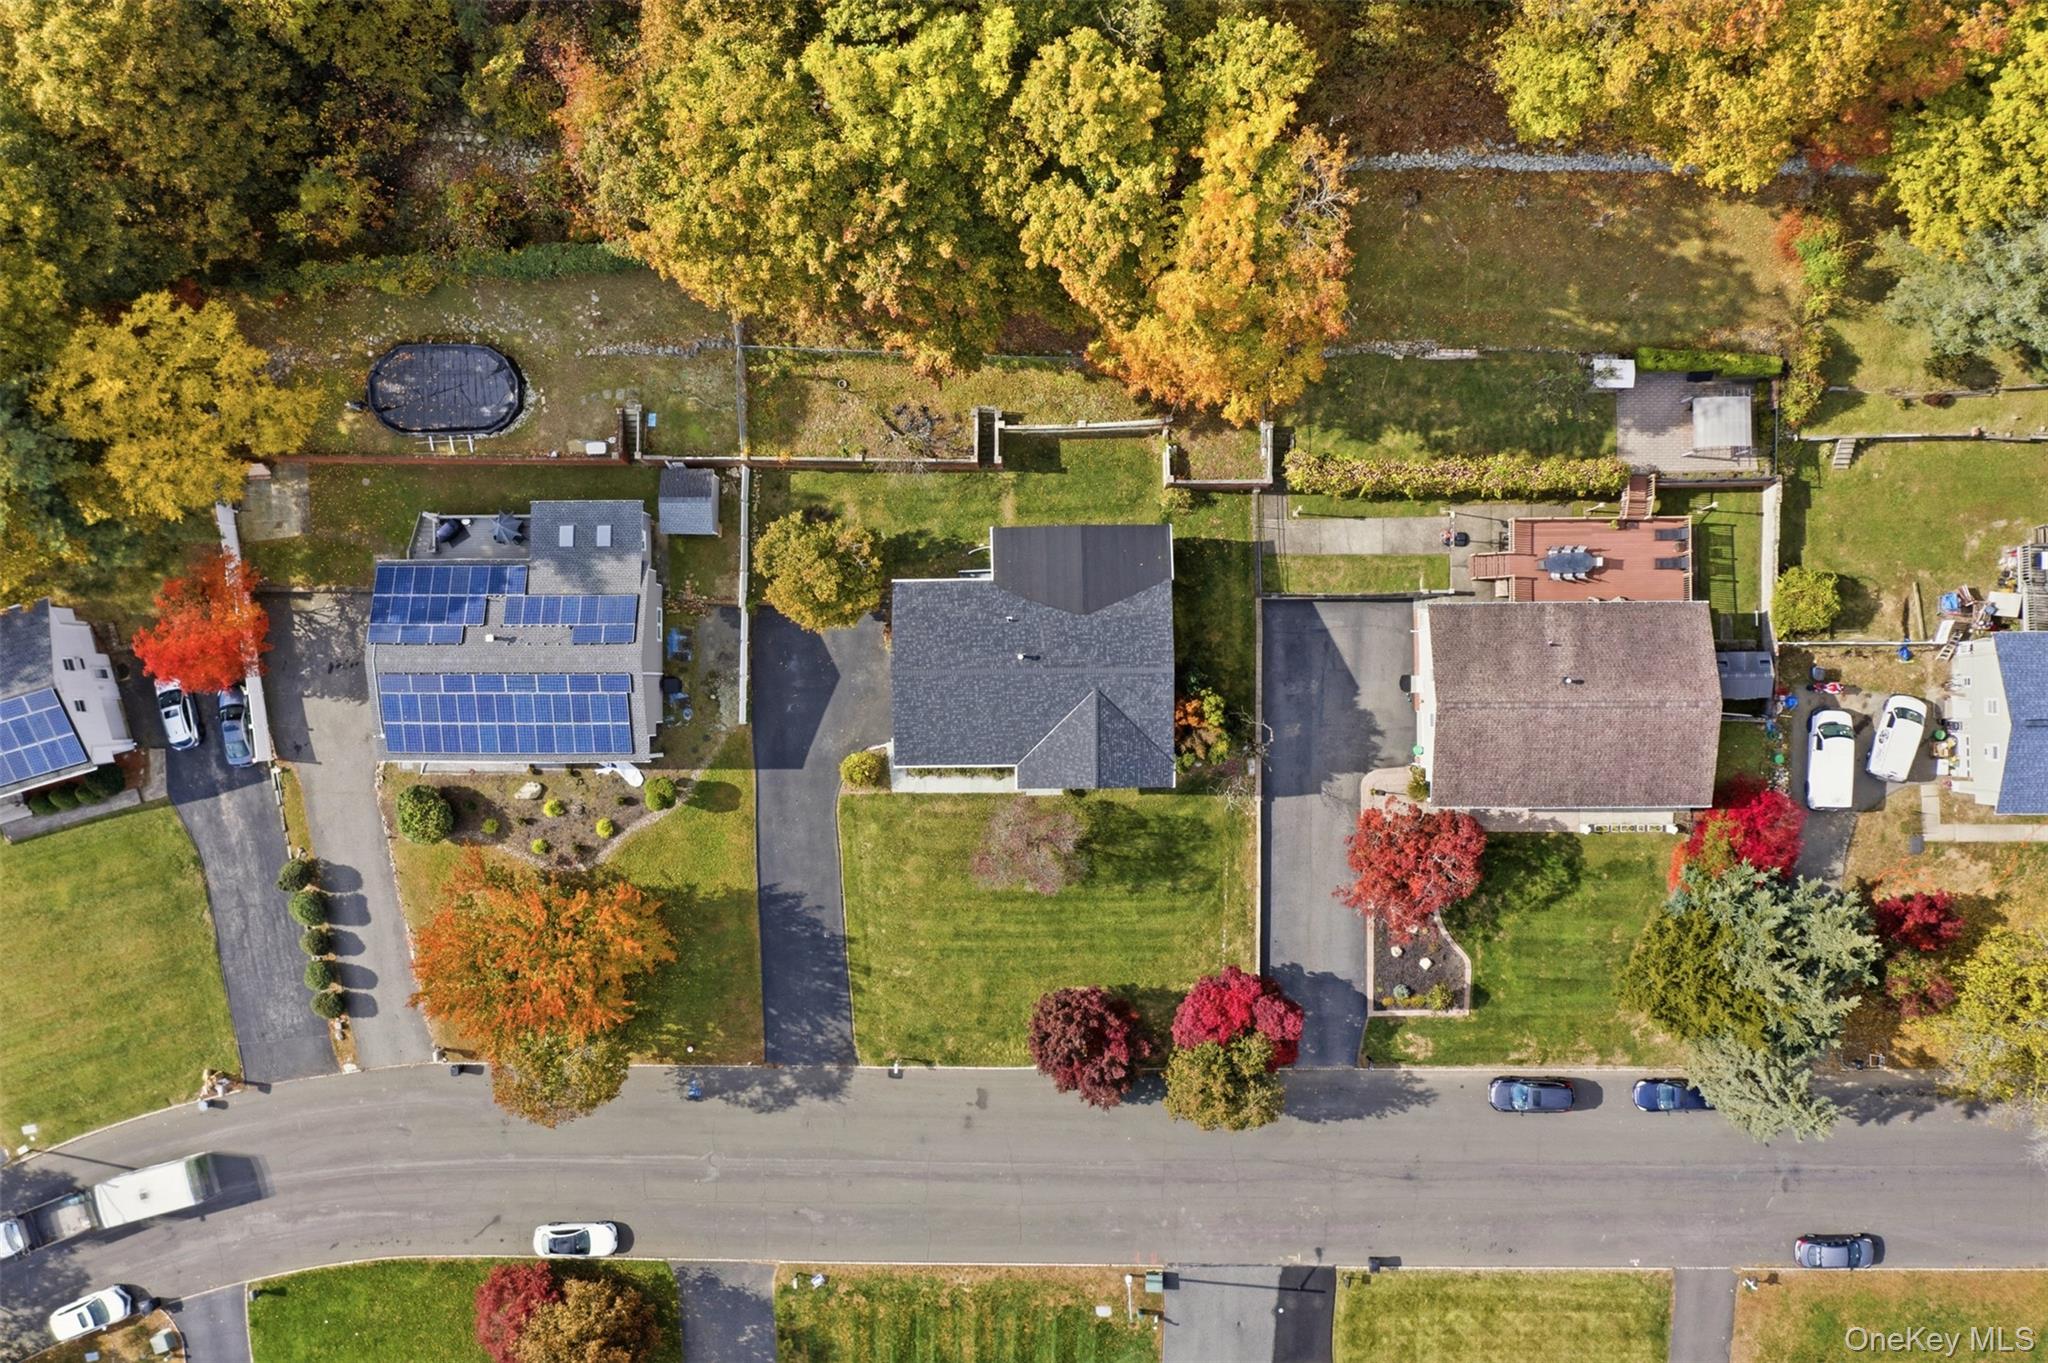
- 0.31Acres
About this home
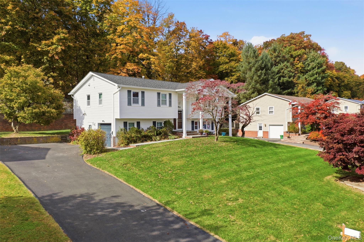
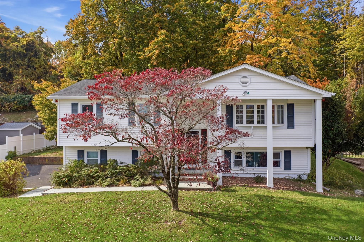
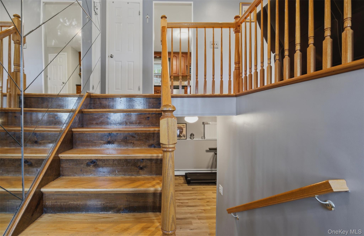
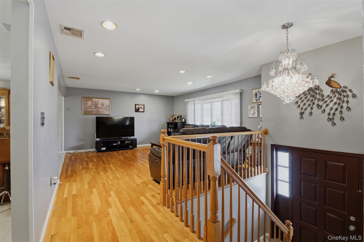
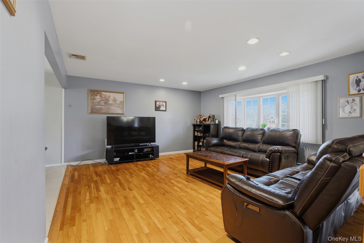
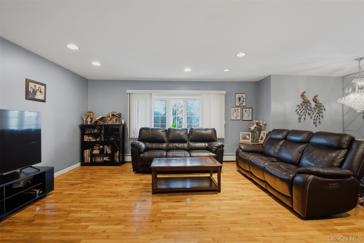
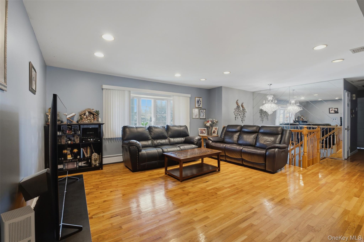
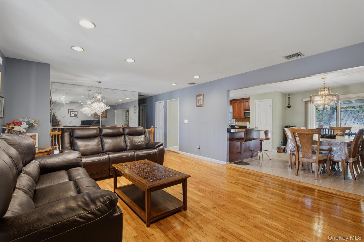
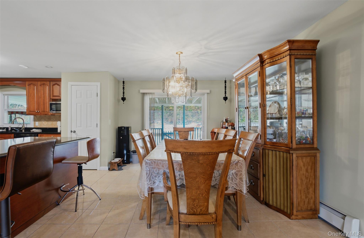
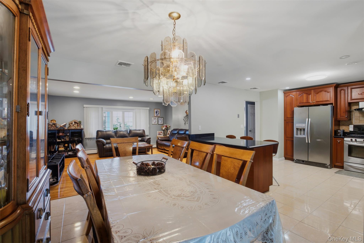
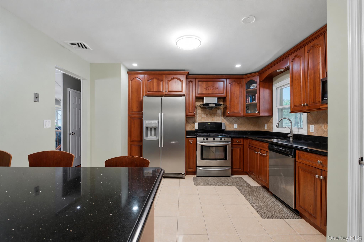
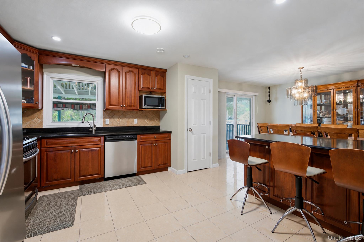
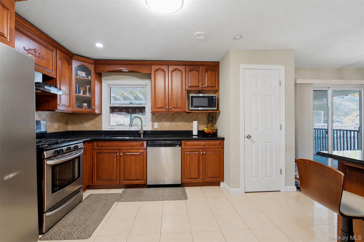
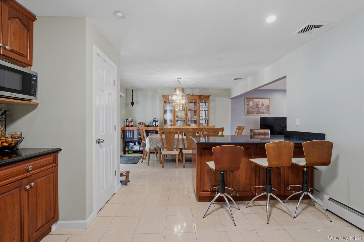
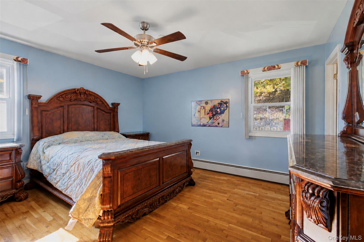
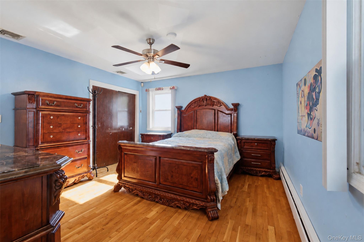
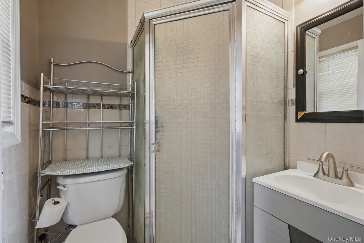
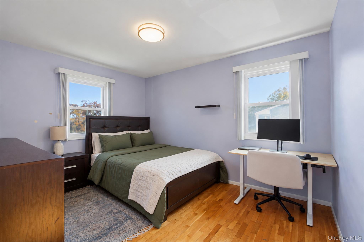
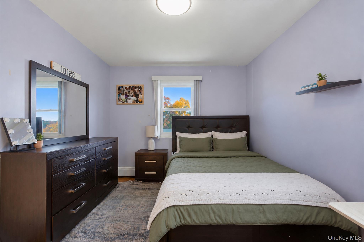
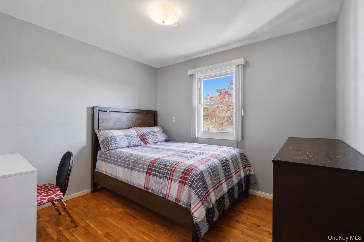
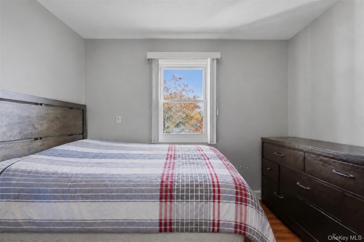
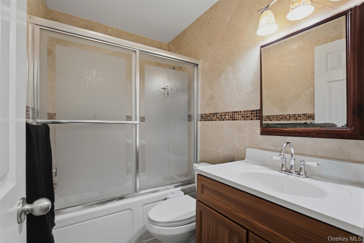
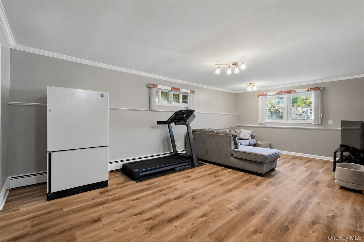
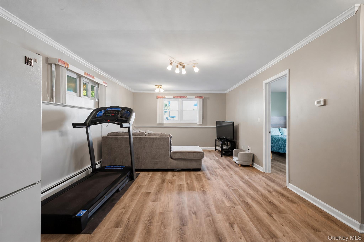
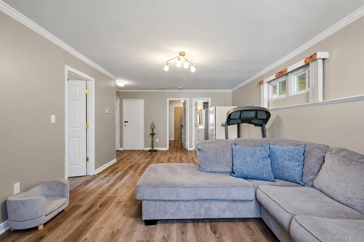
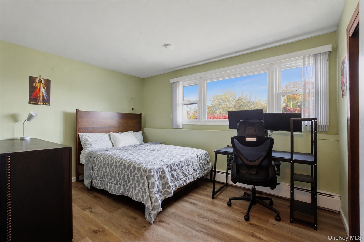
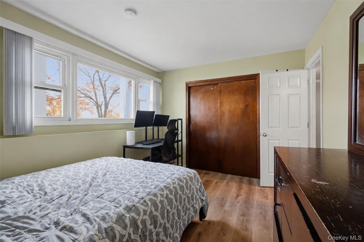
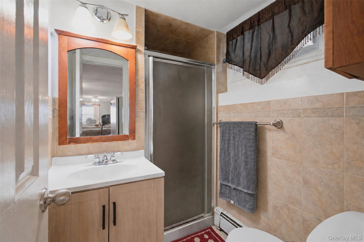
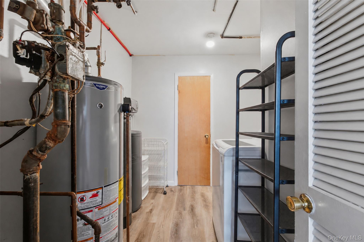
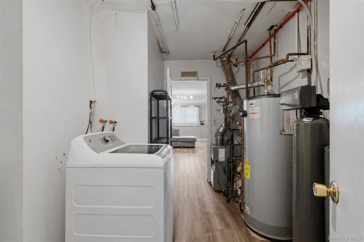
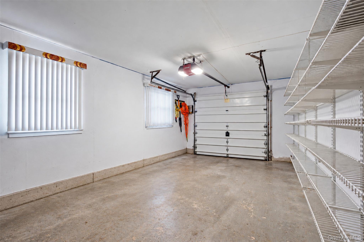
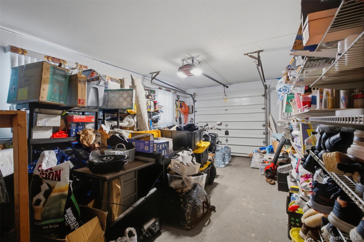
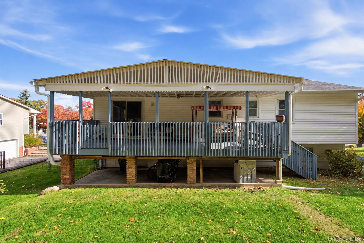
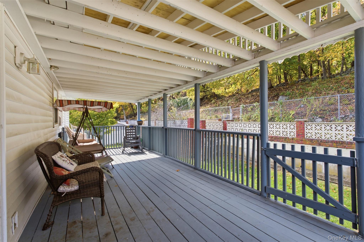
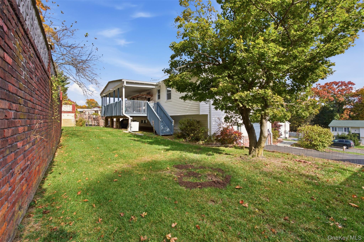
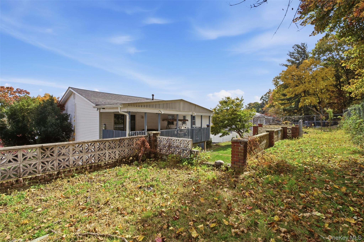
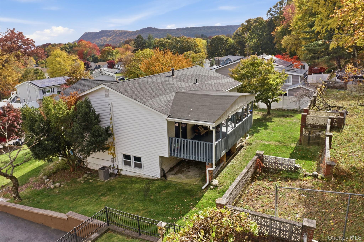
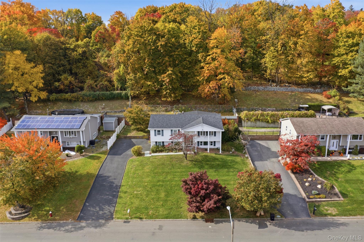
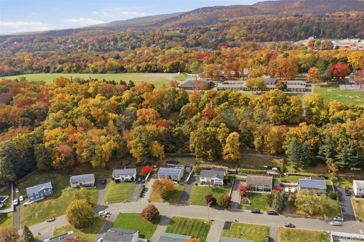
Welcome to 30 S. Lilburn Drive, where space, comfort, and versatility come together! This inviting 4-bedroom home offers a thoughtfully designed layout perfect for everyday living and entertaining. The sun-filled main level features beautiful hardwood floors, a spacious living room, and an inviting dining area that flows into the eat-in kitchen, complete with stainless steel appliances, abundant cabinetry, and a convenient breakfast bar. Three comfortable bedrooms, including the primary bedroom with ensuite, and main bathroom, complete the upper level. Downstairs, discover an expansive recreation room, a fourth bedroom, a dedicated laundry area, and an additional flexible room ideal for a home office, hobby space, or extra storage. Step outside onto the generously sized covered deck, perfect for morning coffee, outdoor dining, or entertaining while overlooking the backyard. An attached garage and ample driveway parking add everyday convenience. Conveniently situated in Garnerville, close to shopping, dining, parks, and major commuter routes, this home offers an exceptional opportunity to enjoy comfortable living with room to grow. Come see everything this wonderful home has to offer!
Details
Primary Features
- County
- Rockland County
- Half Baths
- 1
- Property Sub Type
- Single Family Residence
- Property Type
- Residential
- Year Built
- 1972
Location
- Area Source
- Public Records
- Area Source
- Cubi Casa
- Association
- no
- Building Area Total
- 2782
- Elementary School
- West Haverstraw Elementary School
- High School
- North Rockland High School
- Middle School
- Fieldstone Middle School
- School District
- North Rockland (Haverstraw-Stony Pt)
- Senior Community
- no
- Waterfront
- no
Interior
- Appliances
- Dishwasher, Dryer, ENERGY STAR Qualified Appliances, Exhaust Fan, Freezer, Gas Oven, Gas Range, Microwave, Refrigerator, Stainless Steel Appliance(s), Washer, Gas Water Heater, Water Softener Owned
- Area Units
- Square Feet
- Attic
- Unfinished
- Basement
- no
- Cooling Type
- Central Air
- Heating Type
- Baseboard
- Interior Or Room Features
- Breakfast Bar, Eat-in Kitchen, Entrance Foyer, Formal Dining, Granite Counters
- Rooms Total
- 10
External
- Architectural Style
- Hi Ranch
- Carport
- no
- Construction Materials
- Vinyl Siding
- Garage
- yes
- Garage Spaces
- 1
- Lot Size Square Feet
- 13504
- Parking Features
- Driveway
- Parking Total
- 8
- Patio And Porch Features
- Covered
- Pool Private
- no
- Property Attached
- no
- Sewer
- Public Sewer
- Utilities
- Electricity Connected, Natural Gas Connected, Sewer Connected, Trash Collection Public, Water Connected
- Water Source
- Public
Financial
- Down Payment Resource
- yes
- Lease Considered
- no
- Special Listing Conditions
- None
- Tax Annual Amount
- 15516
- Tax Assessed Value
- 275800
- Tax Source
- Municipality
- Tax Year
- 2026
Additional
- Mls Status
- Active
- On Market Date
- 2026-10-31T00:00:00+00:00
Listing courtesy of Jimmy T Joseph with J Realty Group · MLS #1068896
© 2026 OneKey® MLS. All rights reserved. The data relating to real estate for sale on this website comes in part from the Internet Data Exchange Program of OneKey® MLS. Real estate listings held by IDX brokerage firms other than Orlansky Team | Rodeo Realty are marked with the IDX mark and detailed information about them includes the name of the listing broker. The listing broker's offer of compensation is made only to participants of the MLS where the listing is filed. Information deemed reliable but not guaranteed. Data last updated: Thursday, November 5th, 2026 at 05:00:30 AM.