

Active · Single Family Residence
16 Hawk Nest Road
Tomkins Cove, NY 10986
- 4Beds
- 3Baths
- 3,840Sq ft
- 1993Built
- 0.71Acres
About this home
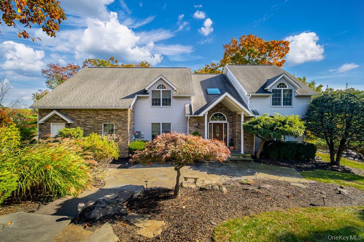
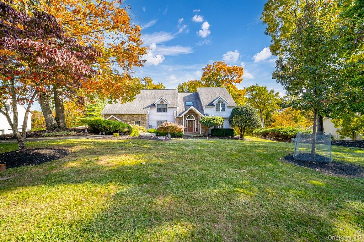
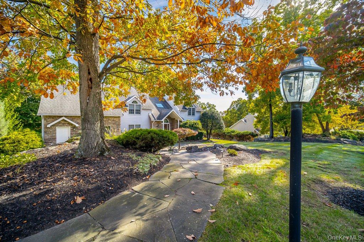
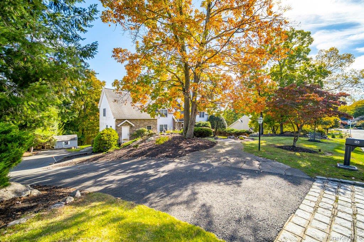
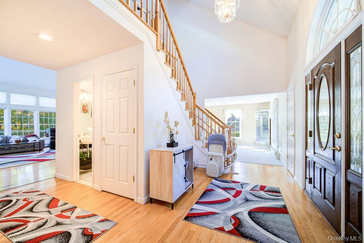
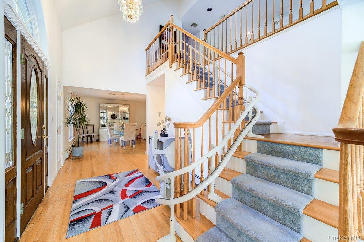
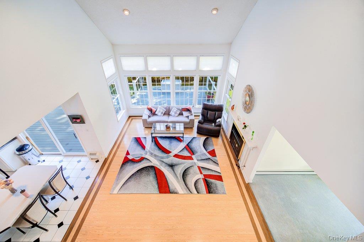
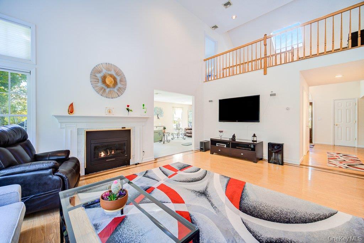
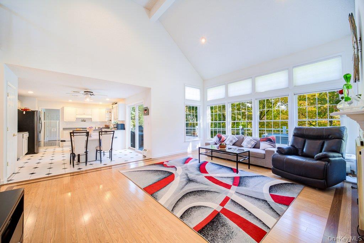
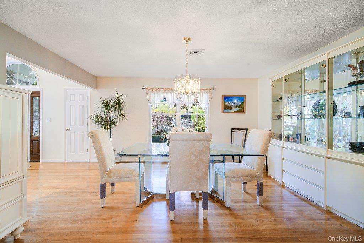
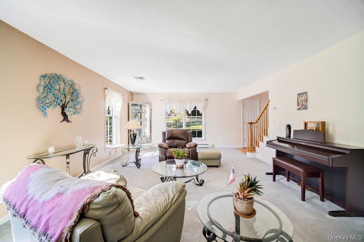
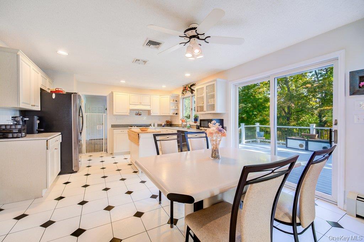
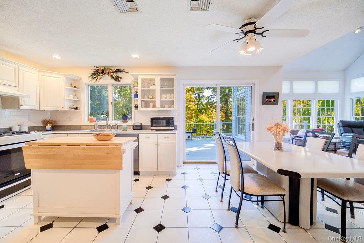
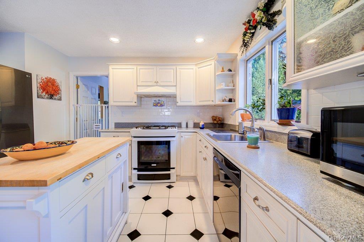
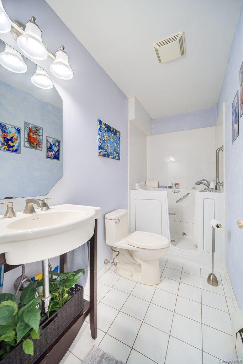
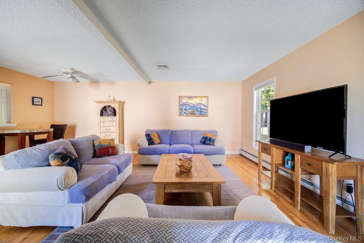
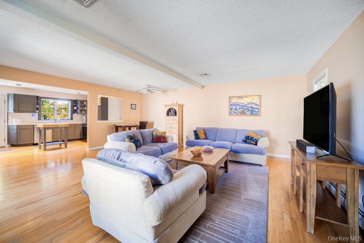
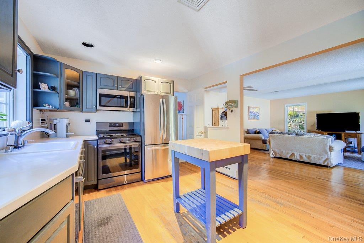
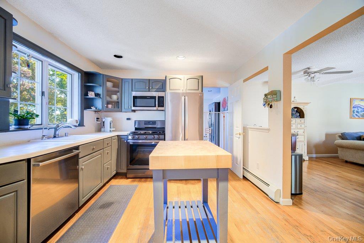
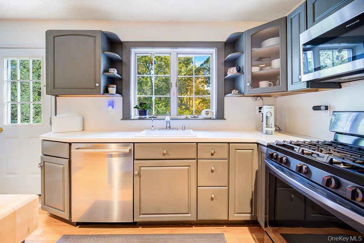
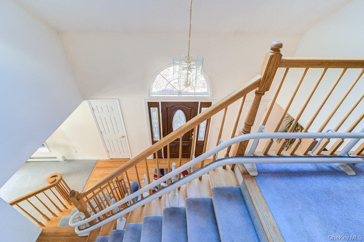
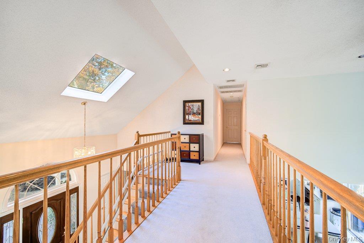
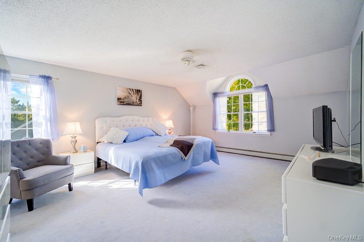
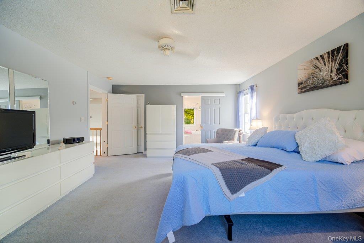
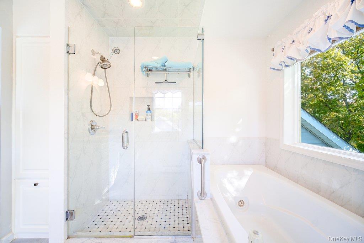
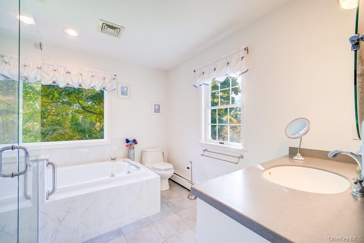
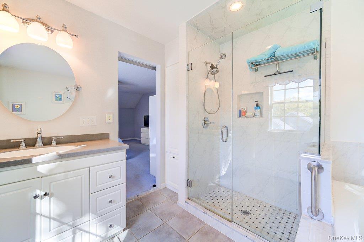
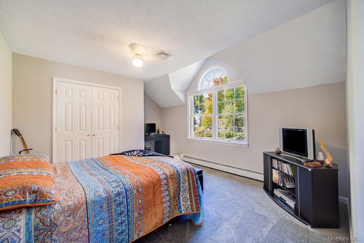
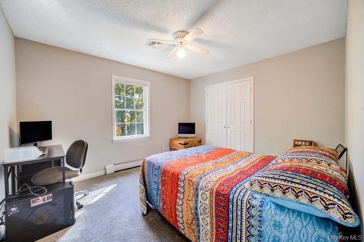
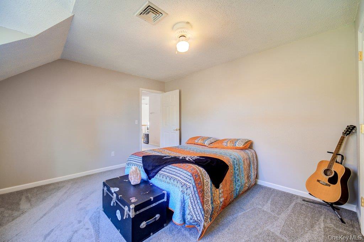
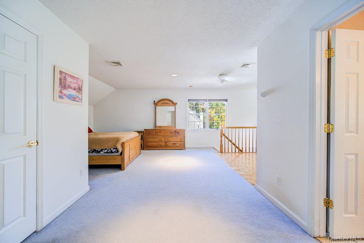
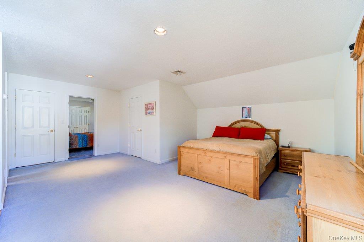
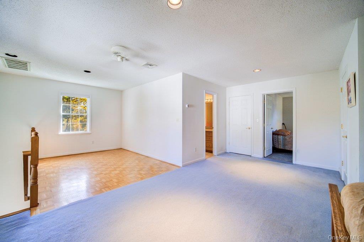
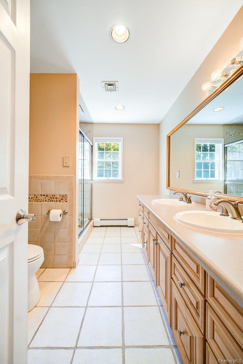
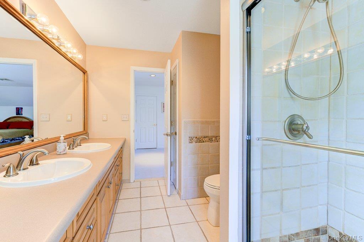
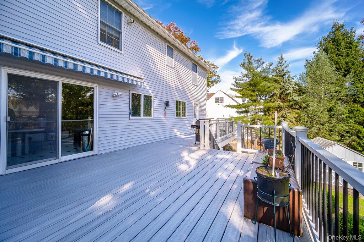
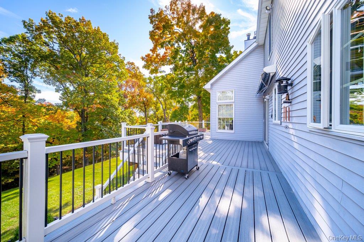
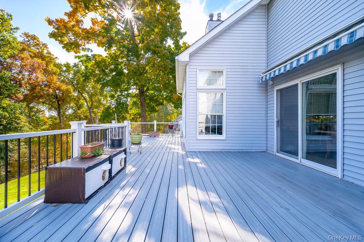
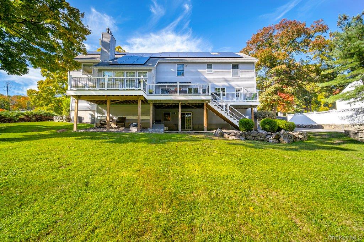
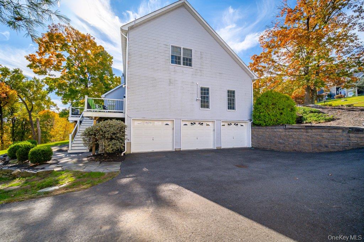
Welcome to 16 Hawk Nest Road nestled in the picturesque hamlet of Tomkins Cove, NY! Set on a little under an acre this expansive 4 bedrooms 3 full bathrooms home offers an attached three-car garage, solar panels, fireplace, stainless steel appliances, a spacious rear deck, whole-house standby generator, stair lift for added accessibility, full basement, and a versatile mother/daughter layout with plenty of room to accommodate a variety of living arrangements. A welcoming two-story entry with high ceilings and floor-to-ceiling style windows that offer stunning views of the backyard. Conveniently located in the Town of Stony Point, this property combines space, versatility, and privacy. Just 45 mins from New York City, 25 mins to New Jersey, close to Harriman State Park, Seven Lakes, West Point, Woodbury Commons, and nearby Bear Mountain State Park.
Details
Primary Features
- County
- Rockland County
- Property Sub Type
- Single Family Residence
- Property Type
- Residential
- Year Built
- 1993
Location
- Area Source
- Public Records
- Association
- no
- Elementary School
- Stony Point Elementary School
- High School
- North Rockland High School
- Middle School
- Fieldstone Middle School
- School District
- North Rockland (Haverstraw-Stony Pt)
- Senior Community
- no
- Waterfront
- no
Interior
- Appliances
- Dryer, ENERGY STAR Qualified Appliances, Oven, Refrigerator, Stainless Steel Appliance(s), Water Softener Owned
- Area Units
- Square Feet
- Attic
- Dormer
- Basement
- yes
- Basement Type
- Full
- Cooling Type
- Central Air
- Fireplace
- yes
- Fireplace Features
- Living Room, Wood Burning
- Fireplaces Total
- 1
- Heating Type
- Natural Gas, Other
- Interior Or Room Features
- First Floor Full Bath, High Ceilings, High Speed Internet, Open Floorplan, Open Kitchen, Other, Primary Bathroom, Walk Through Kitchen, Walk-In Closet(s), Washer/Dryer Hookup
- Levels
- Two
- Number Of Kitchens
- 2
- Rooms Total
- 11
External
- Architectural Style
- Colonial
- Carport
- no
- Construction Materials
- Advanced Framing Technique
- Electric Company
- Orange & Rockland
- Garage
- yes
- Garage Spaces
- 3
- Lot Size Square Feet
- 30928
- Parking Features
- Driveway, Garage, Garage Door Opener, Private
- Pool Private
- no
- Property Attached
- no
- Road Responsibility
- Public Maintained Road
- Sewer
- Public Sewer
- Utilities
- Cable Connected, Electricity Connected, Phone Connected, Sewer Connected, Trash Collection Private, Water Connected
- Water Source
- Public
- Window Features
- Wall of Windows
Financial
- Disclosures
- Seller Property Disclosure
- Lease Considered
- no
- Listing Terms
- Cash, Conventional, FHA, Other
- Special Listing Conditions
- None
- Tax Annual Amount
- 18741.53
- Tax Assessed Value
- 69200
- Tax Source
- Other
- Tax Year
- 2026
Additional
- Mls Status
- Active
- On Market Date
- 2026-11-04T00:00:00+00:00
Listing courtesy of Steven Cabrera with Resort Realty · MLS #1069344
© 2026 OneKey® MLS. All rights reserved. The data relating to real estate for sale on this website comes in part from the Internet Data Exchange Program of OneKey® MLS. Real estate listings held by IDX brokerage firms other than Orlansky Team | Rodeo Realty are marked with the IDX mark and detailed information about them includes the name of the listing broker. The listing broker's offer of compensation is made only to participants of the MLS where the listing is filed. Information deemed reliable but not guaranteed. Data last updated: Wednesday, November 4th, 2026 at 10:56:00 PM.