

 1 photos
Coming Soon · Single Family Residence
42 Crambrook Road
New City, NY 10956
- 5Beds
- 3Baths
- 2,590Sq ft
- 1958Built
- 0.34Acres
About this home
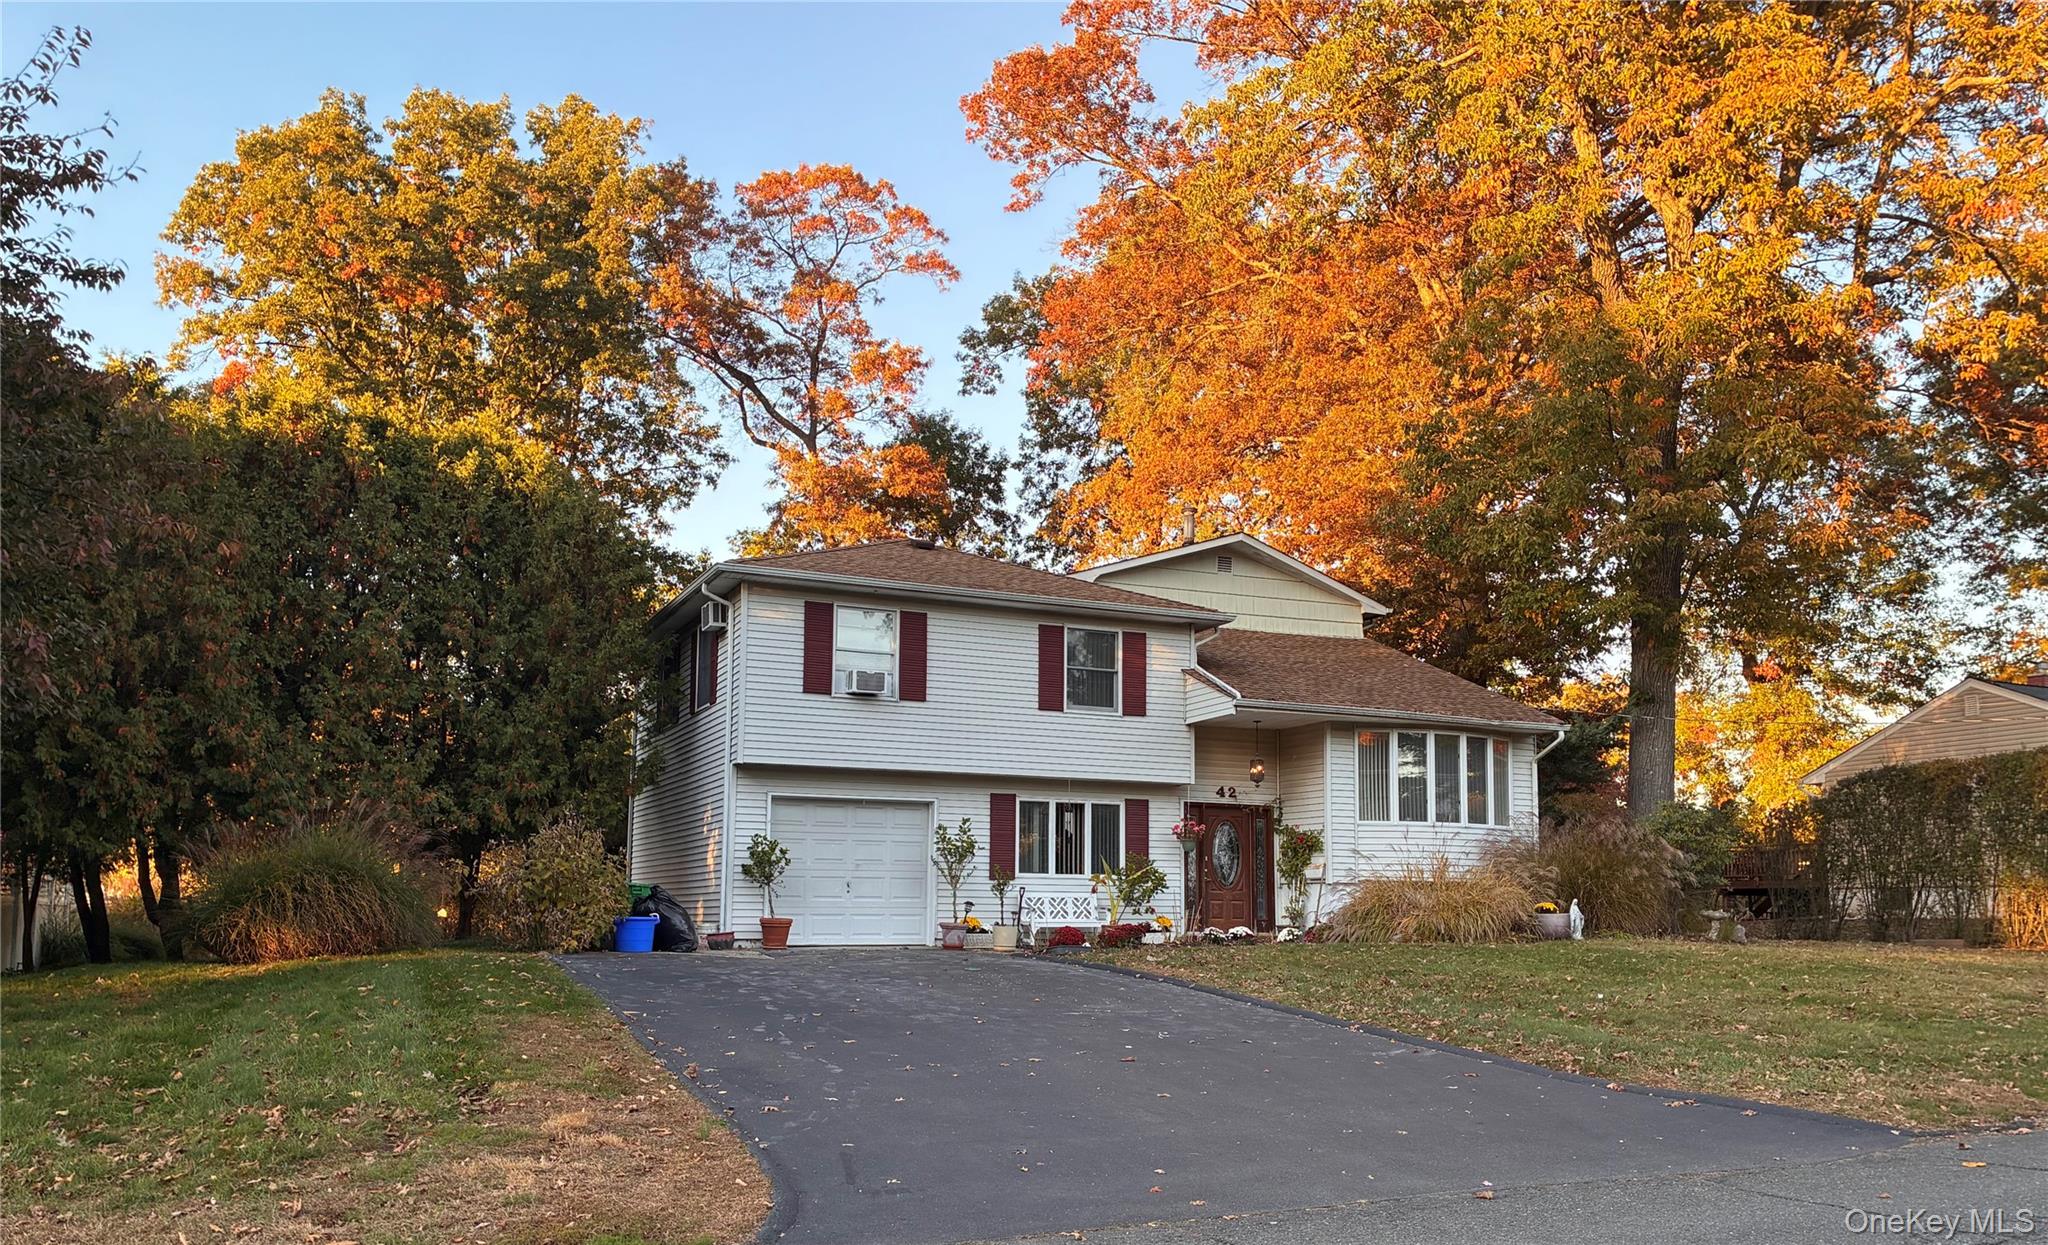
It's is your turn to make memories in this extra-spacious Clarkstown split-level home. Located in desirable New City, this property is within walking distance of local activities and restaurants. The lower level boasts a large rec room with fireplace and half bath. The main floor features a living room with hardwood flooring and bay window, formal dining room, kitchen , kitchen dining area and off of the kitchen dining area there is laundry room on one side and sitting room on the other with sliders leading to the deck. The second floor features the primary bedroom with his and hers closet, hardwood flooring and primary bathroom, an updated main hall bathroom with tub, and another bedroom with hardwood flooring. The top floor featuring 3 additonal carpeted bedrooms and two large walkin hallway closets. A one car garage and generous property is perfect for gardening, bird watching and playing basketball. Students can attend Laurel Plains Elementary, Felix Festa Middle School and Clarkstown South HS. This location offers an easy commute to NYC. Professional photos are on the way. Check back Saturday.
Details
Primary Features
- County
- Rockland County
- Half Baths
- 1
- Property Sub Type
- Single Family Residence
- Property Type
- Residential
- Year Built
- 1958
Location
- Area Source
- Public Records
- Association
- no
- Elementary School
- Laurel Plains Elementary School
- High School
- Clarkstown South Senior High School
- Middle School
- Felix Festa Achievement Middle Sch
- School District
- Clarkstown
- Senior Community
- no
- Waterfront
- no
Interior
- Appliances
- Dishwasher, Dryer, Gas Range, Microwave, Refrigerator, Washer
- Area Units
- Square Feet
- Attic
- Dormer
- Basement
- yes
- Basement Type
- Partially Finished
- Cooling Type
- Wall/Window Unit(s)
- Fireplace
- yes
- Fireplace Features
- Wood Burning
- Fireplaces Total
- 1
- Flooring
- Combination, Hardwood
- Heating Type
- Baseboard, Other
- Interior Or Room Features
- Formal Dining, His and Hers Closets, Other
- Laundry Features
- Laundry Room
- Number Of Heating Zones
- 4
- Number Of Kitchens
- 1
- Rooms Total
- 12
- Spa
- no
External
- Architectural Style
- Split Level
- Carport
- no
- Construction Materials
- Frame
- Electric Company
- Orange & Rockland
- Garage
- yes
- Garage Spaces
- 1
- Lot Size Square Feet
- 14810
- Parking Features
- Driveway
- Parking Total
- 5
- Pool Private
- no
- Property Attached
- no
- Road Responsibility
- Public Maintained Road
- Sewer
- Public Sewer
- Utilities
- Electricity Connected, Natural Gas Connected
- Water Source
- Public
Financial
- Additional Fees
- no
- Down Payment Resource
- yes
- Lease Considered
- no
- Special Listing Conditions
- None
- Tax Annual Amount
- 15706.77
- Tax Assessed Value
- 136500
- Tax Source
- Municipality
- Tax Year
- 2026
Additional
- Mls Status
- Coming Soon
- On Market Date
- 2026-11-07T00:00:00+00:00
Listing courtesy of Susan M Onderdonk with Howard Hanna Rand Realty · MLS #1069942
© 2026 OneKey® MLS. All rights reserved. The data relating to real estate for sale on this website comes in part from the Internet Data Exchange Program of OneKey® MLS. Real estate listings held by IDX brokerage firms other than Orlansky Team | Rodeo Realty are marked with the IDX mark and detailed information about them includes the name of the listing broker. The listing broker's offer of compensation is made only to participants of the MLS where the listing is filed. Information deemed reliable but not guaranteed. Data last updated: Wednesday, November 4th, 2026 at 10:56:00 PM.