

Active · Single Family Residence
14 Kopac Lane
Palisades, NY 10964
- 6Beds
- 5Baths
- 5,000Sq ft
- 2012Built
- 0.93Acres
About this home
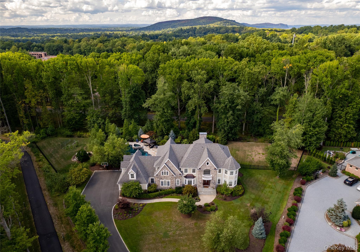
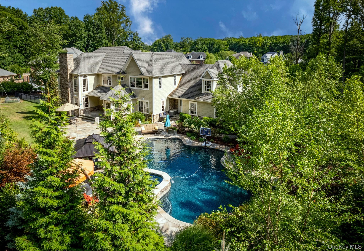
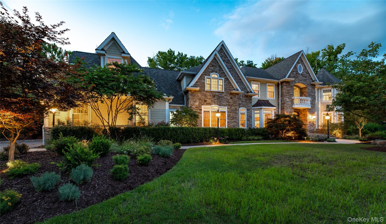
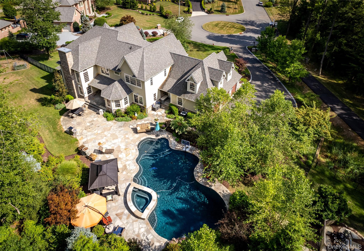
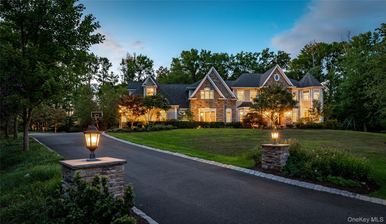
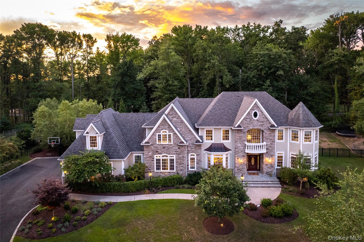
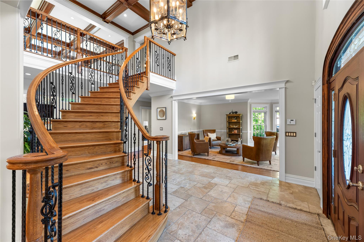
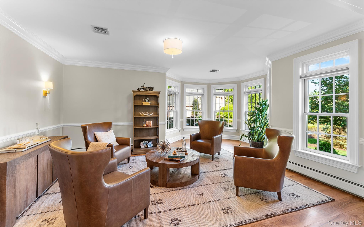
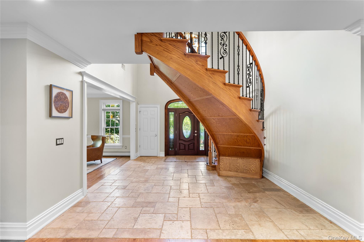
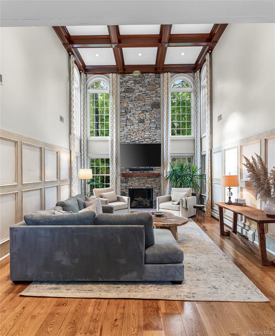
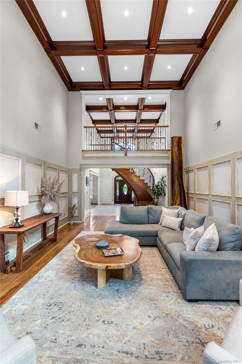
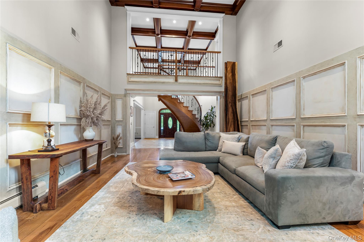
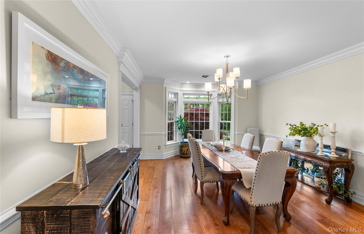
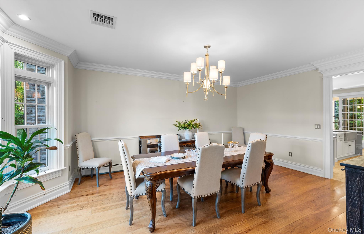
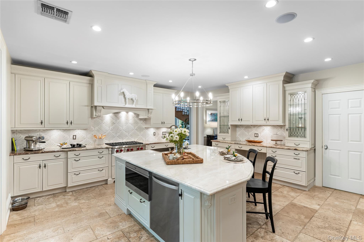
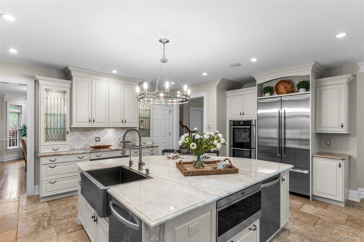
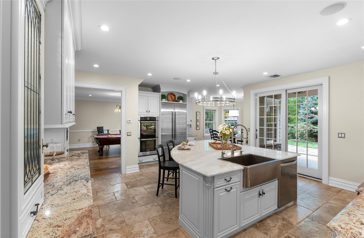
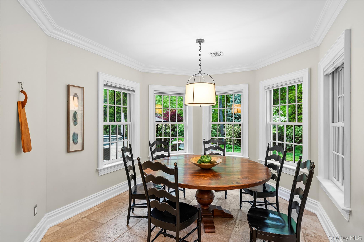
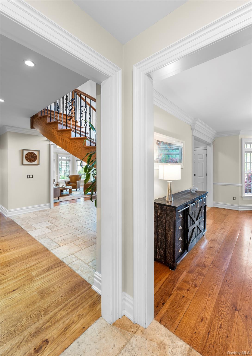
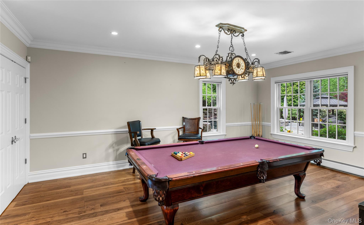
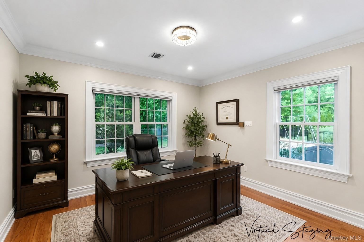
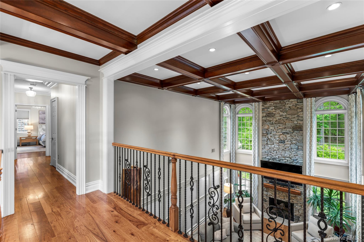
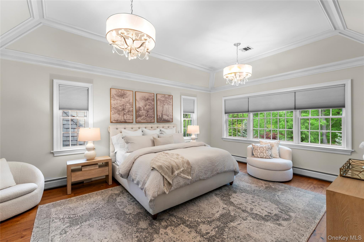
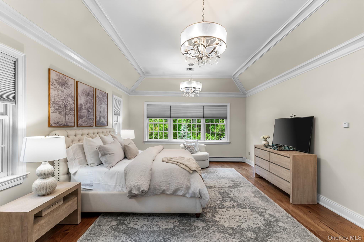
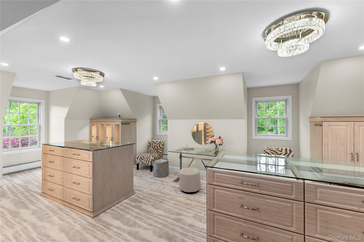
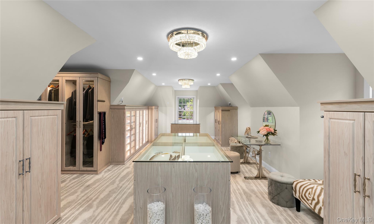
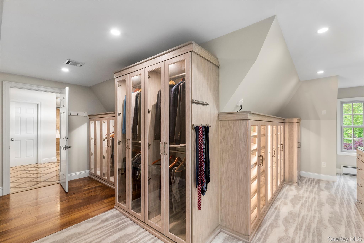
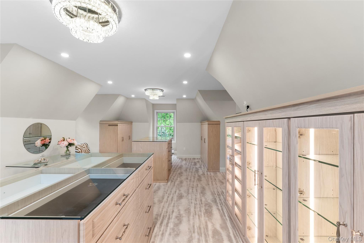
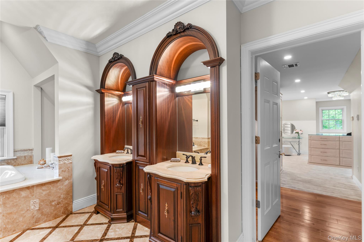
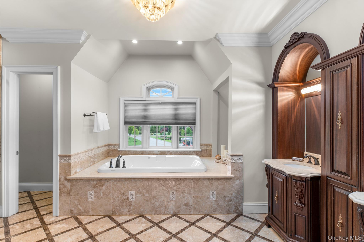
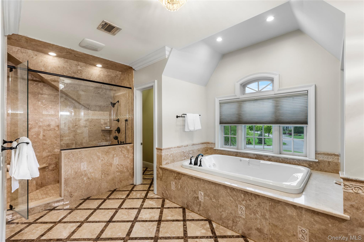
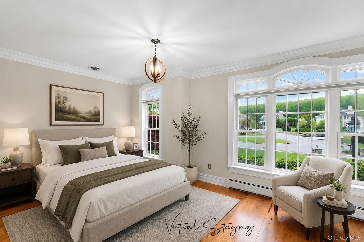
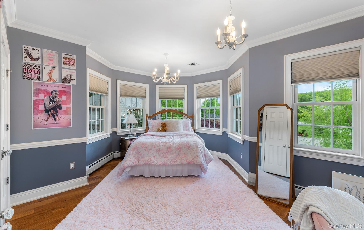
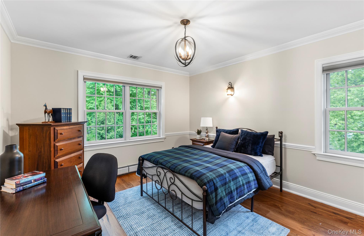
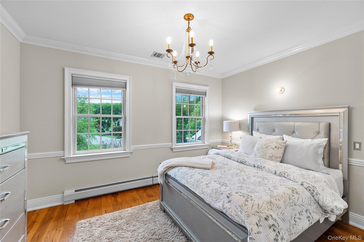
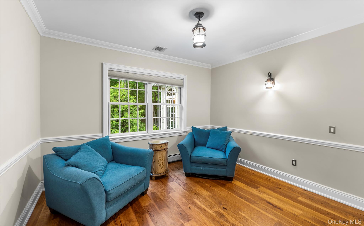
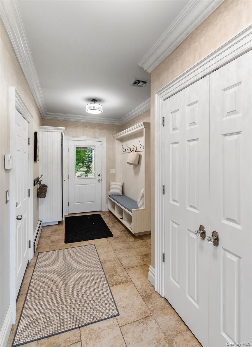
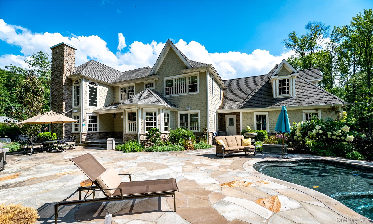
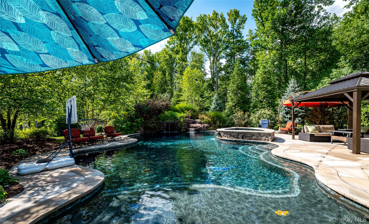
Within a 15-minute drive of the George Washington Bridge, 14 Kopac brings together the architectural presence of a substantial Palisades residence and the convenience of a location close to New York City. Here in Rockland County’s southernmost community, parks and hiking trails lie directly across the street, and nearby Piermont offers restaurants, galleries, and a Hudson River waterfront. Autumn lends particular beauty to the setting, with seasonal color framed by expansive windows and a soaring stone fireplace anchoring the great room. Set at the end of a cul-de-sac, this approximately 5,000-square-foot home makes a distinctive arrival with its stone and shingle exterior and sweeping circular driveway. A two-story foyer introduces a curved staircase, custom wrought-iron balustrades, rich oak detailing, and a coffered ceiling. Beyond, generously proportioned rooms, substantial millwork, and hardwood floors provide an elegant backdrop for intimate evenings and larger gatherings. The expansive eat-in kitchen combines custom cabinetry, stone countertops, and a substantial center island with a Wolf range and Sub-Zero refrigeration. A bright breakfast area and connections to the principal gathering spaces make it equally suited to daily living and entertaining. The two-story great room is a centerpiece, its towering windows balancing the scale and texture of the floor-to-ceiling stone fireplace. Formal and informal living areas offer flexibility for dining, conversation, and working from home. Six to seven bedrooms and four and one-half baths accommodate a range of living arrangements. The primary suite includes a tray-ceiling bedroom, a spacious bath with an oversized shower and soaking tub, and an exceptional Hollywood-style dressing room appointed with extensive custom cabinetry, illuminated display cases, and center islands. A broad stone terrace extends the living spaces outdoors, overlooking a freeform heated gunite pool, integrated spa, and cascading waterfall. A covered pavilion and mature landscaping complete the grounds. With trails nearby and the George Washington Bridge within a 15-minute drive, 14 Kopac offers a distinctive balance of Hudson Valley living and access to New York City.
Details
Primary Features
- County
- Rockland County
- Half Baths
- 1
- Property Sub Type
- Single Family Residence
- Property Type
- Residential
- Year Built
- 2012
Location
- Area Source
- Measured
- Association
- no
- Direction Faces
- South
- Directions
- Route 9W south right on Kopac Lane just before THE MARKET, house at end of cul-de-sac on the knoll.
- Elementary School
- Cottage Lane Elementary School
- High School
- Tappan Zee High School
- Middle School
- South Orangetown Middle School
- School District
- South Orangetown
- Senior Community
- no
- Waterfront
- no
Interior
- Additional Rooms
- Dining Area
- Appliances
- Cooktop, Dishwasher, Dryer, Refrigerator, Washer, Gas Water Heater
- Area Units
- Square Feet
- Attic
- Pull Stairs
- Basement
- yes
- Basement Type
- Full, Unfinished, Walk-Out Access
- Cooling Type
- Central Air
- Fireplace
- yes
- Fireplaces Total
- 1
- Flooring
- Hardwood
- Heating Type
- Baseboard, Natural Gas, Radiant, Radiant Floor
- Interior Or Room Features
- Cathedral Ceiling(s), Chandelier, Eat-in Kitchen, Entrance Foyer, Formal Dining, First Floor Bedroom, Granite Counters, High Ceilings, Kitchen Island, Primary Bathroom, Pantry
- Laundry Features
- Inside
- Levels
- Two
- Number Of Heating Zones
- 5
- Number Of Kitchens
- 1
- Other Equipment
- Generator, Irrigation Equipment, Pool Equip/Cover
- Rooms Total
- 14
External
- Architectural Style
- Colonial
- Carport
- no
- Construction Materials
- Frame, Hardi Plank Type, Stone
- Electric Company
- Orange & Rockland
- Exterior Features
- Basketball Hoop, Mailbox
- Fencing
- Fenced
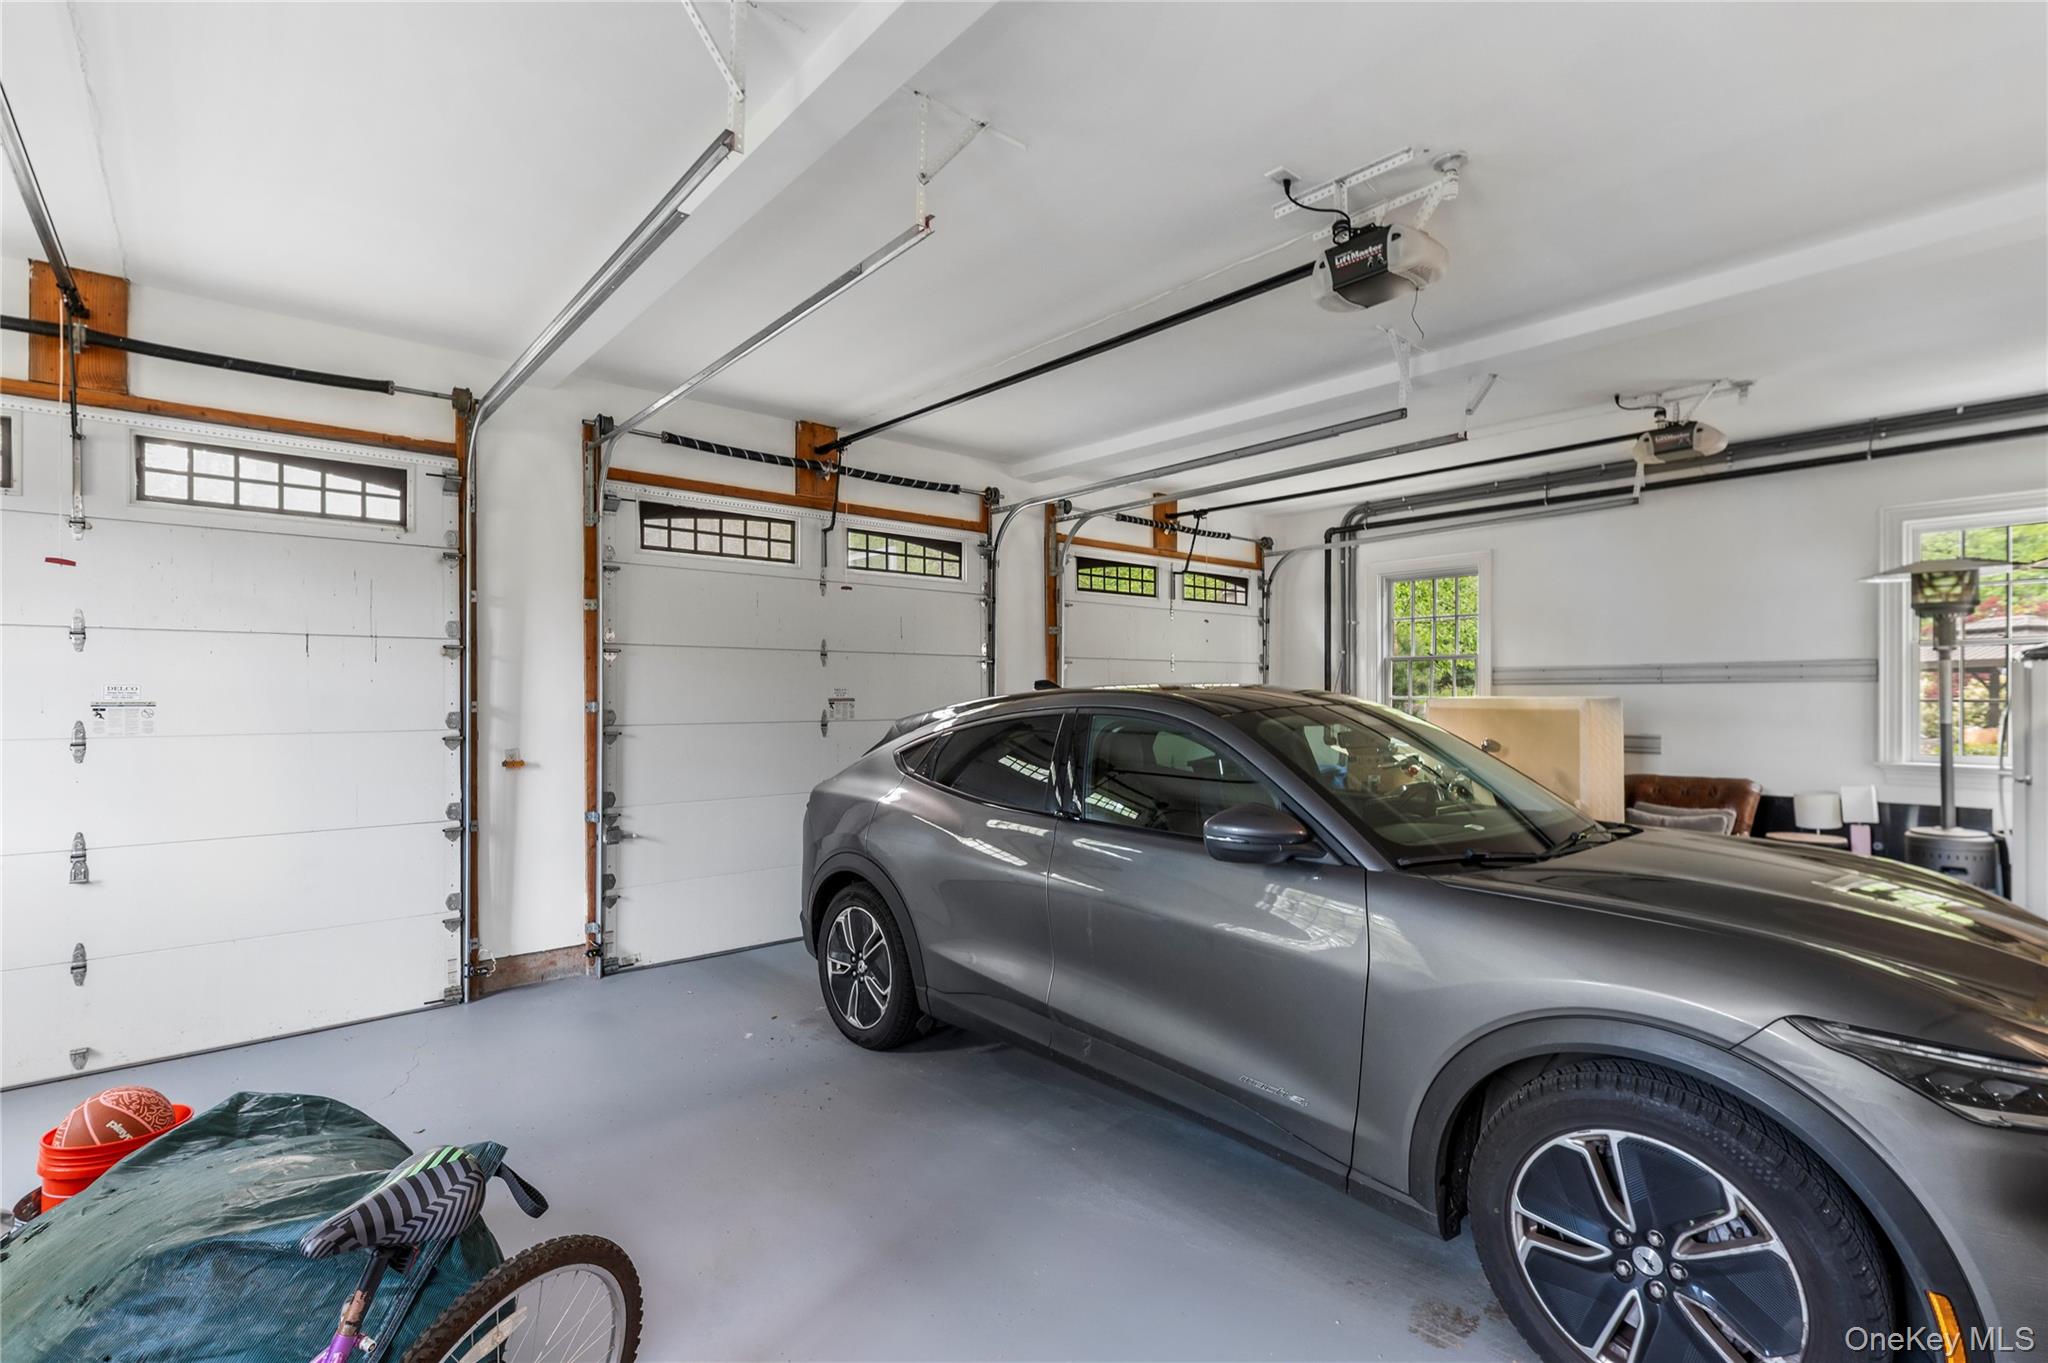
- Garage
- yes
- Garage Spaces
- 3
- Lot Features
- Back Yard, Cul-De-Sac, Front Yard, Interior Lot, Landscaped, Level, Sprinklers In Front, Sprinklers In Rear
- Lot Size Square Feet
- 40511
- Parking Features
- Attached, Driveway, Garage Door Opener, Garage
- Parking Total
- 3
- Patio And Porch Features
- Patio, Porch
- Pool Features
- In Ground, Pool/Spa Combo, Salt Water
- Pool Private
- yes
- Property Attached
- no
- Sewer
- Public Sewer
- Utilities
- Trash Collection Public
- Water Source
- Public
- Window Features
- Blinds, Double Pane Windows, Screens
Financial
- Additional Fees
- no
- Down Payment Resource
- no
- Included In Taxes
- Sewer
- Lease Considered
- no
- Special Listing Conditions
- None
- Tax Annual Amount
- 49040
- Tax Source
- Municipality
- Tax Year
- 2026
Additional
- Hamlet
- Palisades
- Mls Status
- Active
- On Market Date
- 2026-11-03T00:00:00+00:00
- Property Condition
- Estimated
Listing courtesy of Russell S Woolley with Wright Bros Real Estate Inc. · MLS #1069978
© 2026 OneKey® MLS. All rights reserved. The data relating to real estate for sale on this website comes in part from the Internet Data Exchange Program of OneKey® MLS. Real estate listings held by IDX brokerage firms other than Orlansky Team | Rodeo Realty are marked with the IDX mark and detailed information about them includes the name of the listing broker. The listing broker's offer of compensation is made only to participants of the MLS where the listing is filed. Information deemed reliable but not guaranteed. Data last updated: Wednesday, November 4th, 2026 at 10:56:00 PM.