Active · Multi Family
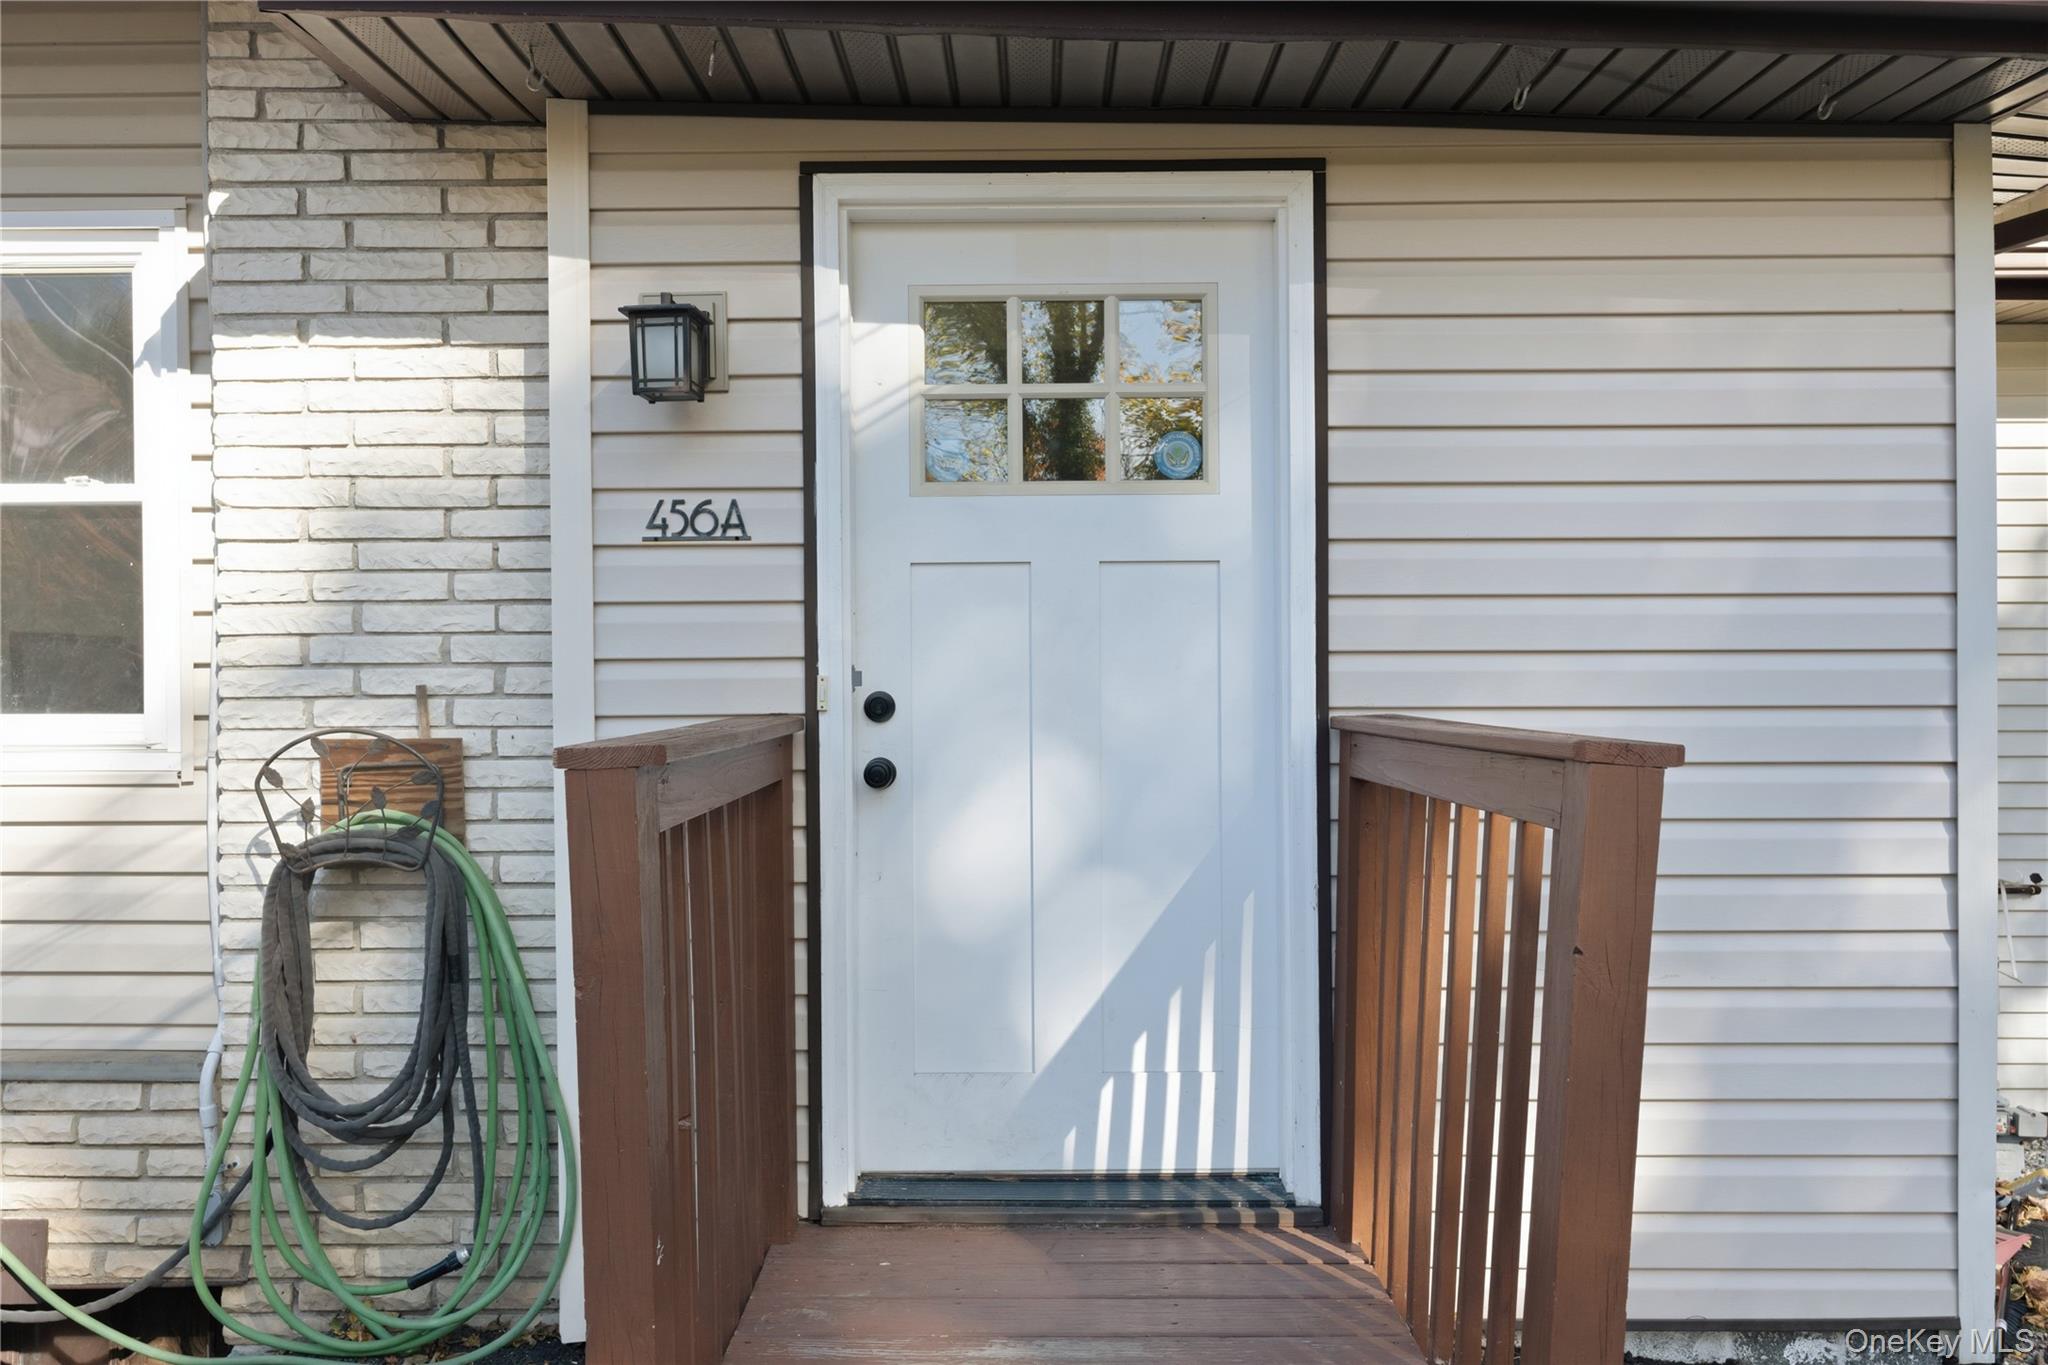
456 N Liberty Drive #A
Tomkins Cove, NY 10986
- 2Beds
- 1Baths
- 1,100Sq ft
- 1922Built
- 0.6Acres
About this home
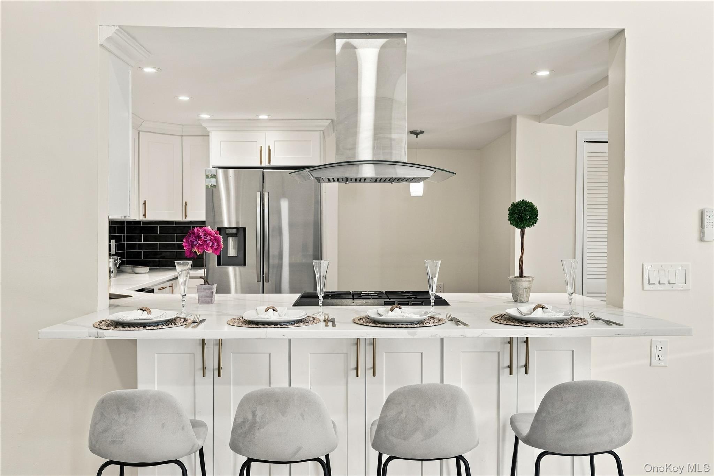
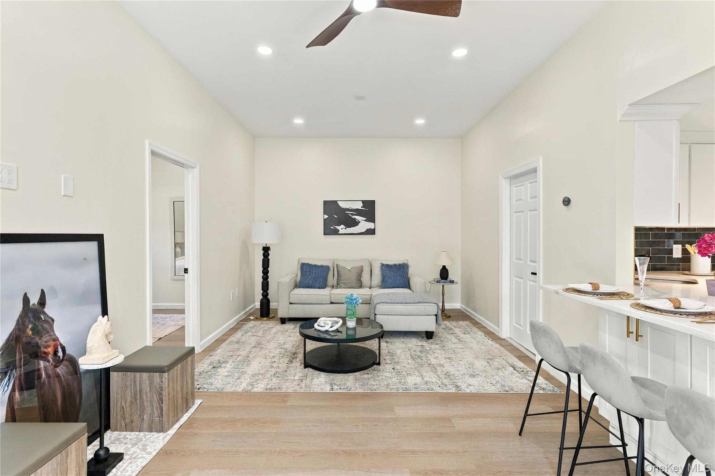
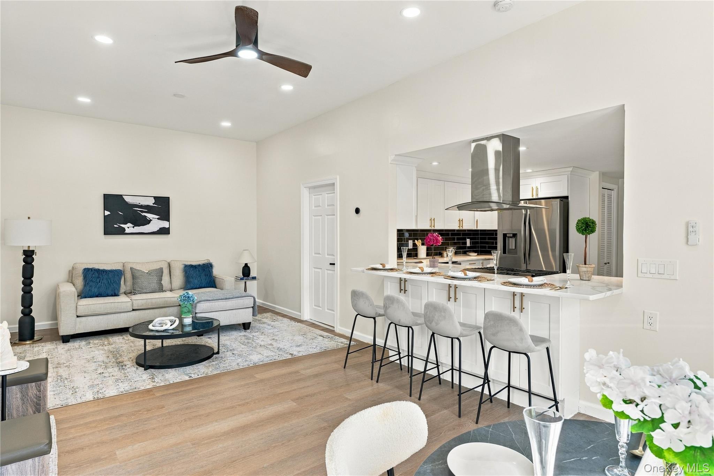
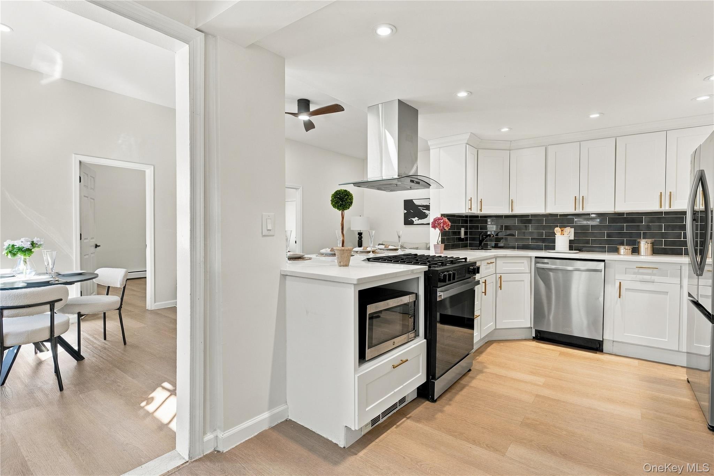
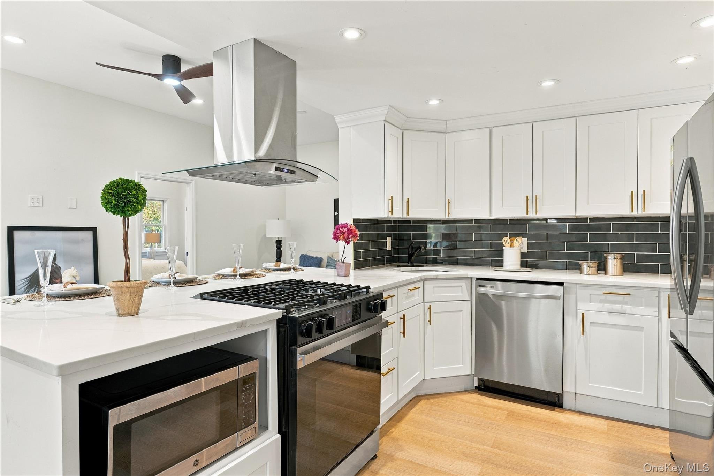
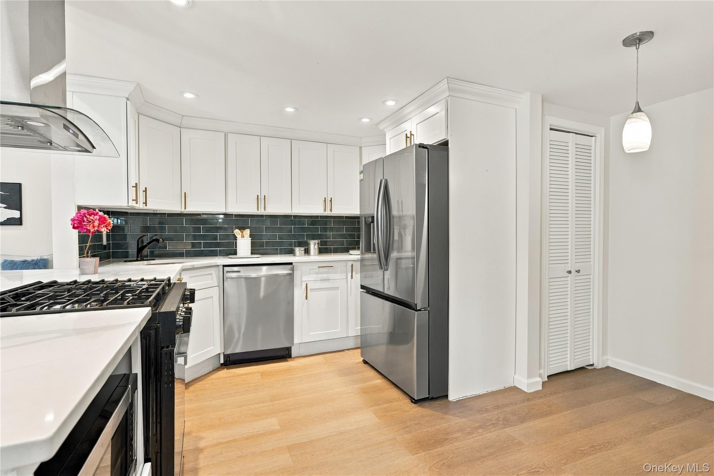
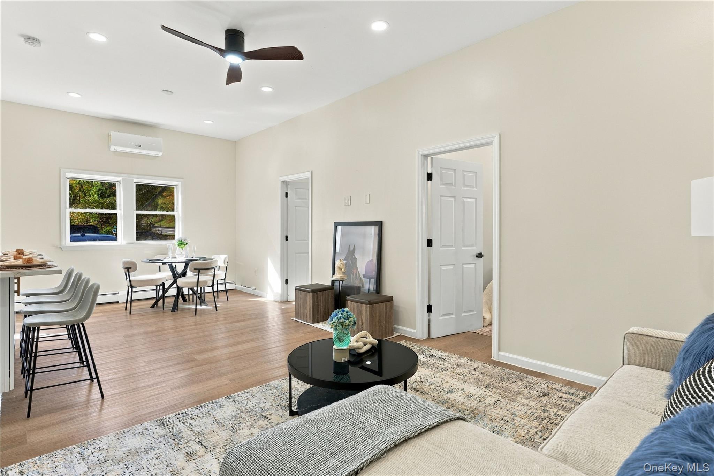
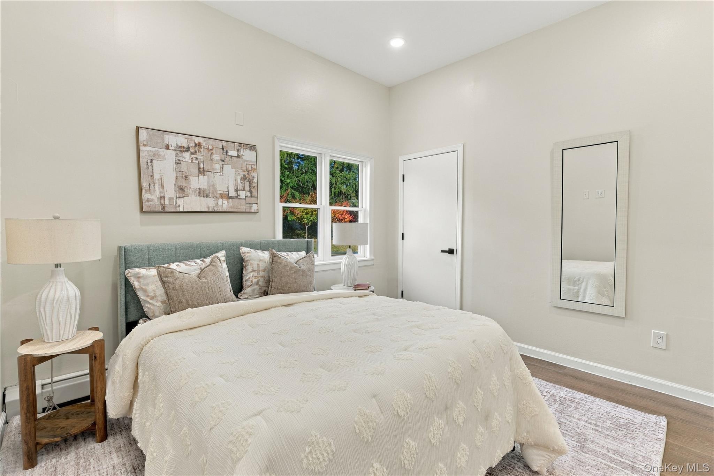
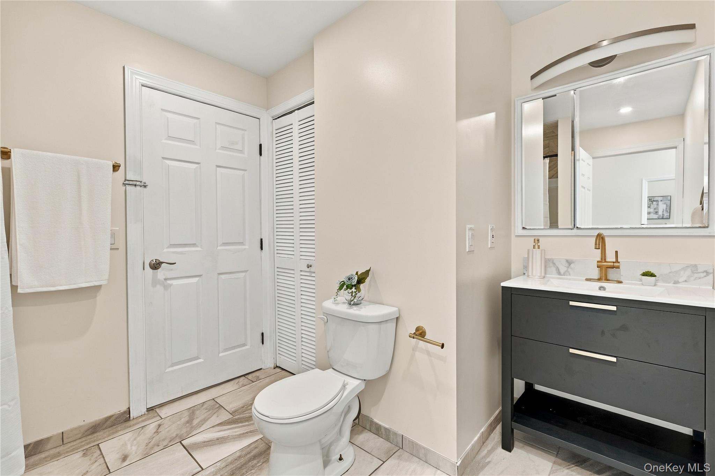
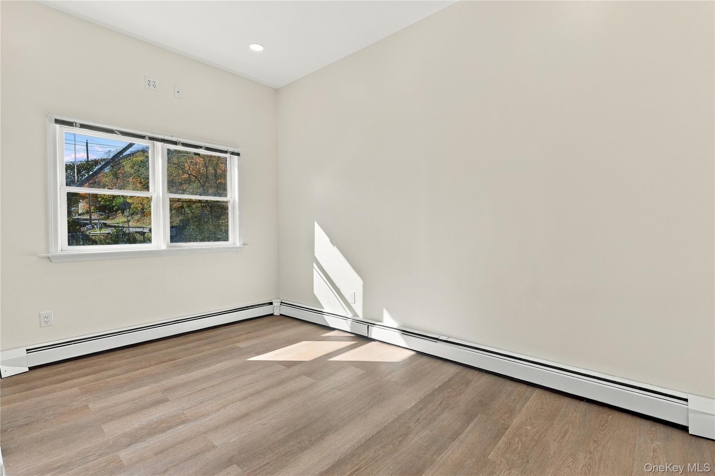
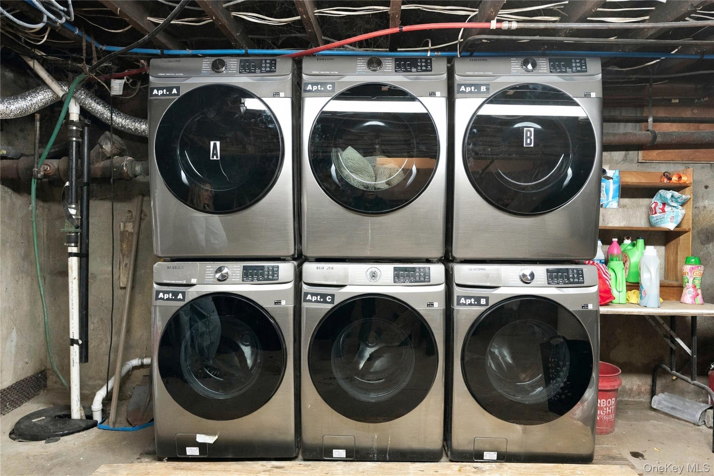
Welcome to 456 N Liberty Drive, Apartment A, in beautiful Tomkins Cove! This thoughtfully renovated two-bedroom, one-bath apartment blends modern style with comfortable, spacious living. The beautiful kitchen features quartz countertops, an oversized island, and a pantry, offering plenty of room to cook, gather, and entertain. Both bedrooms are generously sized, and the gorgeous modern bathroom adds another stylish touch. With ample storage throughout, dedicated laundry in the basement, and two parking spaces, this apartment checks all the boxes for easy everyday living. Enjoy the convenient access to local amenities and commuter routes. Come see all that this apartment has to offer!
Details
Primary Features
- County
- Rockland County
- Property Sub Type
- Multi Family
- Property Type
- Residential Lease
- Year Built
- 1922
Location
- Area Source
- Plans
- Association
- no
- Country
- US
- Directions
- Take Exit 13N for the Palisades Interstate Parkway North.Follow GPS to 456 N Liberty Drive.
- Elementary School
- Stony Point Elementary School
- High School
- North Rockland High School
- Middle School
- James A Farley Elementary School
- School District
- North Rockland (Haverstraw-Stony Pt)
- Senior Community
- no
- Waterfront
- no
Financial
- Additional Fees
- no
- Lease Term
- 12 Months
- Rent Spree
- yes
- Special Listing Conditions
- None
Additional
- Mls Status
- Active
- On Market Date
- 2026-11-05T00:00:00+00:00
- Permit Required
- no
- Pets Allowed
- Call, Yes
- Property Condition
- Updated/Remodeled
- Smoking YN
- no
Interior
- Appliances
- Dryer, Gas Oven, Gas Range, Oven, Range, Refrigerator, Stainless Steel Appliance(s), Washer, Gas Water Heater
- Area Units
- Square Feet
- Attic
- None
- Basement
- yes
- Basement Type
- Common
- Cooling Type
- Ductless, Wall/Window Unit(s)
- Fireplace
- no
- Flooring
- Hardwood, Tile
- Heating Type
- Baseboard, Natural Gas
- Interior Or Room Features
- Ceiling Fan(s), Eat-in Kitchen, High Ceilings, Kitchen Island, Pantry, Quartz/Quartzite Counters, Recessed Lighting, Storage
- Laundry Features
- In Basement
- Levels
- One
- Number Of Heating Zones
- 1
- Rooms Total
- 5
- Spa
- no
- Stories Total
- 1
External
- Architectural Style
- Ranch
- Carport
- no
- Construction Materials
- Frame, Vinyl Siding
- Electric Company
- Orange & Rockland
- Entry Level
- 1
- Garage
- no
- Horse
- no
- Lot Size Square Feet
- 26136
- Parking Features
- Parking Lot
- Parking Total
- 2
- Pool Private
- no
- Property Attached
- no
- Sewer
- Public Sewer
- Utilities
- Electricity Connected, Natural Gas Connected, Sewer Connected, Water Connected
- Water Access
- no
- Water Source
- Well
Listing courtesy of Elena Schloss with Julia B Fee Sothebys Int. Rlty · MLS #1070492
© 2026 OneKey® MLS. All rights reserved. The data relating to real estate for sale on this website comes in part from the Internet Data Exchange Program of OneKey® MLS. Real estate listings held by IDX brokerage firms other than Orlansky Team | Rodeo Realty are marked with the IDX mark and detailed information about them includes the name of the listing broker. The listing broker's offer of compensation is made only to participants of the MLS where the listing is filed. Information deemed reliable but not guaranteed. Data last updated: Tuesday, November 10th, 2026 at 05:26:37 PM.
Equal Housing Opportunity.