Active · Single Family Residence
31 Dawn Lane
Suffern, NY 10901
- 4Beds
- 3Baths
- 2,283Sq ft
- 1969Built
- 0.67Acres
About this home
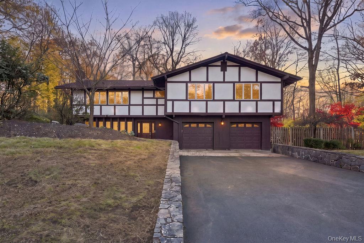
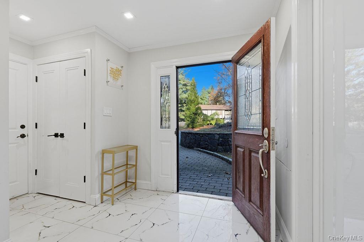
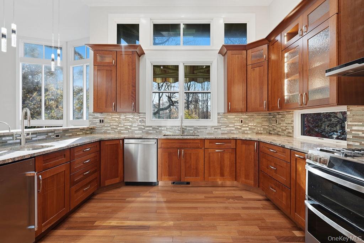
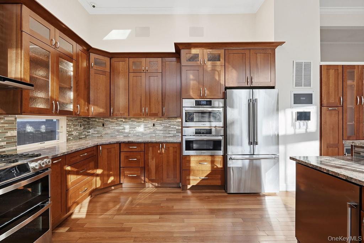
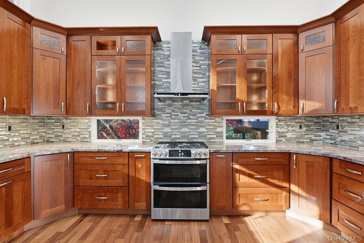
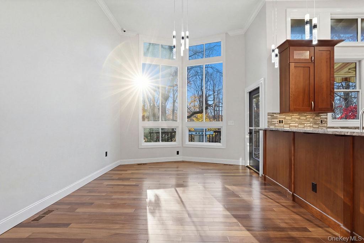
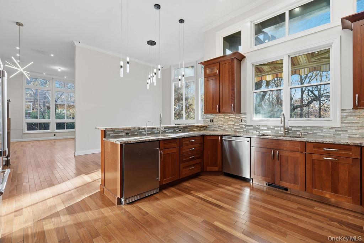
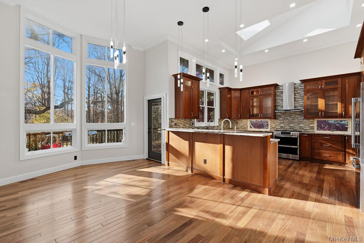
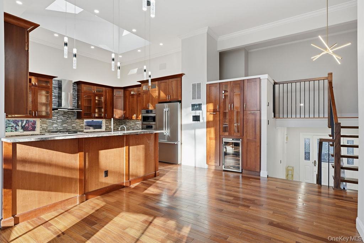
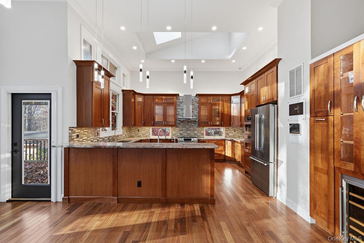
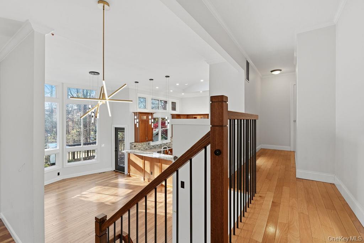
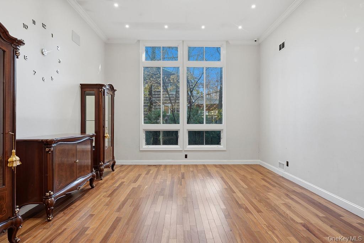
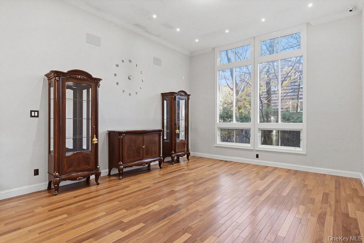
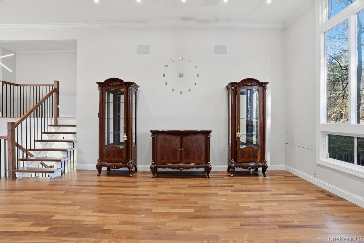
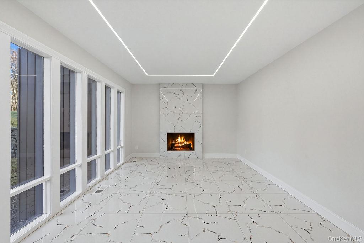
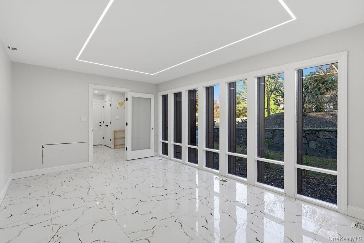
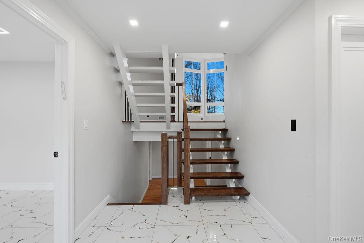
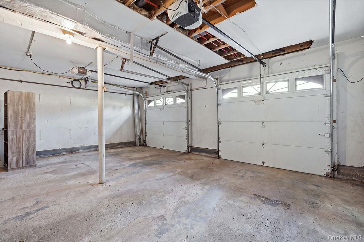
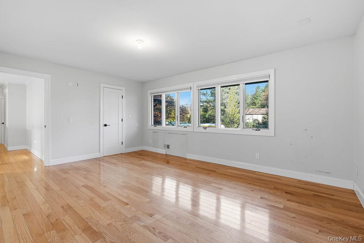
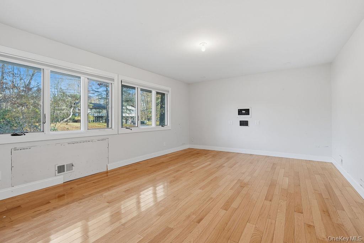
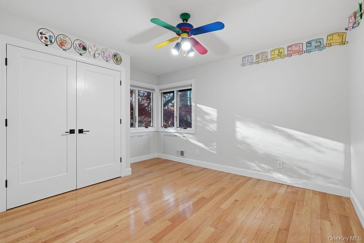
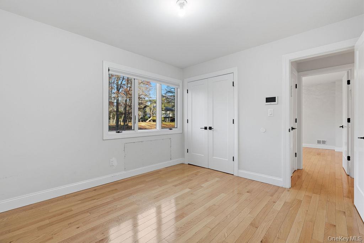
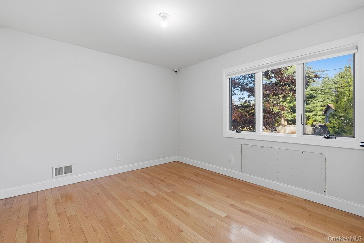
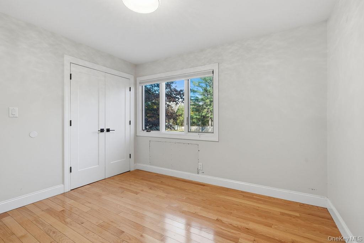
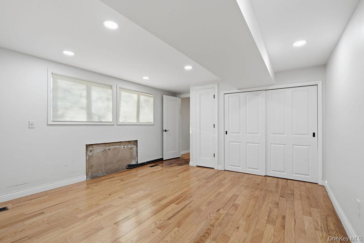
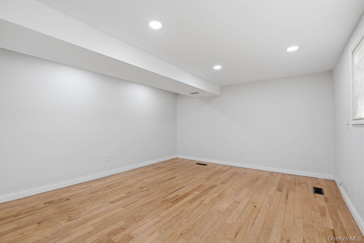
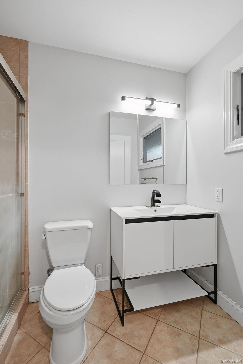
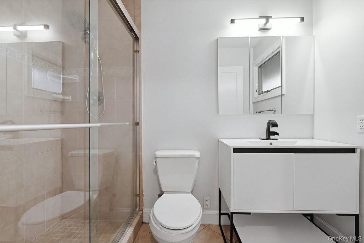
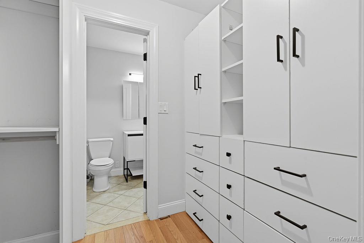
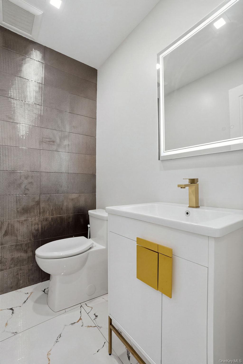
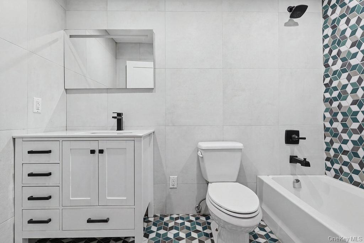
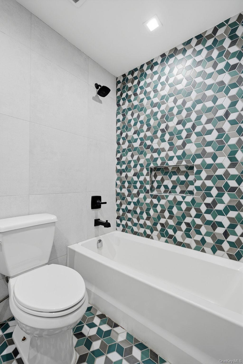
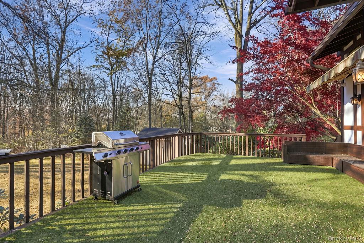
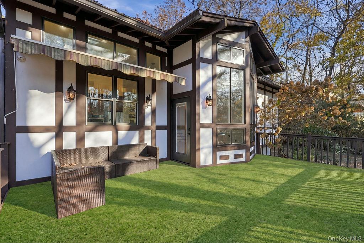
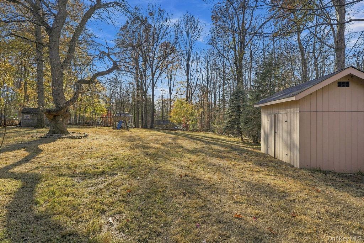
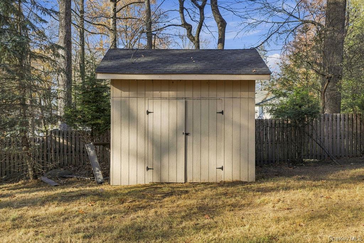
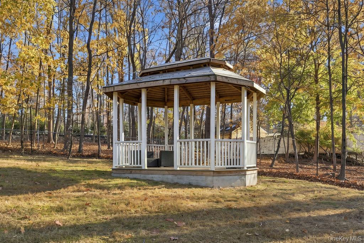
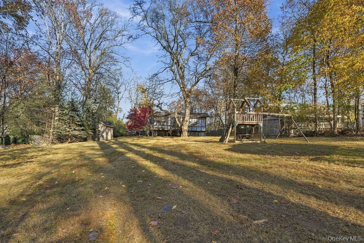
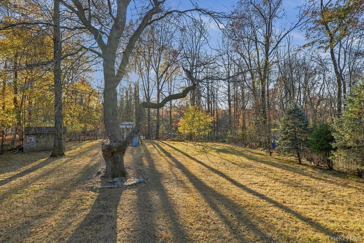
Space, style, and an exceptional backyard come together at 31 Dawn Lane! Set on an impressive 0.67-acre property in the heart of Airmont, this beautifully maintained 4-bedroom, 2.5-bath Colonial offers timeless appeal, generous living spaces, and thoughtful upgrades throughout. The heart of the home is its stunning, sun-filled kitchen, featuring soaring ceilings, elegant marble countertops, a spacious center island, breakfast bar, and abundant cabinetry. Bright living and dining areas feature hardwood floors, oversized windows, and a welcoming layout ideal for everyday living and entertaining. All bathrooms have been beautifully upgraded with modern finishes, adding comfort and style throughout the home. The finished lower level provides valuable additional space for recreation, entertaining, or a home office. Outside, the expansive backyard is a true highlight, offering plenty of room for outdoor gatherings, relaxation, and recreation, complete with a gazebo and storage shed. Additional features include a two-car garage, generous driveway, central air conditioning, and natural gas heating. Conveniently located in Airmont within the Suffern Central School District, close to shopping, parks, and major roadways. With its impressive property, updated interiors, and desirable location, 31 Dawn Lane delivers an exceptional combination of space, comfort, and convenience. Schedule your private showing today!
Details
Primary Features
- County
- Rockland County
- Property Sub Type
- Single Family Residence
- Property Type
- Residential
- Year Built
- 1969
Location
- Area Source
- Public Records
- Association
- no
- Building Area Total
- 3000
- Elementary School
- Cherry Lane Elementary School
- High School
- Suffern Senior High School
- Middle School
- Suffern Middle School
- School District
- Suffern
- Senior Community
- no
- Waterfront
- no
Interior
- Appliances
- Other
- Area Units
- Square Feet
- Attic
- Unfinished
- Basement
- yes
- Basement Type
- Finished
- Cooling Type
- Central Air
- Heating Type
- Forced Air, Natural Gas
- Interior Or Room Features
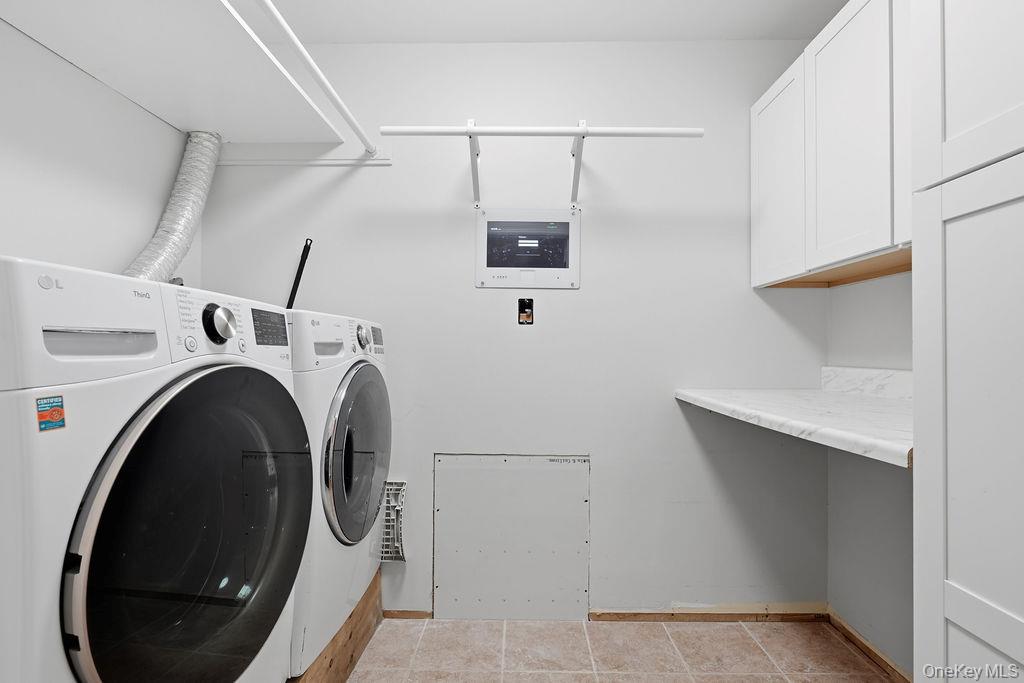
- Breakfast Bar, Built-in Features, High Ceilings, Kitchen Island, Marble Counters, Sound System, Speakers, Washer/Dryer Hookup
- Rooms Total
- 9
External
- Architectural Style
- Colonial
- Carport
- no
- Construction Materials
- Clapboard, Frame
- Garage
- yes
- Garage Spaces
- 2
- Lot Size Square Feet
- 29185
- Parking Features
- Driveway
- Pool Private
- no
- Property Attached
- no
- Sewer
- Public Sewer
- Utilities
- Electricity Connected
- Water Source
- Public
Financial
- Lease Considered
- no
- Special Listing Conditions
- None
- Tax Annual Amount
- 20844
- Tax Assessed Value
- 61000
- Tax Source
- Municipality
- Tax Year
- 2026
Additional
- Mls Status
- Active
- On Market Date
- 2026-11-12T00:00:00+00:00
Listing courtesy of Yisroel Weiss with Team W Realty LLC · MLS #1070739
© 2026 OneKey® MLS. All rights reserved. The data relating to real estate for sale on this website comes in part from the Internet Data Exchange Program of OneKey® MLS. Real estate listings held by IDX brokerage firms other than Orlansky Team | Rodeo Realty are marked with the IDX mark and detailed information about them includes the name of the listing broker. The listing broker's offer of compensation is made only to participants of the MLS where the listing is filed. Information deemed reliable but not guaranteed. Data last updated: Thursday, November 12th, 2026 at 05:54:14 PM.
Equal Housing Opportunity.