Active · Condominium
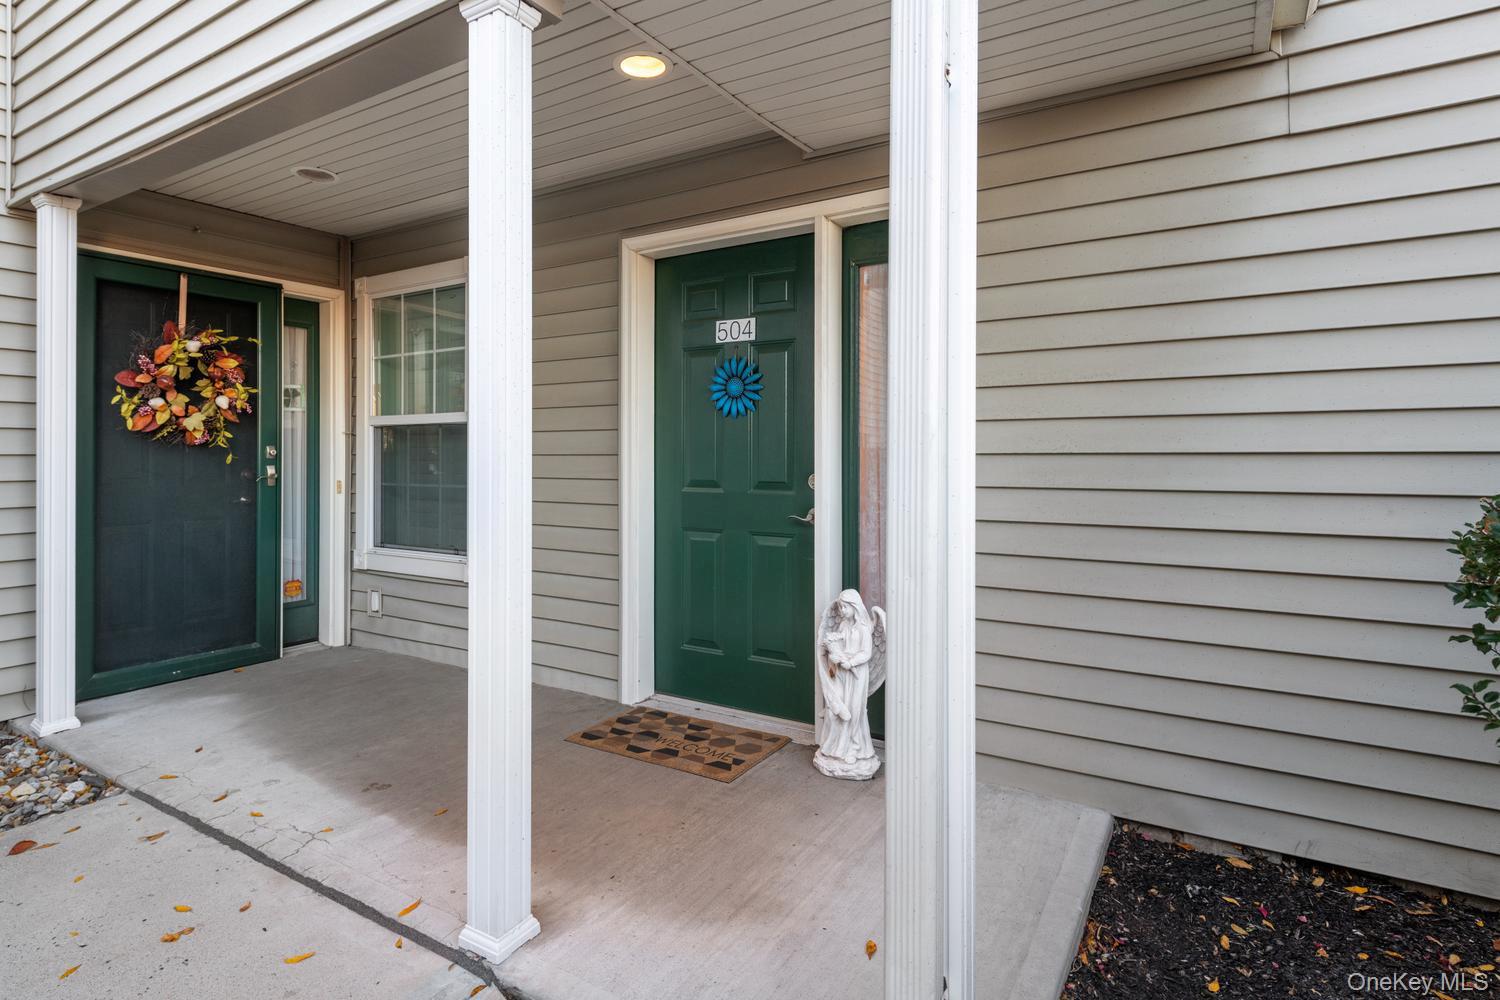
504 Battalion Drive
Stony Point, NY 10980
- 2Beds
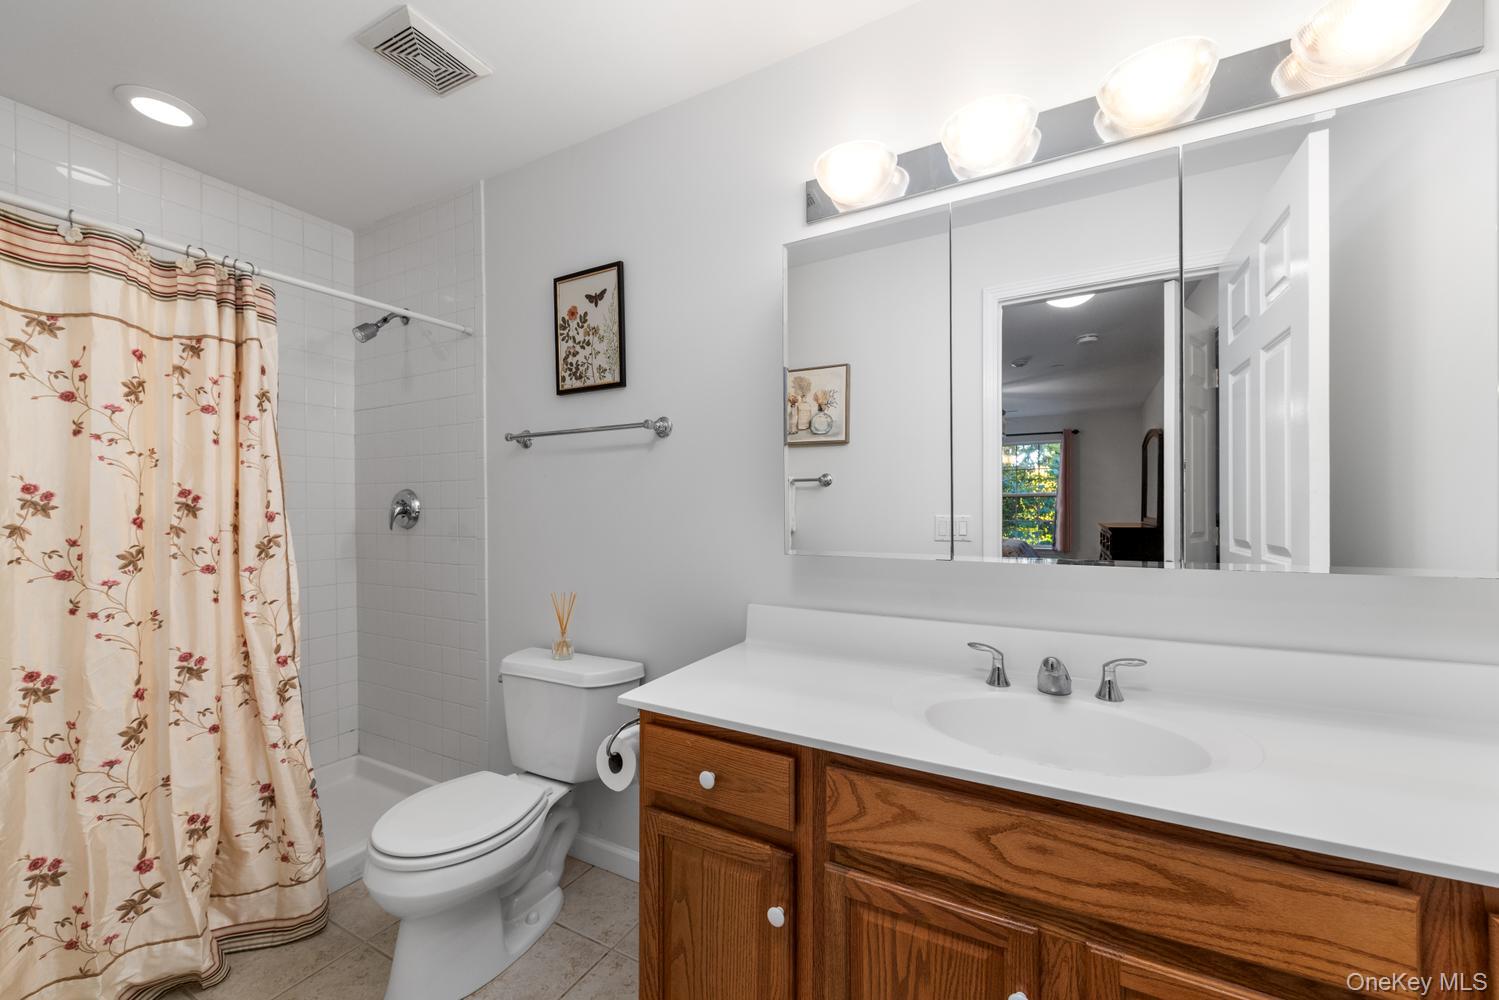
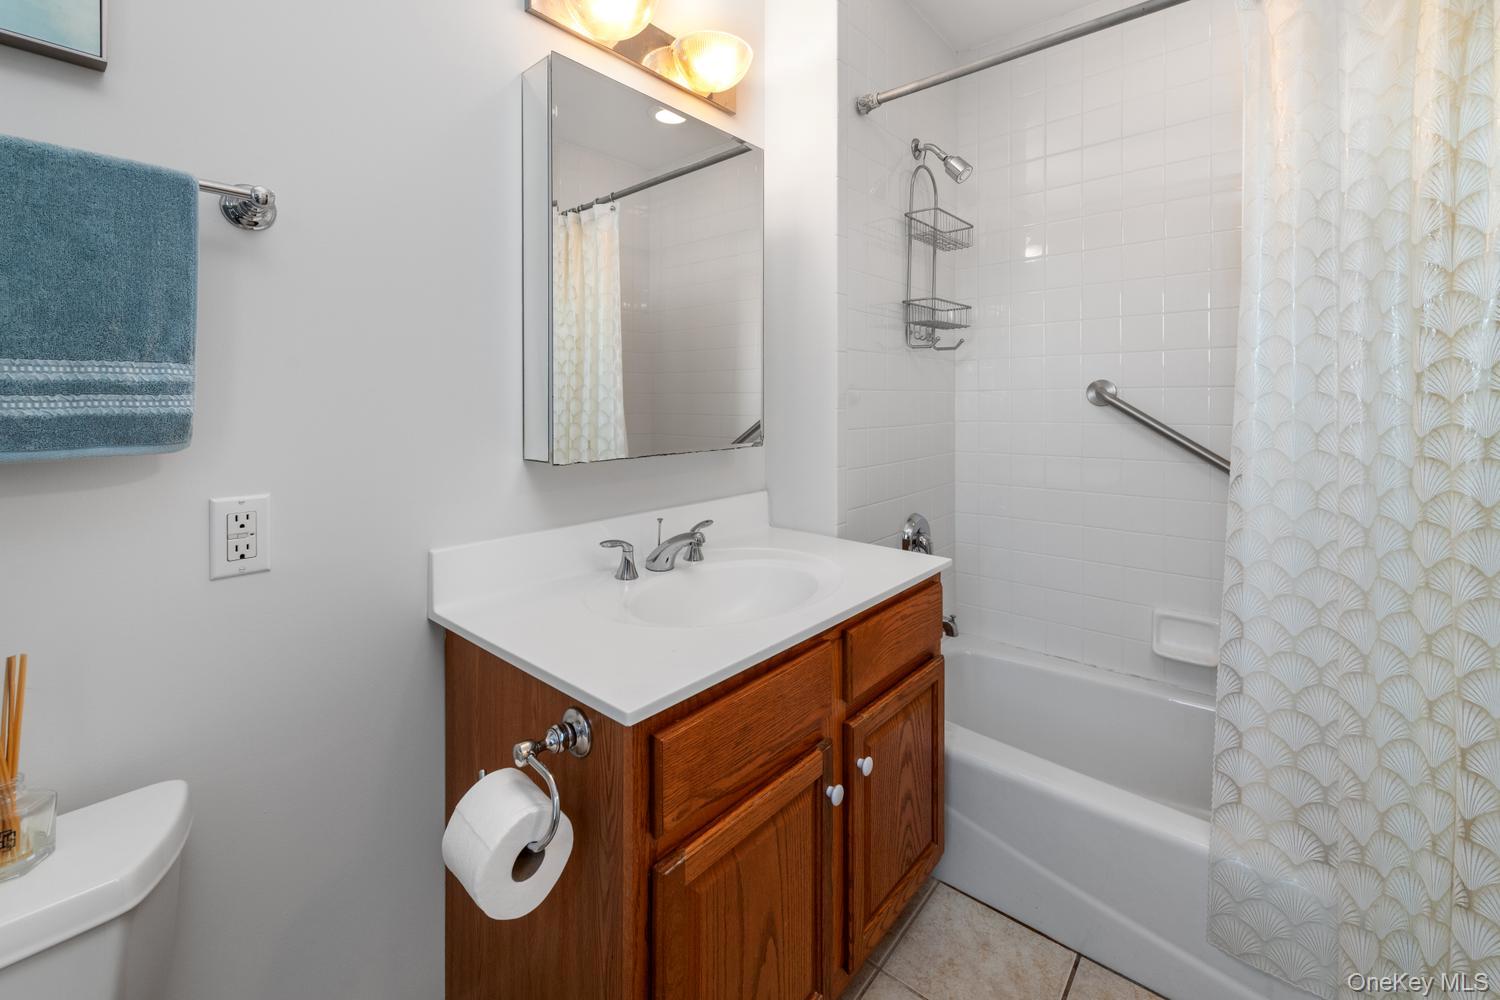
- 2Baths
- 1,252Sq ft
- 2002Built
- 0.18Acres
About this home
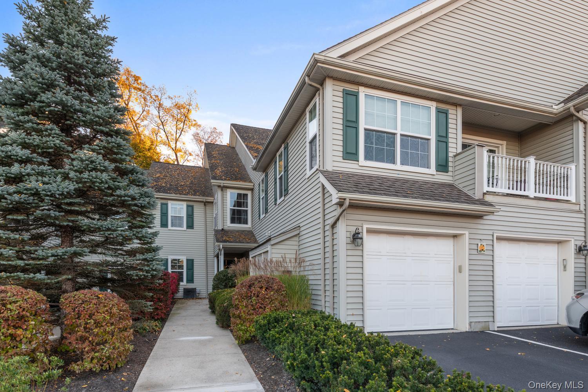
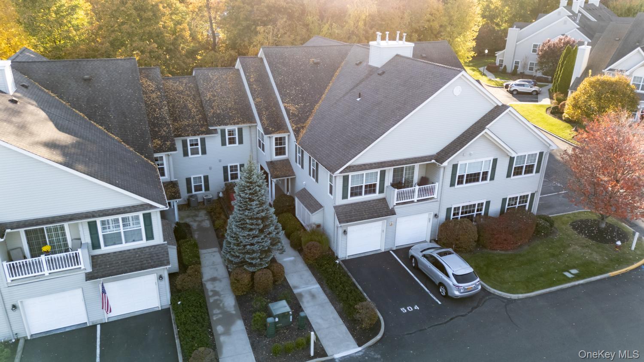
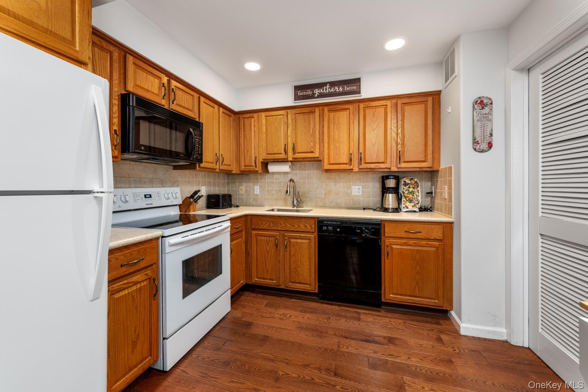
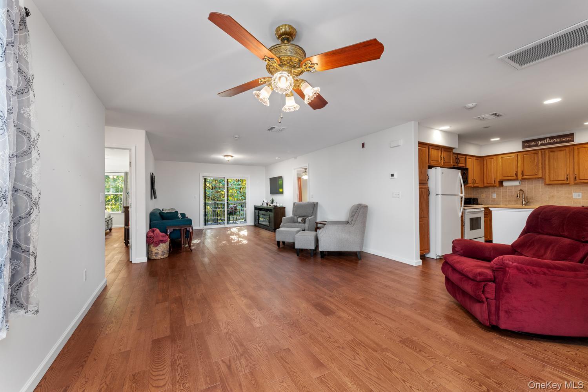
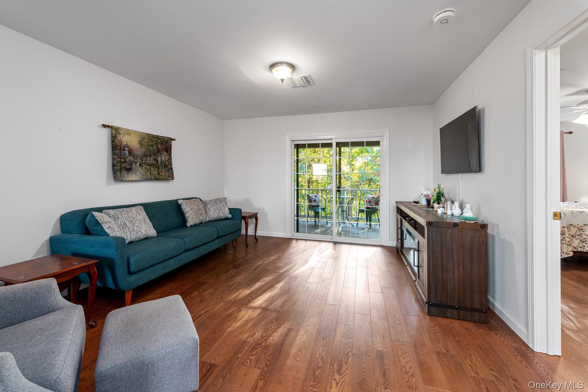
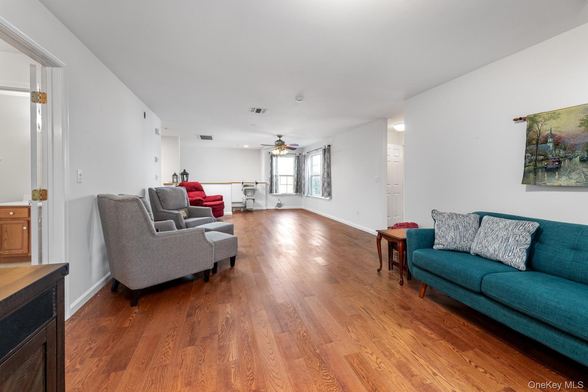
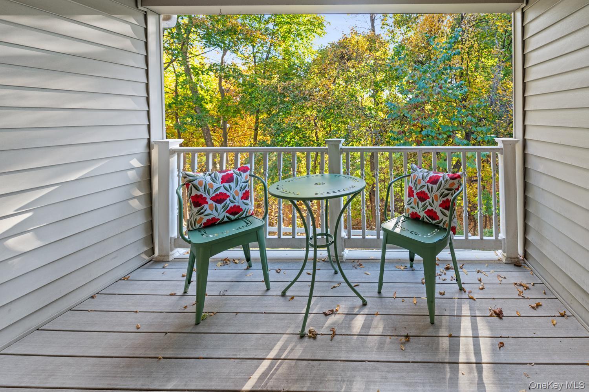
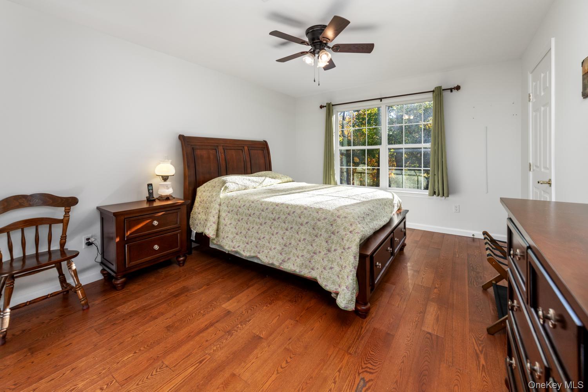
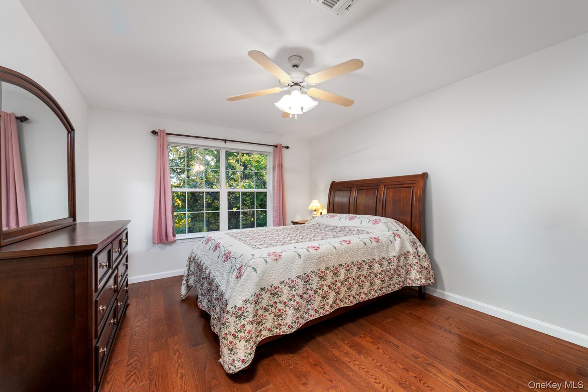
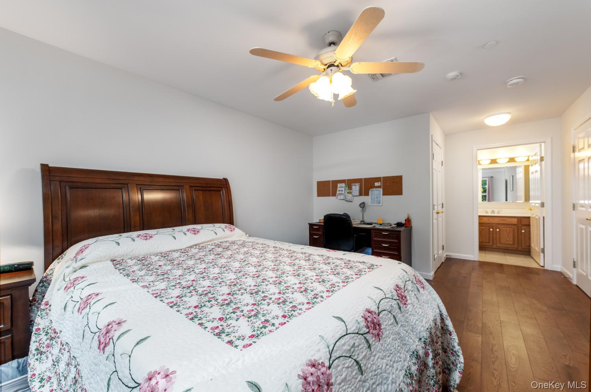
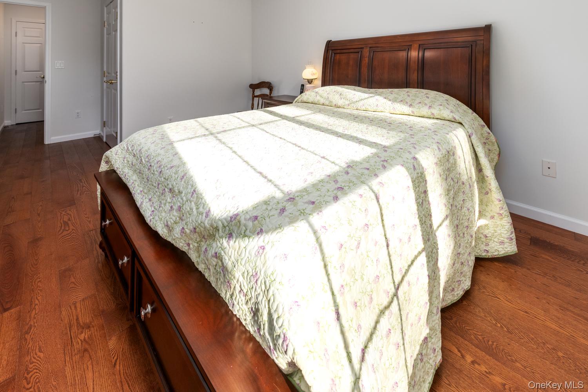
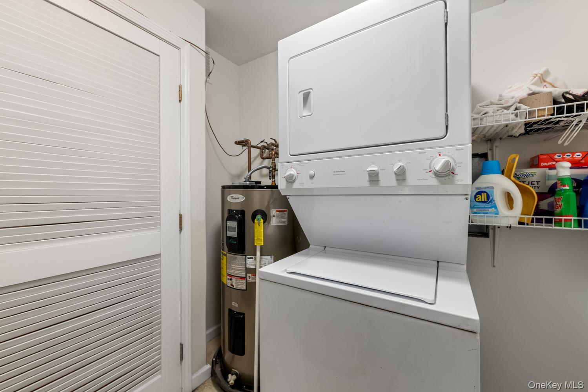
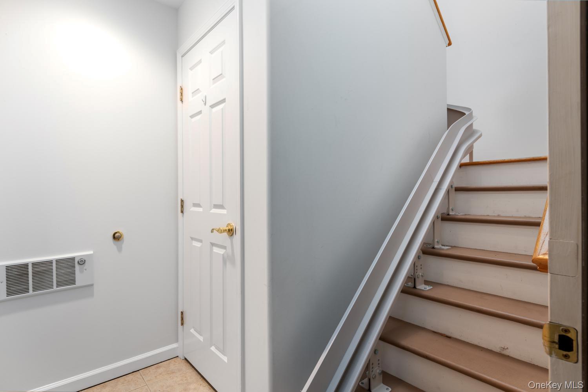
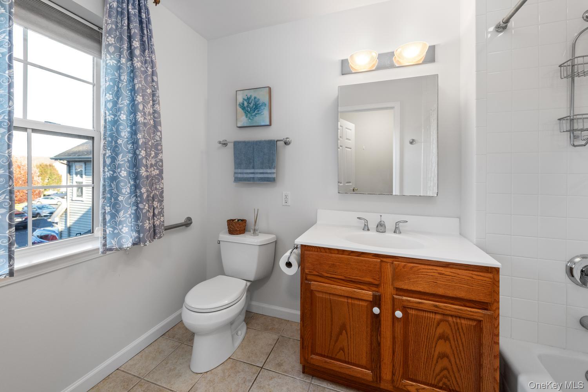
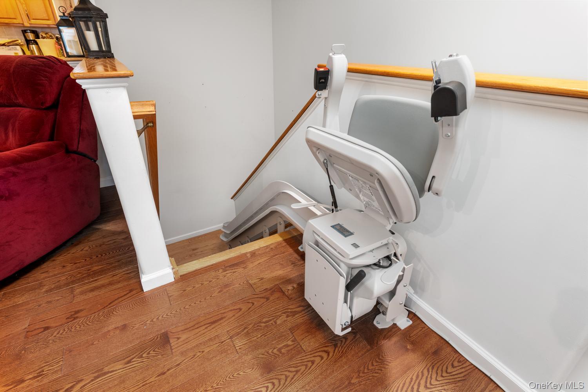
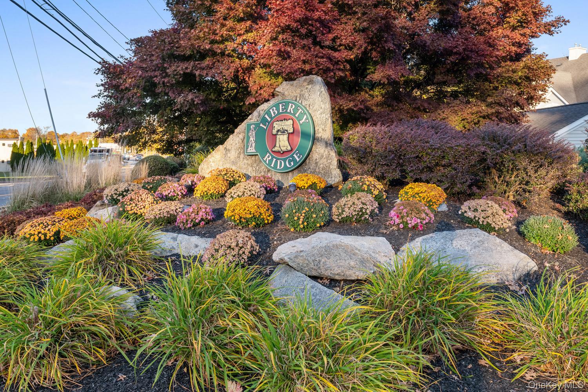
Are you looking for a move in condition 2 BR, 2 BTH home in a 55+ community? Please come & check out the Liberty Ridge complex, nestled in the quaint town of Stony Point! This 1252 sq foot unit features a wide open floor plan, 2 large bedrooms (each with a walk in closet), 2 full baths, + a covered private balcony, & a one car attached garage. Upon entry into the foyer, you'll find an electric stair lift that brings you up to the main floor living headquarters (staying with the home). The laundry room is conveniently located just off the kitchen. The bedrooms, living & dining room, have all been recently updated with wood laminate flooring. Forced hot air, central air, & 3 ceiling fans throughout the unit (1 in each bedroom). Amenities include a fitness & billiards room, along with a bbq area with multiple grills. You'll also have a 1 car driveway, along with the garage. Units in this complex do not come on the market often, so come & see this home for yourself today!
Details
Primary Features
- County
- Rockland County
- Property Sub Type
- Condominium
- Property Type
- Residential
- Subdivision
- Liberty Ridge
- Year Built
- 2002
Location
- Area Source
- Public Records
- Association
- yes
- Association Amenities
- Fitness Center, Maintenance Grounds
- Association Name
- Liberty Ridge
- Directions
- Rte 9W North, right into Liberty Ridge complex, to # 504 on right. Park in guest parking
- Elementary School
- Stony Point Elementary School
- High School
- North Rockland High School
- Middle School
- Fieldstone Middle School
- School District
- North Rockland (Haverstraw-Stony Pt)
- Senior Community
- yes
- Waterfront
- no
Interior
- Appliances
- Dishwasher, Dryer, Electric Range, Electric Water Heater, Microwave, Refrigerator, Washer
- Area Units
- Square Feet
- Attic
- Scuttle
- Basement
- no
- Common Walls
- No One Above
- Cooling Type
- Central Air
- Fireplace
- no
- Flooring
- Laminate, Tile
- Heating Type
- Forced Air
- Interior Or Room Features
- Ceiling Fan(s), Entrance Foyer, Open Floorplan, Open Kitchen, Primary Bathroom, Walk-In Closet(s)
- Laundry Features
- Laundry Room
- Levels
- Two
- Number Of Heating Zones
- 1
- Rooms Total
- 6
External
- Architectural Style
- Other
- Carport
- no
- Construction Materials
- Vinyl Siding
- Electric Company
- Orange & Rockland
- Entry Level
- 1
- Garage
- yes
- Garage Spaces
- 1
- Lot Size Square Feet
- 7841
- Parking Features
- Driveway, Garage
- Parking Total
- 2
- Property Attached
- yes
- Sewer
- Public Sewer
- Utilities
- Cable Available, Electricity Connected, Natural Gas Connected
- Water Source
- Public
Financial
- Additional Fees
- no
- Association Fee
- 970
- Association Fee Includes
- Common Area Maintenance, Exterior Maintenance, Grounds Care
- Fee Frequency
- Quarterly
- Lease Considered
- no
- Special Listing Conditions
- None
- Tax Annual Amount
- 11504.25
- Tax Assessed Value
- 34200
- Tax Block
- 11
- Tax Lot
- 31
- Tax Source
- Municipality
- Tax Year
- 2026
Additional
- Mls Status
- Active
- On Market Date
- 2026-11-11T00:00:00+00:00
- Pets Allowed
- Yes
Listing courtesy of Jason David Brinker with RE/MAX Country Realty · MLS #1072822
© 2026 OneKey® MLS. All rights reserved. The data relating to real estate for sale on this website comes in part from the Internet Data Exchange Program of OneKey® MLS. Real estate listings held by IDX brokerage firms other than Orlansky Team | Rodeo Realty are marked with the IDX mark and detailed information about them includes the name of the listing broker. The listing broker's offer of compensation is made only to participants of the MLS where the listing is filed. Information deemed reliable but not guaranteed. Data last updated: Wednesday, November 11th, 2026 at 01:37:56 PM.
Equal Housing Opportunity.