Active · Single Family Residence
38 Roberts Road
New City, NY 10956
- 5Beds
- 5Baths
- 6,009Sq ft
- 1985Built
- 0.75Acres
About this home
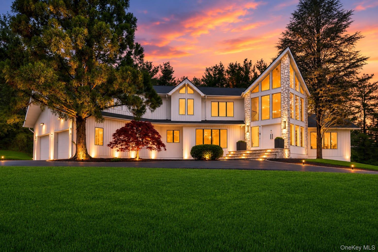
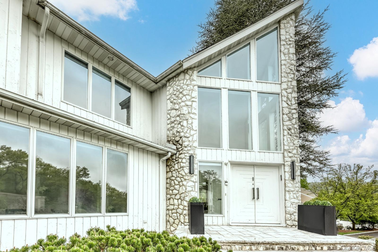
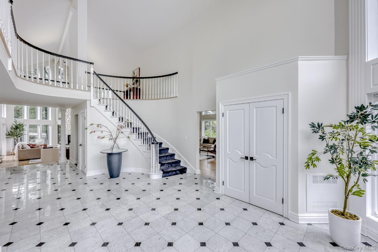
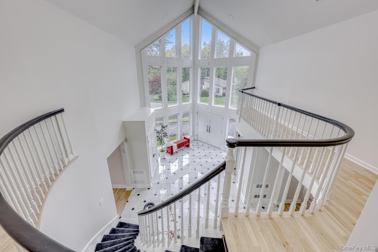
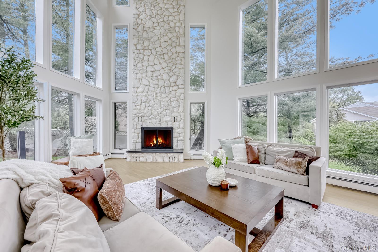
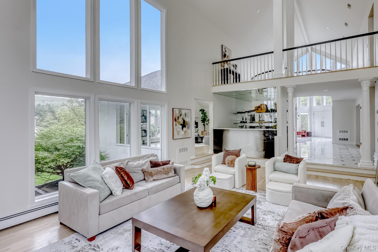
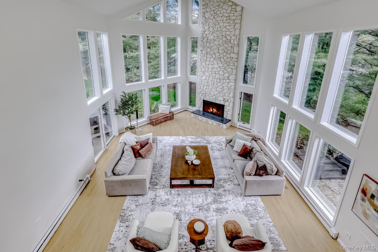
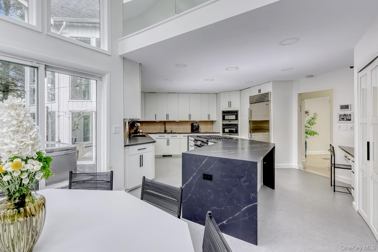
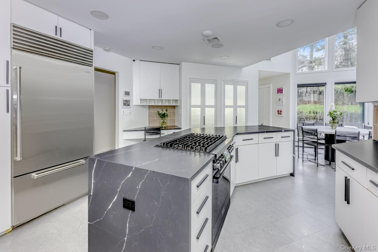
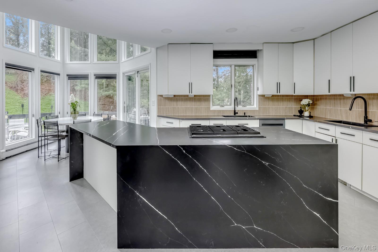
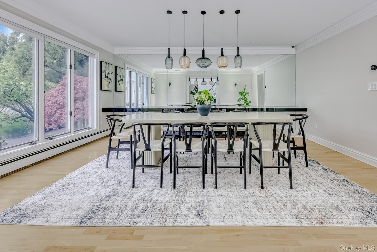
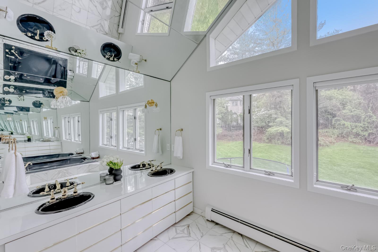
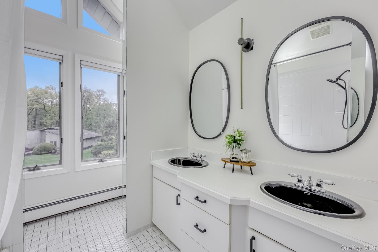
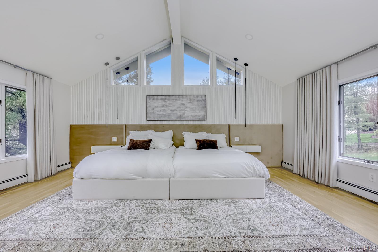
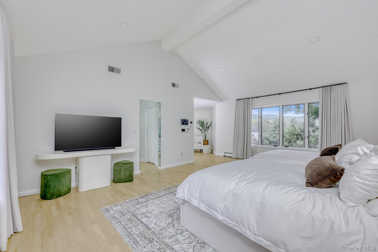
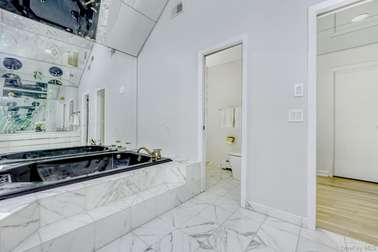
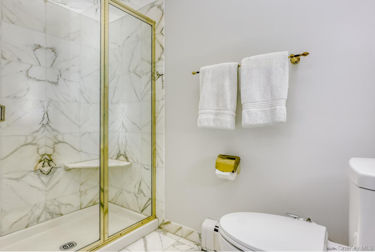
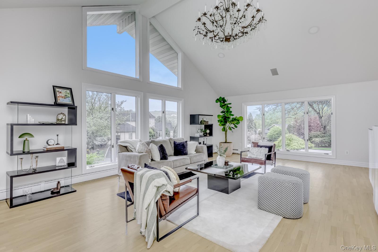
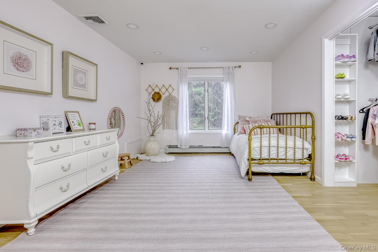
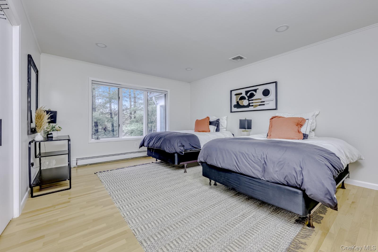
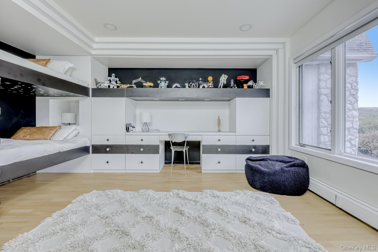
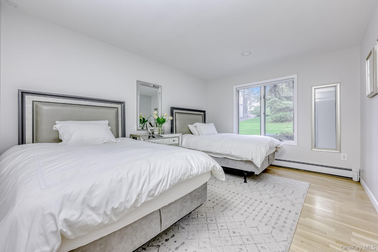
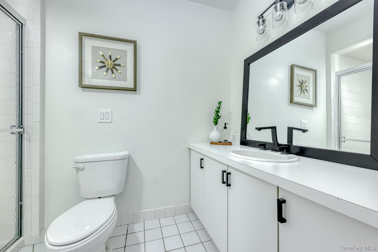
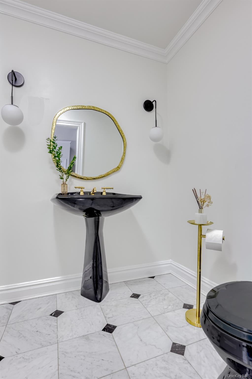
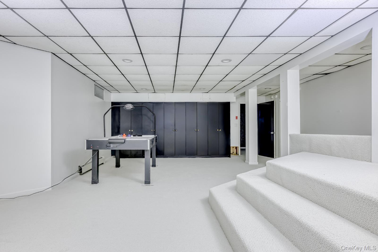
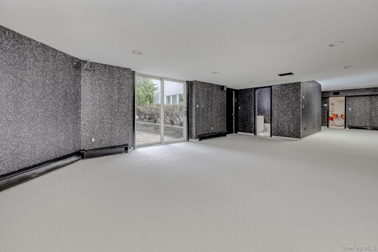
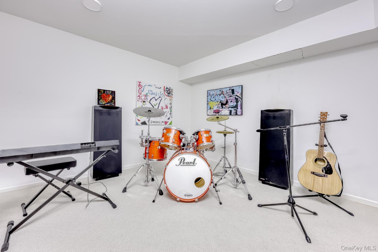
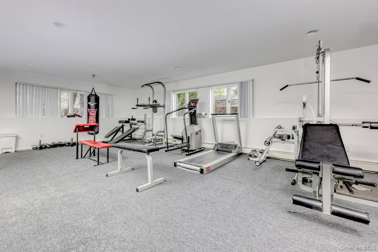
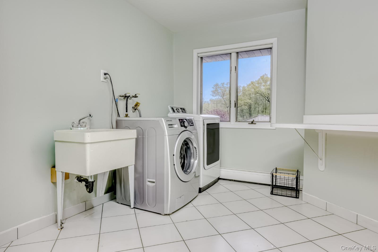
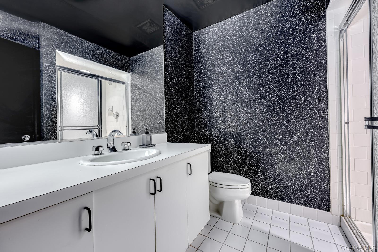
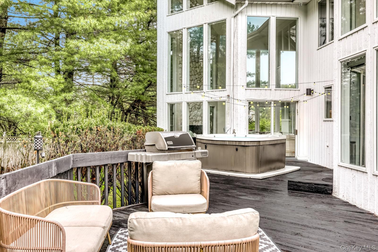
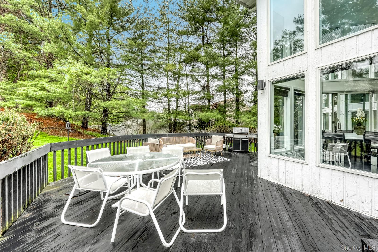
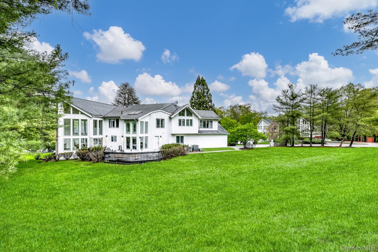
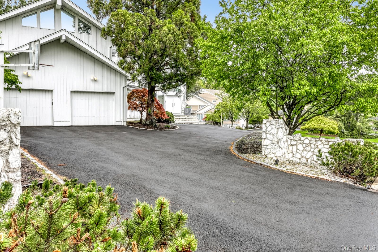
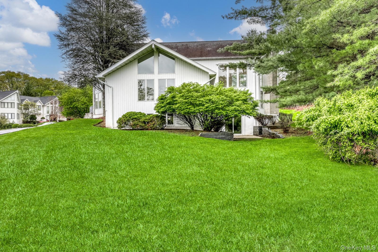
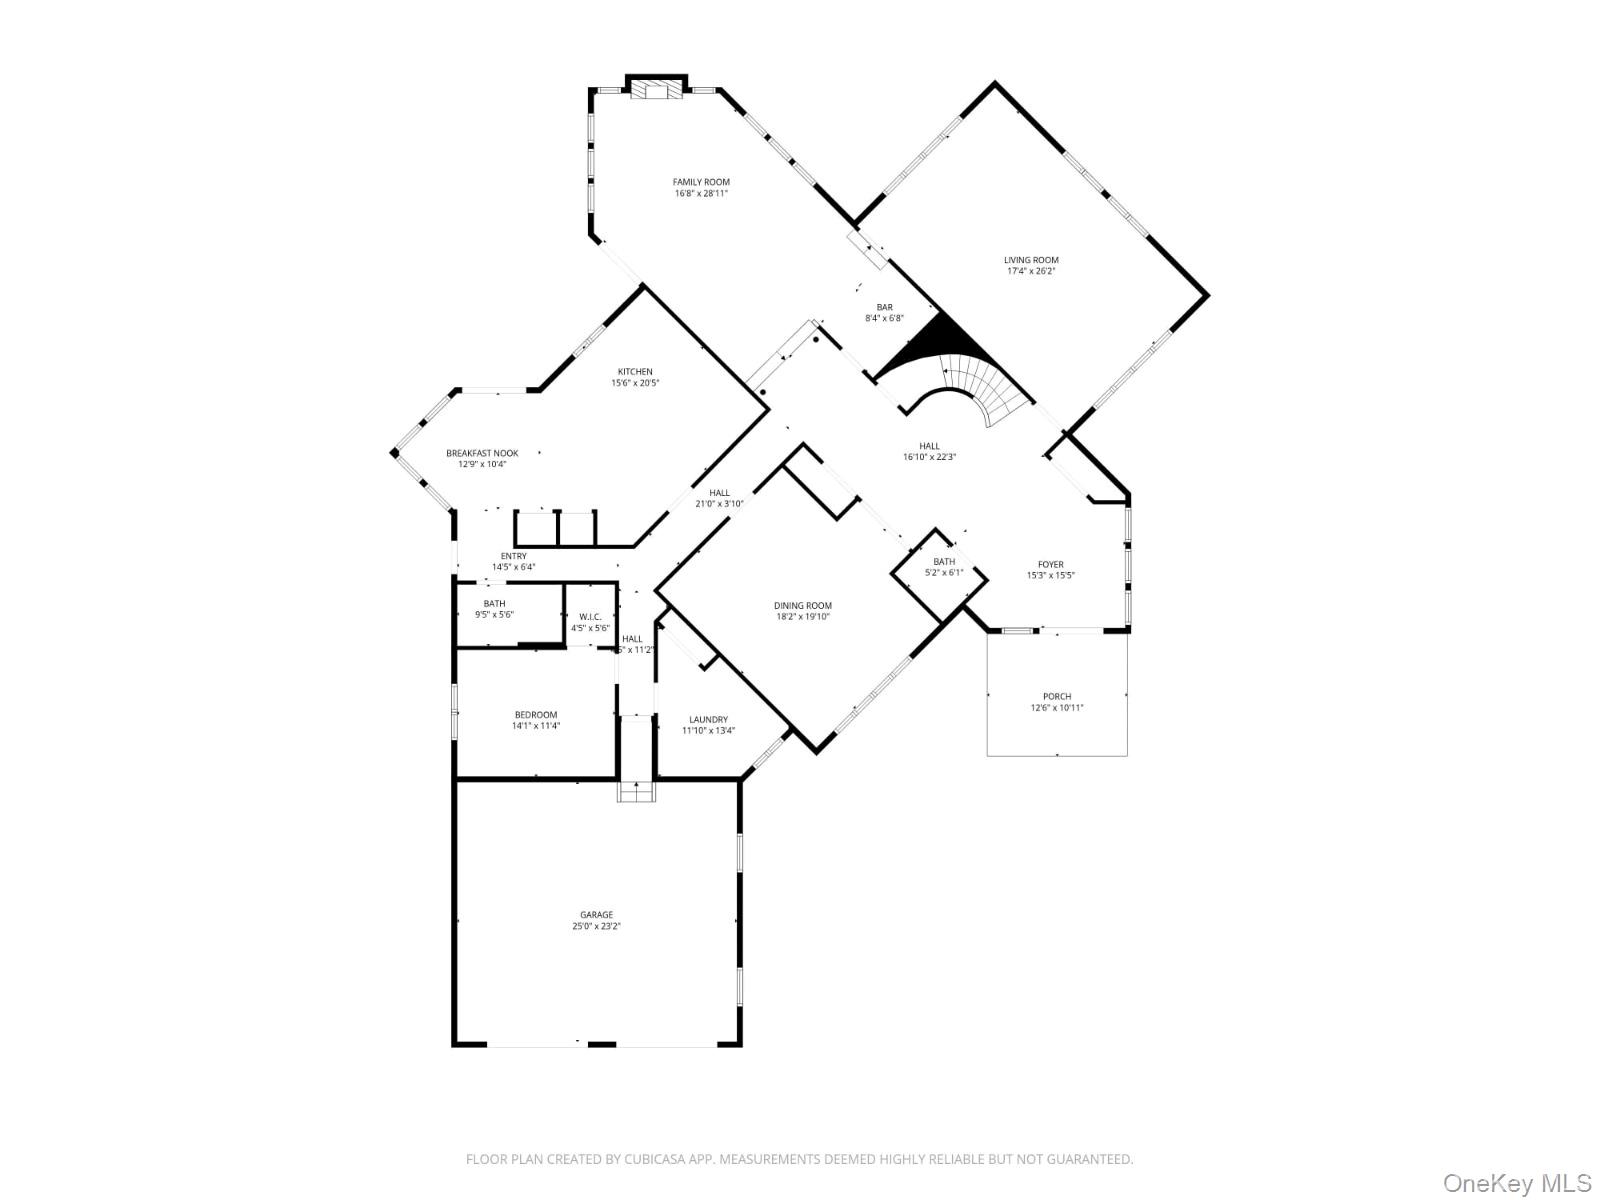
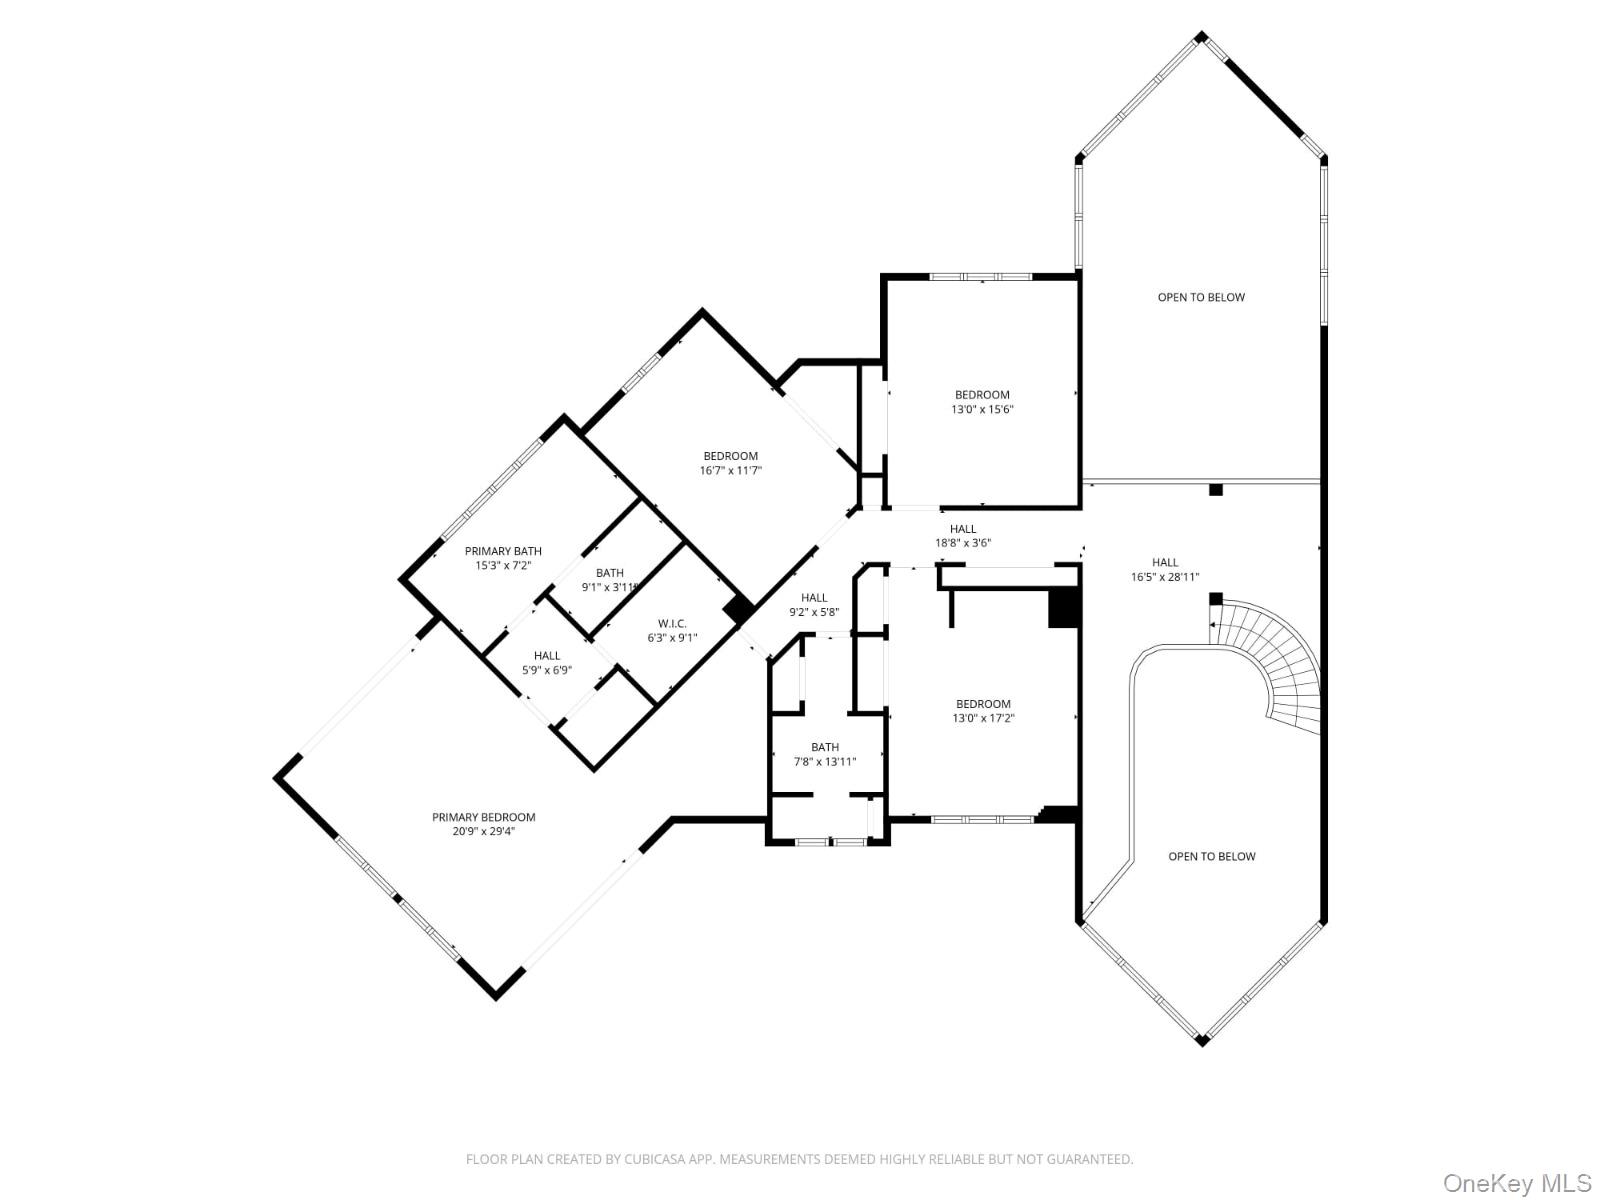
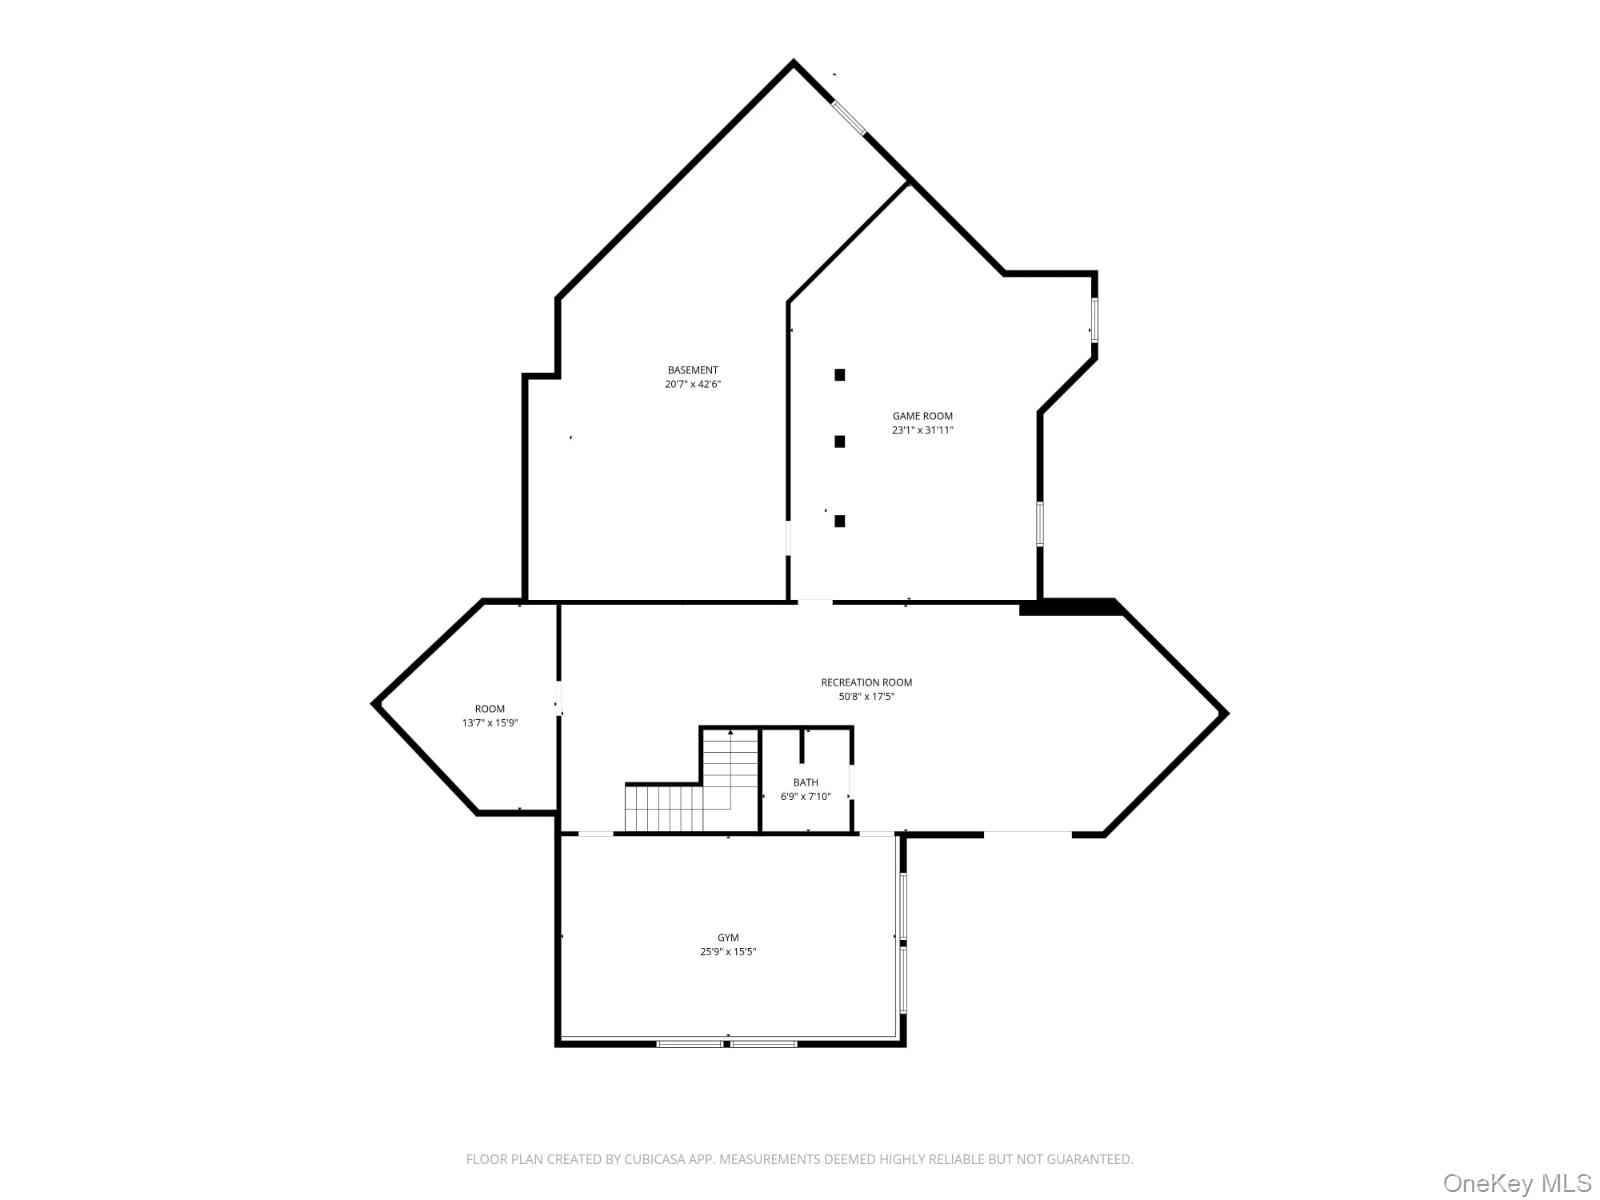
Beautiful Contemporary Colonial for rent in New City! Offering over 6,000 square feet of spacious living. A dramatic two-story foyer welcomes you into an impressive home featuring a formal dining room, spectacular living room with 25-foot vaulted ceilings and floor-to-ceiling stone fireplace, and a spacious family room with wet bar. The sun-filled eat-in kitchen features a large center island, brand-new Dacor range, induction cooktop, Sub-Zero refrigerator, and abundant custom cabinetry. Sliding doors lead to a deck with jacuzzi. The first floor also offers a bedroom, full bath, and laundry room. Upstairs are four spacious bedrooms, including an exceptional primary suite with tray ceilings, two walk-in closets, sitting area, and ensuite bath with jacuzzi. The finished walkout lower level offers two versatile recreation spaces and a full bathroom. Additional features include central vacuum, irrigation system, brand-new water softener, whole-house intercom, abundant storage, and a 23-camera security system. Available immediately.
Details
Primary Features
- County
- Rockland County
- Half Baths
- 1
- Property Sub Type
- Single Family Residence
- Property Type
- Residential Lease
- Year Built
- 1985
Location
- Area Source
- Public Records
- Association
- no
- Directions
- Palisades Interstate Pkwy N to Concklin Rd in Ramapo. Take exit 12 from Palisades Interstate Pkwy NContinue on Concklin Rd. Take Buena Vista Rd and Saw Mill Rd to Roberts Rd in New City
- Elementary School
- Woodglen Elementary School
- High School
- Clarkstown North Senior High School
- Middle School
- Felix Festa Character Middle School
- School District
- Clarkstown
- Senior Community
- no
- Waterfront
- no
Financial
- Lease Term
- Other
- Rent Spree
- no
- Special Listing Conditions
- None
Additional
- Mls Status
- Active
- On Market Date
- 2026-11-11T00:00:00+00:00
- Pets Allowed
- Call
- Property Condition
- Updated/Remodeled
- Year Built Effective
- 2021
Interior
- Appliances
- Cooktop, Dishwasher, Oven
- Area Units
- Square Feet
- Attic
- Pull Stairs
- Basement
- yes
- Basement Type
- Finished, Full, Walk-Out Access
- Cooling Type
- Central Air
- Fireplace
- yes
- Fireplaces Total
- 1
- Flooring
- Hardwood
- Heating Type
- Baseboard, Natural Gas
- Interior Or Room Features
- First Floor Full Bath, Cathedral Ceiling(s), Central Vacuum, Eat-in Kitchen, Entrance Foyer, Formal Dining, Pantry, Primary Bathroom, Walk-In Closet(s), Wet Bar
- Laundry Features
- Laundry Room
- Levels
- Three Or More
- Rooms Total
- 12
External
- Architectural Style
- Colonial, Contemporary
- Carport
- no
- Construction Materials
- Frame
- Electric Company
- Orange & Rockland
- Entry Level
- 1
- Garage
- yes
- Garage Spaces
- 2
- Lot Features
- Back Yard, Corner Lot, Cul-De-Sac, Front Yard, Landscaped, Near School, Near Shops, Private, Sprinklers In Front, Sprinklers In Rear
- Lot Size Square Feet
- 32670
- Parking Features
- Driveway, Garage, Off Street
- Pool Private
- no
- Property Attached
- no
- Sewer
- Public Sewer
- Utilities
- Cable Available, Electricity Connected, Natural Gas Connected, Sewer Connected, Trash Collection Public, Water Connected
- Water Access
- no
- Water Source
- Public
Listing courtesy of Miriam Plotzker with Q Home Sales · MLS #1072867
© 2026 OneKey® MLS. All rights reserved. The data relating to real estate for sale on this website comes in part from the Internet Data Exchange Program of OneKey® MLS. Real estate listings held by IDX brokerage firms other than Orlansky Team | Rodeo Realty are marked with the IDX mark and detailed information about them includes the name of the listing broker. The listing broker's offer of compensation is made only to participants of the MLS where the listing is filed. Information deemed reliable but not guaranteed. Data last updated: Wednesday, November 11th, 2026 at 02:38:24 PM.
Equal Housing Opportunity.