Active · Single Family Residence
75 Wilder Road
Suffern, NY 10901
- 4Beds
- 2Baths
- 2,271Sq ft
- 1966Built
- 0.92Acres
About this home
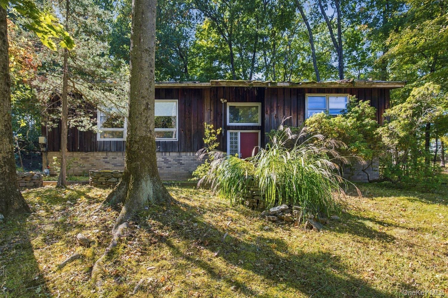
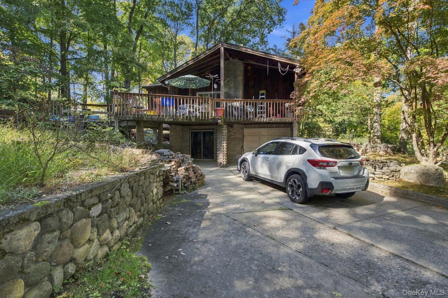
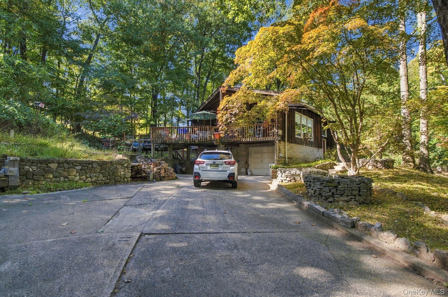
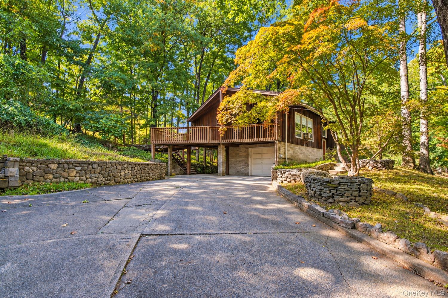
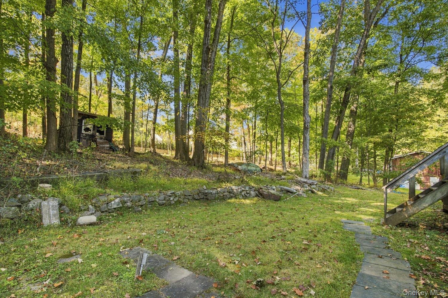
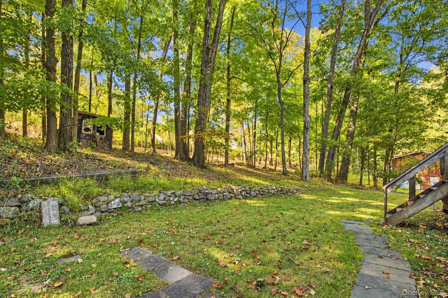
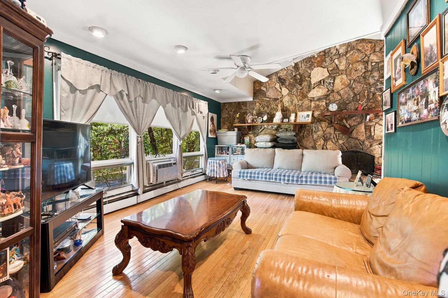
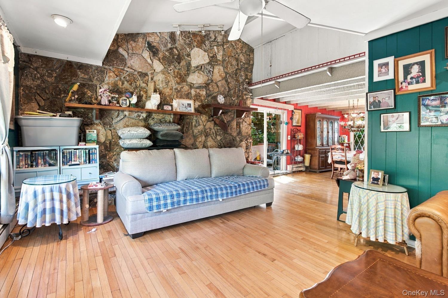
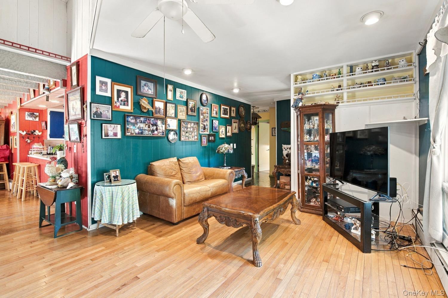
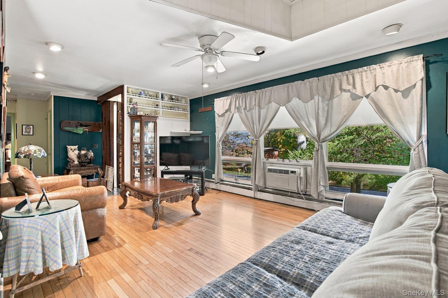
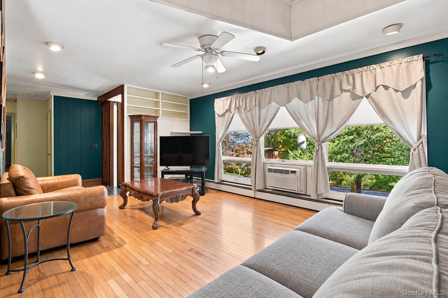
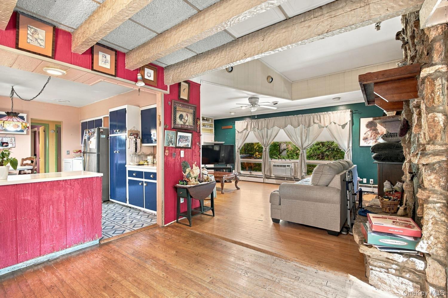
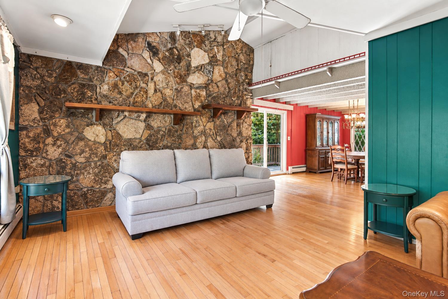
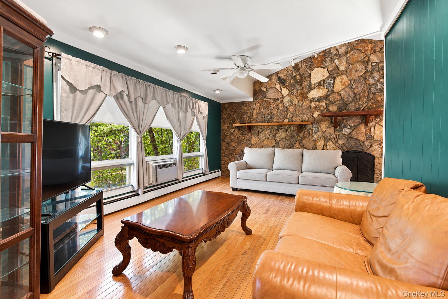
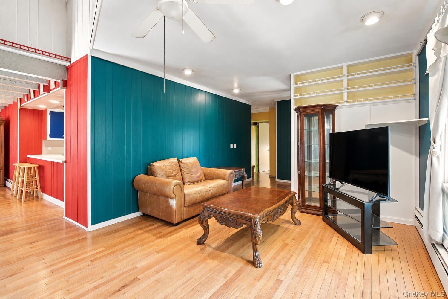
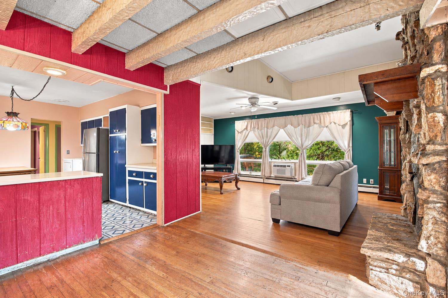
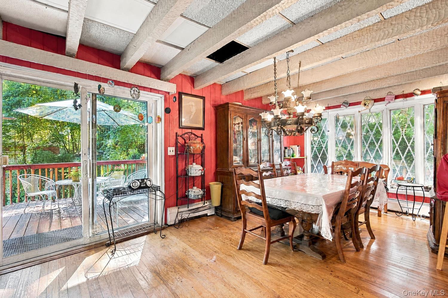
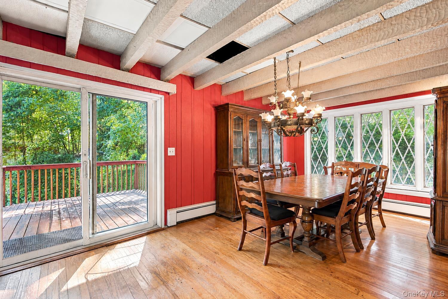
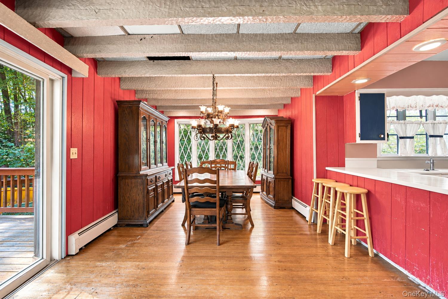
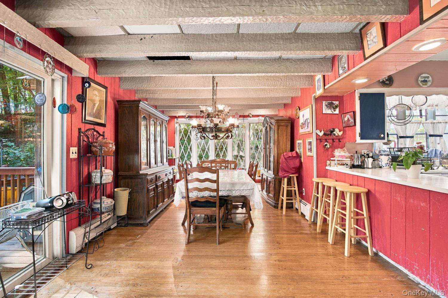
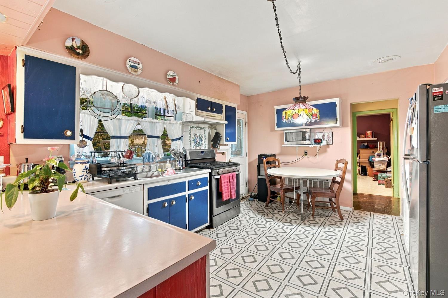
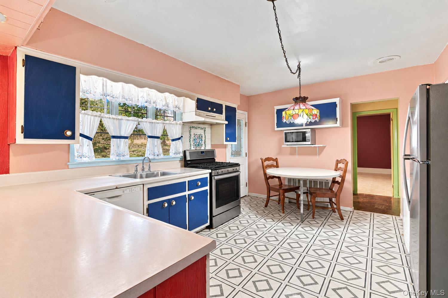
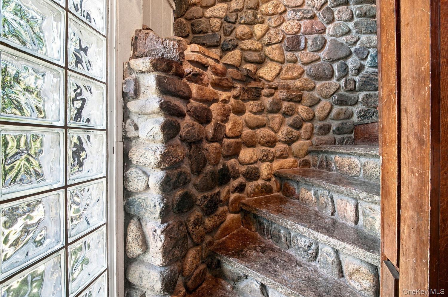
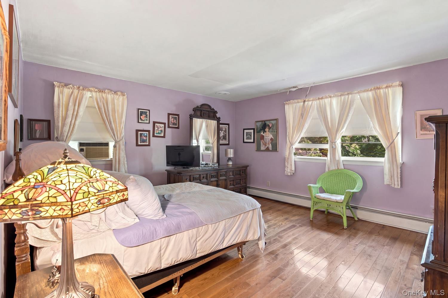
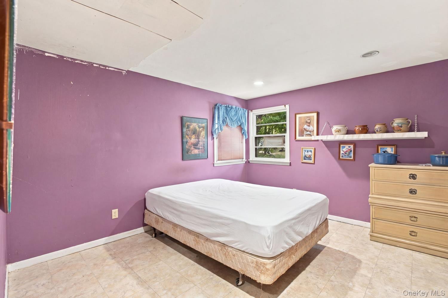
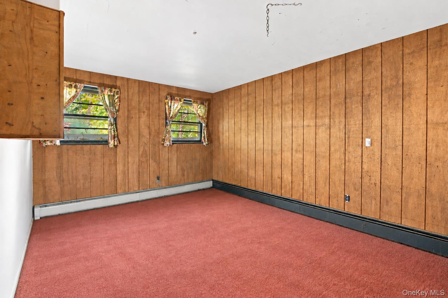
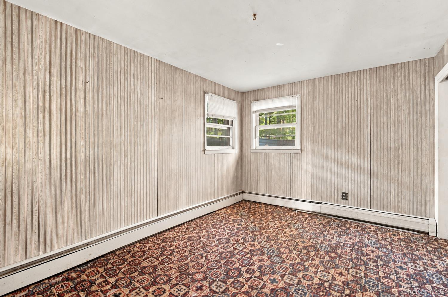
A renovation opportunity with a world of possibilities! Set on nearly one acre in Wesley Hills, 75 Wilder Road offers a compelling opportunity for investors, renovators, and buyers ready to bring their vision to life. This distinctive home needs renovation and updating, with original architectural character that provides an inspiring starting point for transformation.A dramatic floor-to-ceiling stone fireplace, vaulted living area, exposed beams, and expansive windows highlight the interior. Wood floors connect the living and dining spaces, while sliding glass doors lead to an elevated deck overlooking the wooded surroundings. An eat-in kitchen, breakfast bar, and generous gathering spaces offer opportunities to reimagine the interior for today’s lifestyles.Mature trees, stone retaining walls, terraced outdoor areas, a broad driveway, and built-in garage access complete the setting. Explore the potential to refresh the existing layout, restore its rustic charm, and create a personalized retreat. For those seeking their next renovation project, this property offers character, space, and the opportunity to add value. Bring your contractor, your creativity, and your plans!
Details
Primary Features
- County
- Rockland County
- Property Sub Type
- Single Family Residence
- Property Type
- Residential
- Subdivision
- WILDWOOD ESTATES SUB
- Year Built
- 1966
Location
- Area Source
- Public Records
- Area Source
- Public Records
- Association
- no
- Building Area Total
- 2271
- Country
- US
- Elementary School
- Grandview Elementary School
- High School
- Ramapo High School
- Middle School
- Pomona Middle School
- School District
- East Ramapo (Spring Valley)
- Senior Community
- no
- Waterfront
- no
Interior
- Appliances
- Dishwasher, Dryer, Gas Range, Refrigerator, Washer
- Area Units
- Square Feet
- Attic
- Pull Stairs
- Basement
- yes
- Basement Type
- Full, Walk-Out Access
- Cooling Type
- Wall/Window Unit(s)
- Fireplace
- yes
- Fireplaces Total
- 1
- Heating Type
- Baseboard
- Interior Or Room Features
- Beamed Ceilings, Eat-in Kitchen, Formal Dining, Natural Woodwork, Open Floorplan, Open Kitchen
- Levels
- Bi-Level
- Number Of Kitchens
- 1
- Rooms Total
- 10
- Spa
- no
External
- Architectural Style
- Raised Ranch
- Carport
- yes
- Carport Spaces
- 1
- Construction Materials
- Wood Siding
- Electric Company
- Orange & Rockland
- Garage
- yes
- Garage Spaces
- 1
- Lot Size Dimensions
- 360x440
- Lot Size Square Feet
- 40075
- Parking Features
- Garage
- Patio And Porch Features
- Patio
- Pool Private
- no
- Property Attached
- no
- Sewer
- Public Sewer
- Utilities
- Water Connected
- Water Source
- Public
Financial
- Lease Considered
- no
- Special Listing Conditions
- None
- Tax Annual Amount
- 11395
- Tax Assessed Value
- 55100
- Tax Block
- 1
- Tax Lot
- 25.0
- Tax Source
- Municipality
- Tax Year
- 2026
Additional
- Mls Status
- Active
- On Market Date
- 2026-11-12T00:00:00+00:00
- Permit Required
- no
- Property Condition
- Fixer
- Year Built Effective
- 1966
Listing courtesy of Paula C. Esteves with Century 21 Full Service Realty · MLS #1072972
© 2026 OneKey® MLS. All rights reserved. The data relating to real estate for sale on this website comes in part from the Internet Data Exchange Program of OneKey® MLS. Real estate listings held by IDX brokerage firms other than Orlansky Team | Rodeo Realty are marked with the IDX mark and detailed information about them includes the name of the listing broker. The listing broker's offer of compensation is made only to participants of the MLS where the listing is filed. Information deemed reliable but not guaranteed. Data last updated: Wednesday, November 11th, 2026 at 09:42:02 PM.
Equal Housing Opportunity.