Active · Single Family Residence
241 N Highland Avenue
Nyack, NY 10960
- 2Beds
- 2Baths
- 1,151Sq ft
- 1937Built
- 0.14Acres
About this home
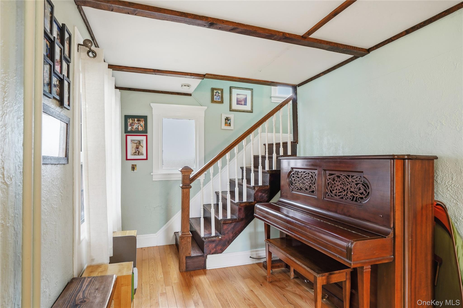
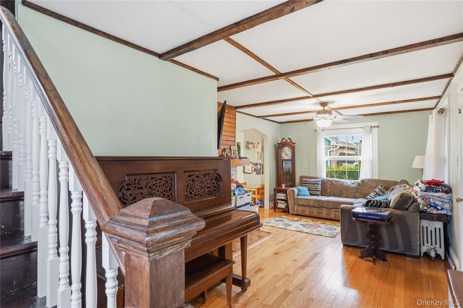
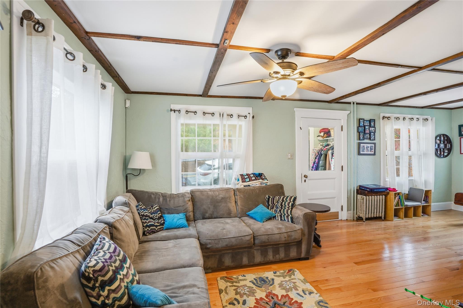
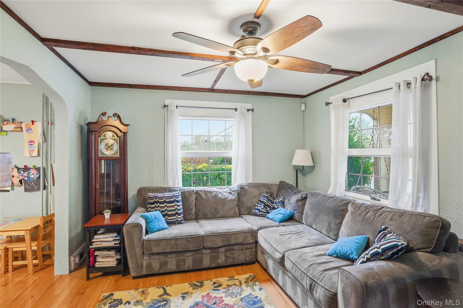
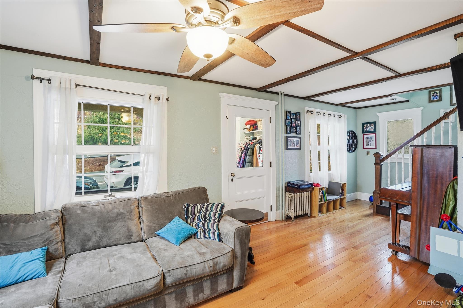
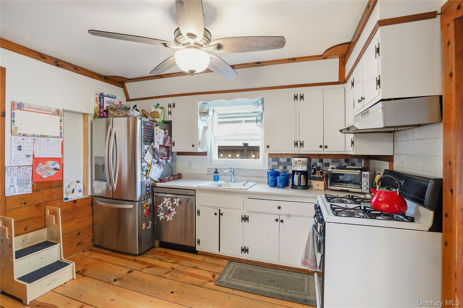
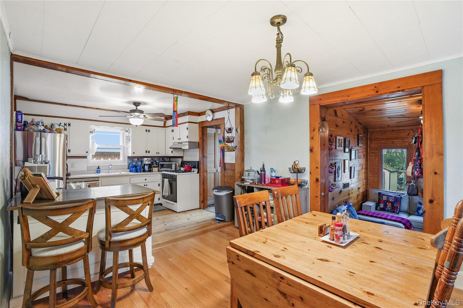
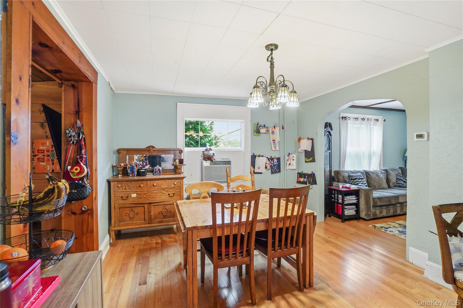
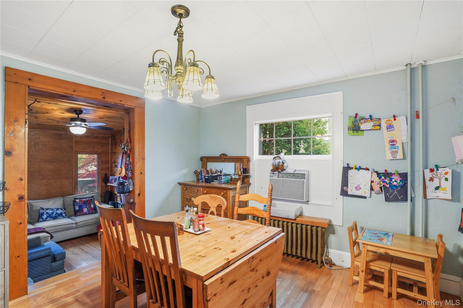
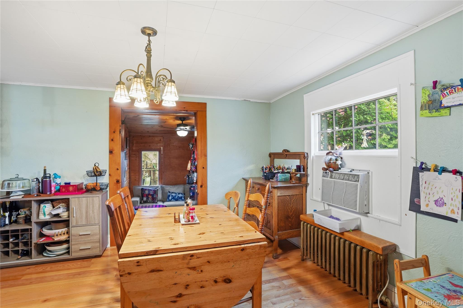
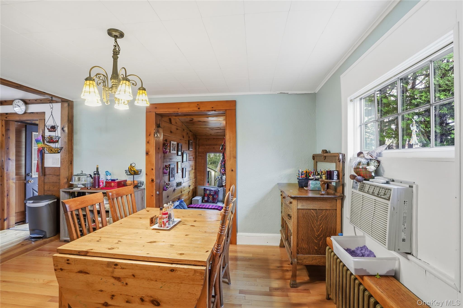
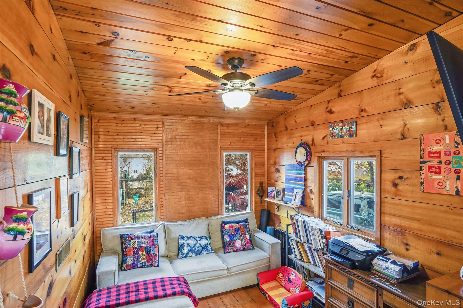
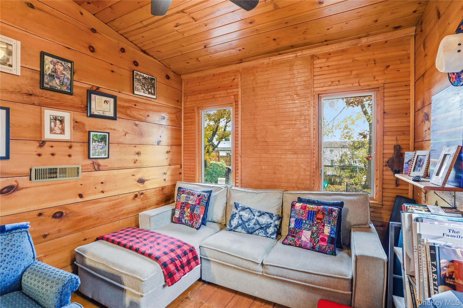
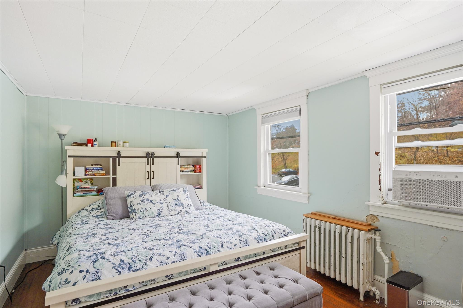
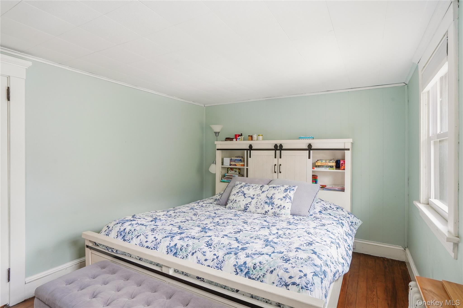
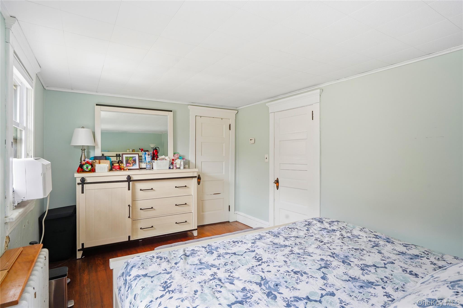
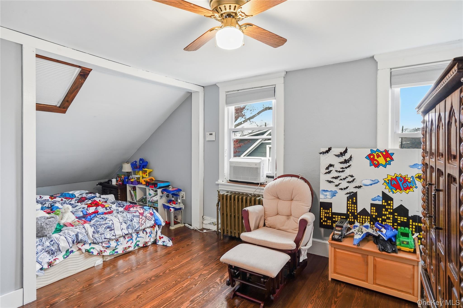
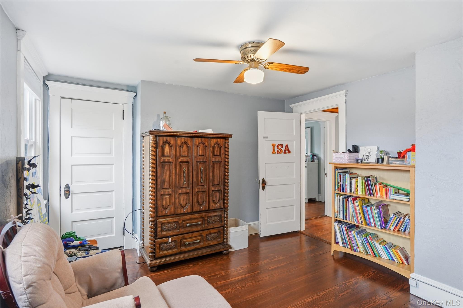
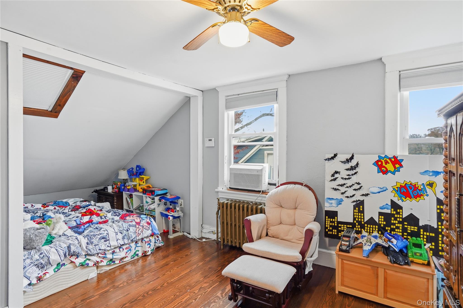
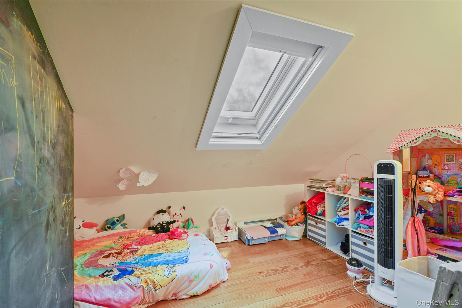
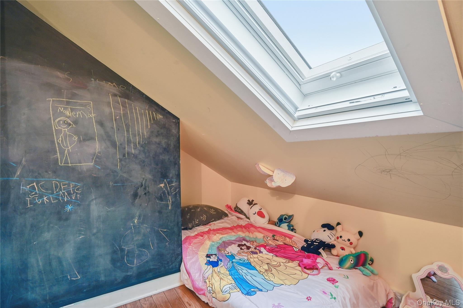
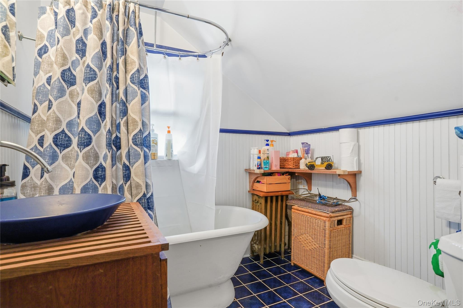
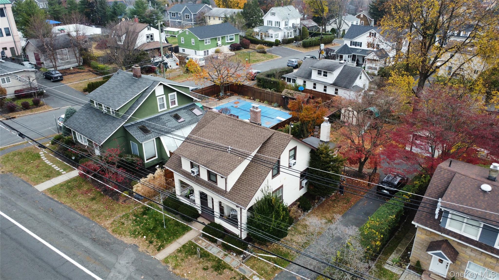
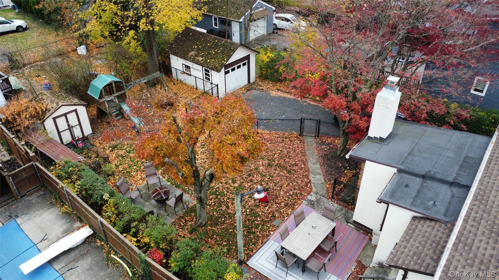
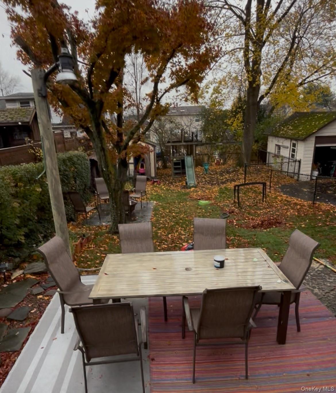
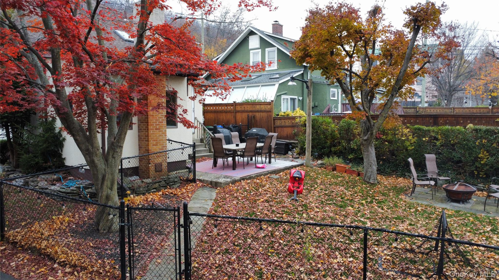
Light, airy and surprisingly flexible, this Nyack home offers the feel of a three-bedroom retreat with an open-concept layout and a tranquil, private backyard that feels like your own Shangri-La. Currently configured as a two-bedroom, it offers multiple options for a true third sleeping area on both the main and second levels.The first floor is spacious, bright and made for real life an easy, open flow from living to dining to kitchen, perfect for hosting. Just off the main living area, a second family room/den can easily serve as a third bedroom, guest space, playroom or TV room, depending on your needs.Upstairs you’ll find two comfortable bedrooms, a full bath, and a versatile flex space that works beautifully as a home office, nursery, reading nook or creative studio. The unfinished basement, already outfitted with lighting, adds another flexible zone for storage, workshop, gym or play area—bonus space that expands how you can actually live in the home. Outside, the backyard is the showstopper: lush, private and calming, it feels a world away from the rush of every day and sets the scene for morning coffee, summer dinners and quiet evenings under the stars. All of this in an amazing location close to town, shopping, restaurants, major roadways and Nyack Hospital.
Details
Primary Features
- County
- Rockland County
- Property Sub Type
- Single Family Residence
- Property Type
- Residential Lease
- Year Built
- 1937
Location
- Area Source
- Public Records
- Association
- no
- Elementary School
- Liberty Elementary School
- High School
- Nyack Senior High School
- Middle School
- Nyack Middle School
- School District
- Nyack
- Senior Community
- no
- Waterfront
- no
Financial
- Lease Term
- 12 Months
- Rent Spree
- yes
- Special Listing Conditions
- None
Additional
- Mls Status
- Active
- On Market Date
- 2026-11-12T00:00:00+00:00
- Pets Allowed
- Call
Interior
- Appliances
- Dishwasher, Dryer, Gas Range, Refrigerator, Washer
- Area Units
- Square Feet
- Attic
- Crawl
- Basement
- yes
- Basement Type
- Full
- Cooling Type
- Wall/Window Unit(s)
- Heating Type
- Natural Gas
- Interior Or Room Features
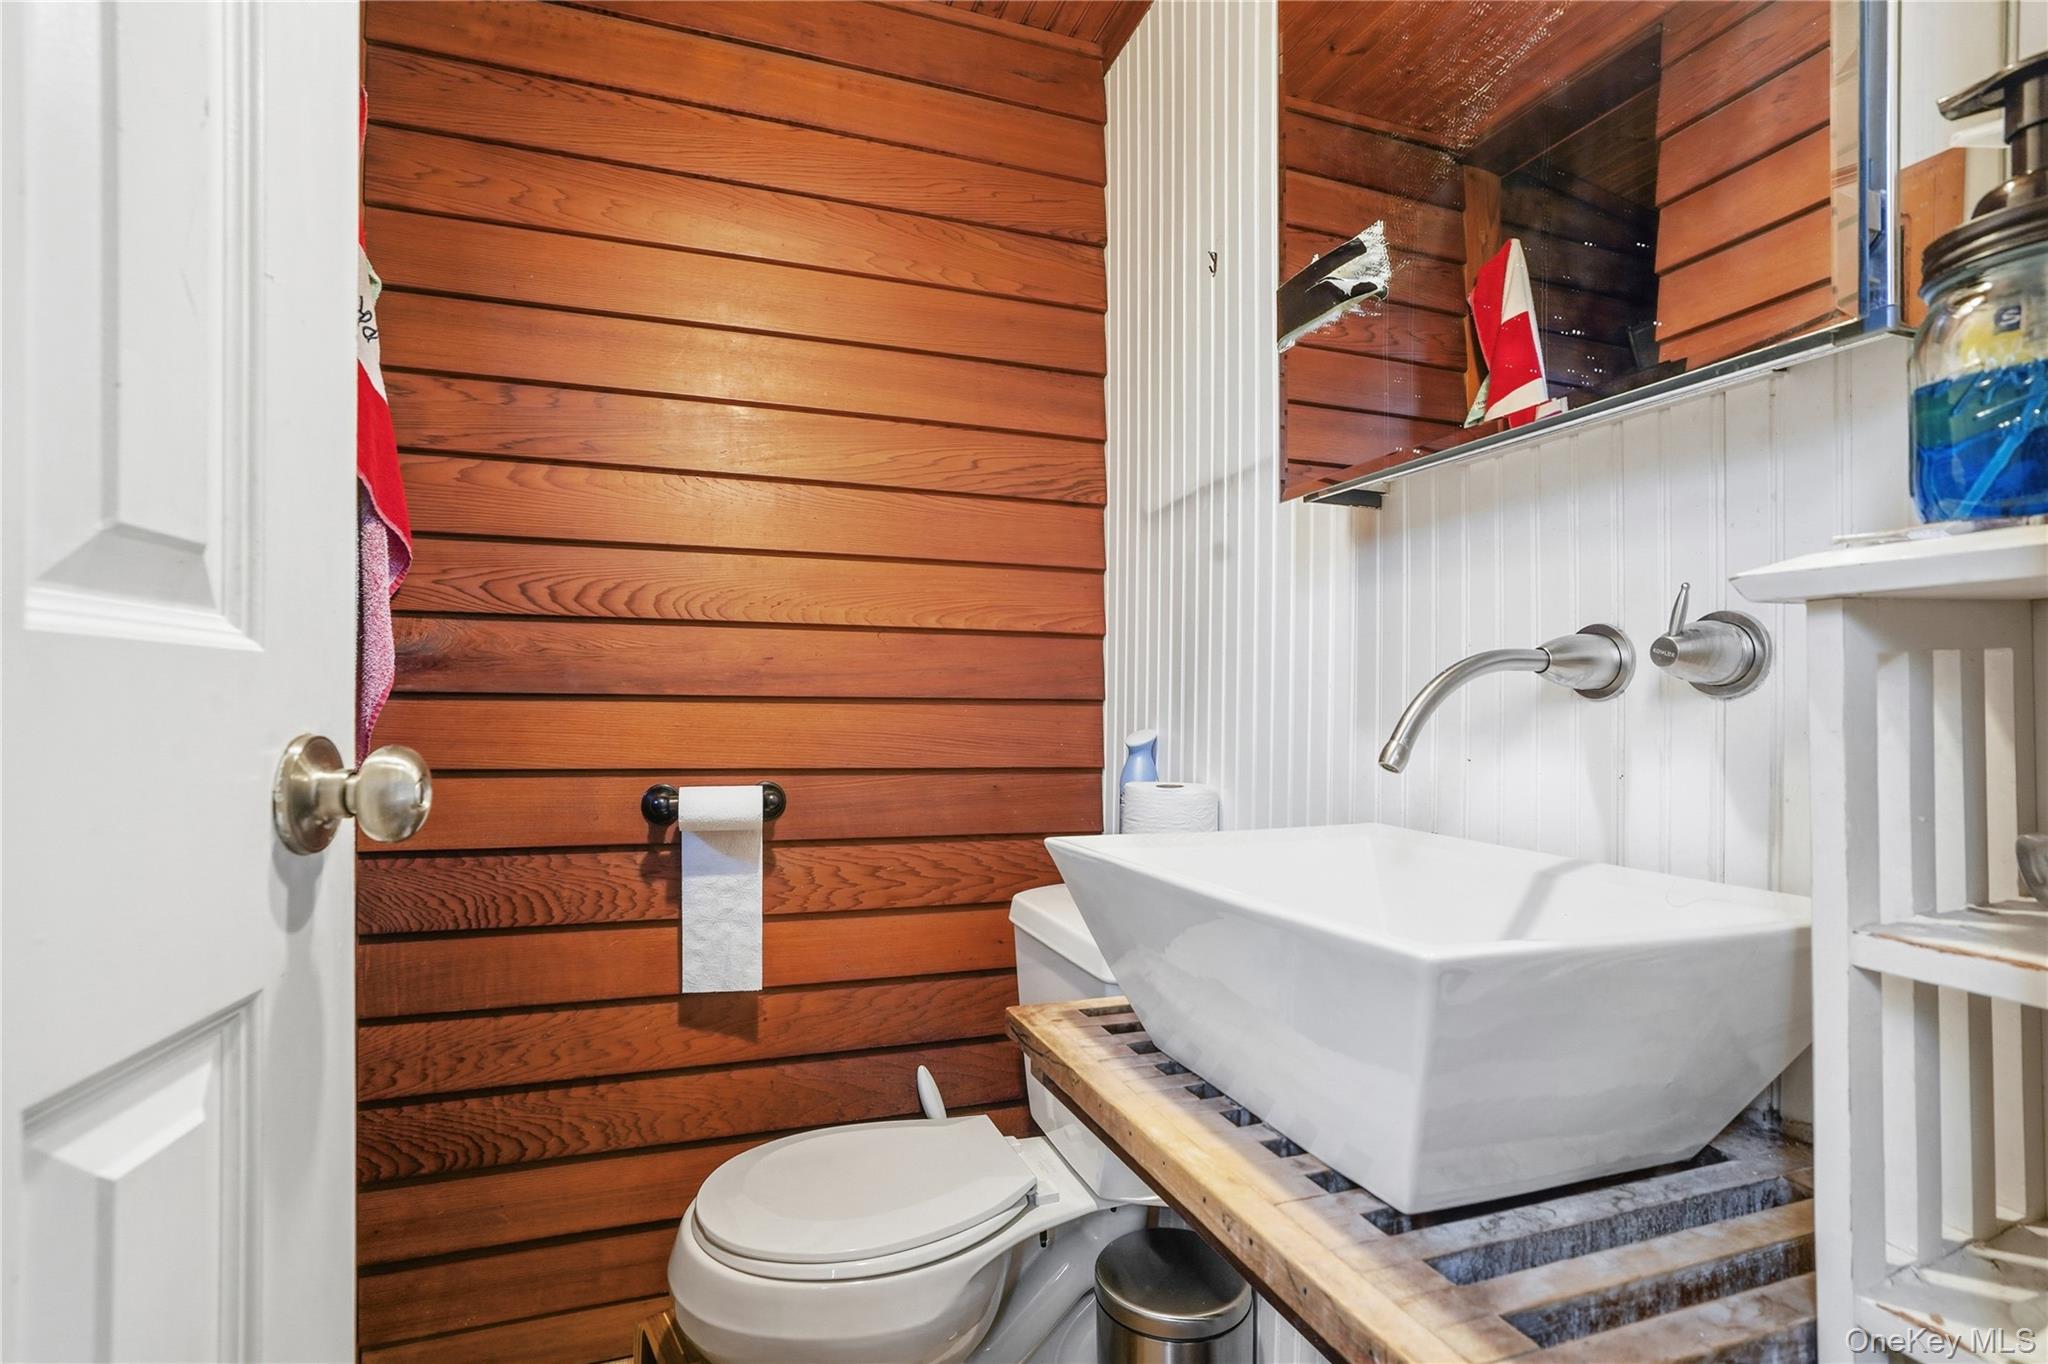
- First Floor Full Bath, Breakfast Bar, Eat-in Kitchen, Formal Dining, Open Floorplan, Open Kitchen
- Rooms Total
- 7
External
- Architectural Style
- Colonial
- Carport
- no
- Construction Materials
- Frame
- Entry Level
- 1
- Garage
- no
- Lot Size Square Feet
- 6098
- Parking Features
- Driveway
- Property Attached
- no
- Sewer
- Public Sewer
- Utilities
- Electricity Connected, Natural Gas Connected, Sewer Connected
- Water Source
- Public
Listing courtesy of Brenda M Santos with Howard Hanna Rand Realty · MLS #1073347
© 2026 OneKey® MLS. All rights reserved. The data relating to real estate for sale on this website comes in part from the Internet Data Exchange Program of OneKey® MLS. Real estate listings held by IDX brokerage firms other than Orlansky Team | Rodeo Realty are marked with the IDX mark and detailed information about them includes the name of the listing broker. The listing broker's offer of compensation is made only to participants of the MLS where the listing is filed. Information deemed reliable but not guaranteed. Data last updated: Thursday, November 12th, 2026 at 05:54:14 PM.
Equal Housing Opportunity.