Active · Single Family Residence
31 Gleason Drive
Thiells, NY 10984
- 5Beds
- 3Baths
- 2,008Sq ft
- 1975Built
- 0.4Acres
About this home
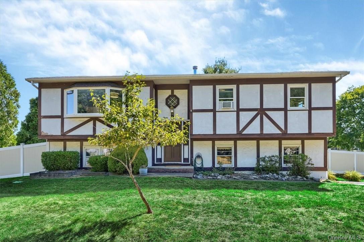
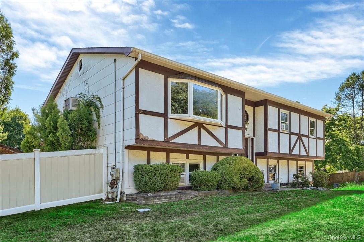
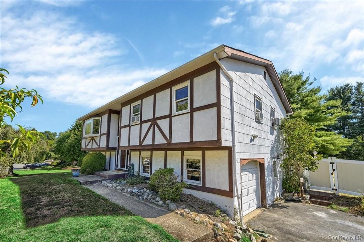
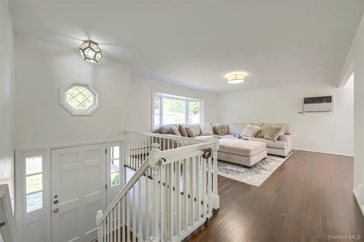
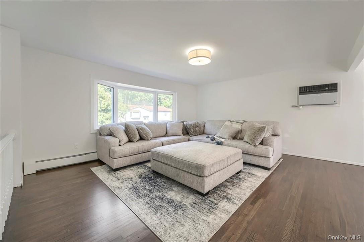
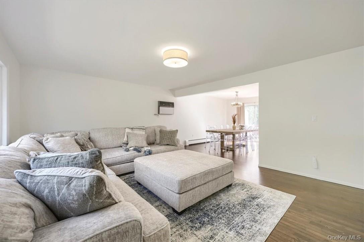
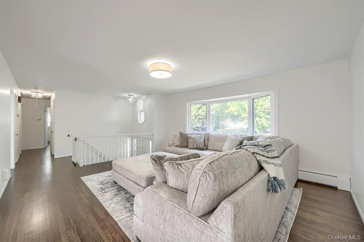
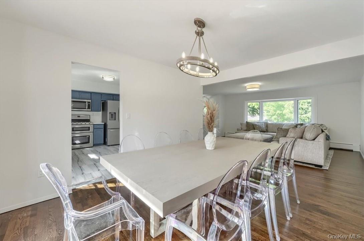
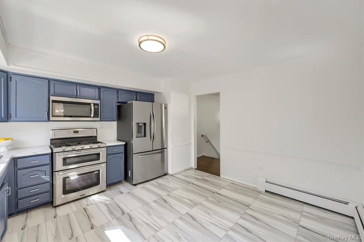
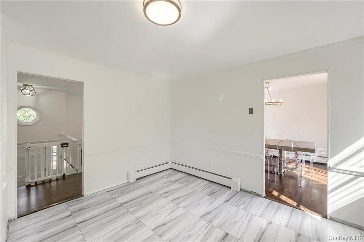
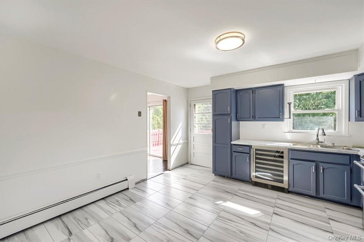
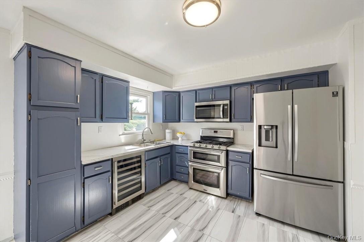
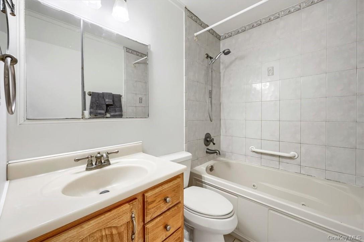
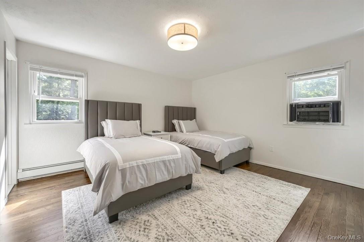
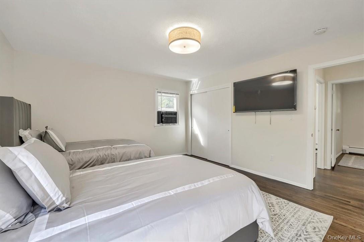
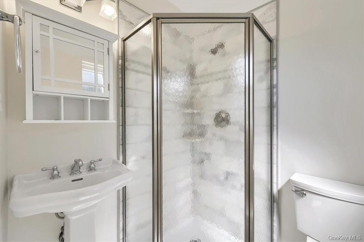
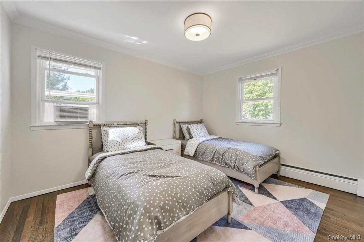
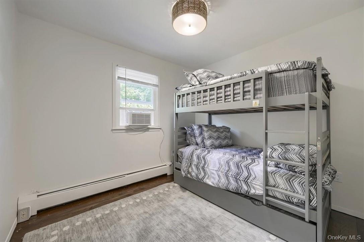
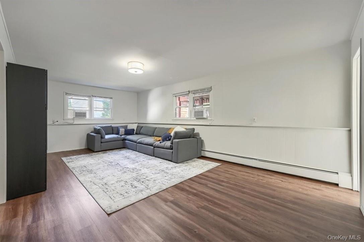
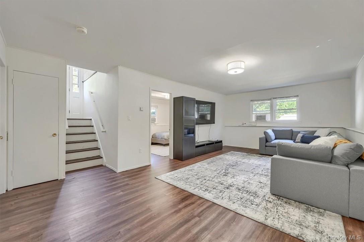
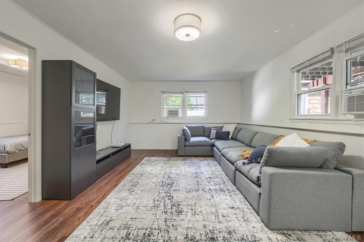
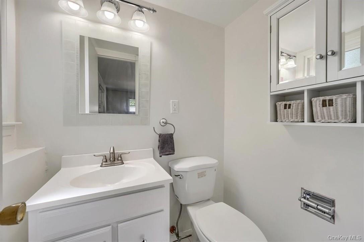
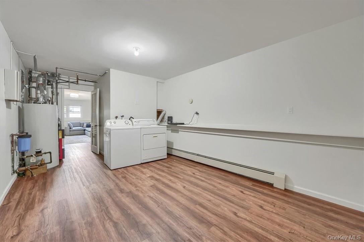
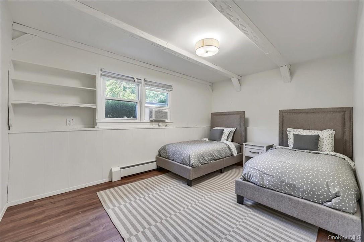
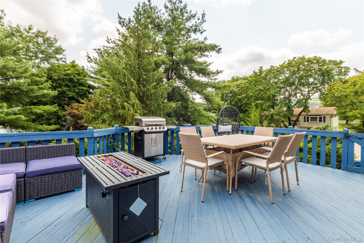
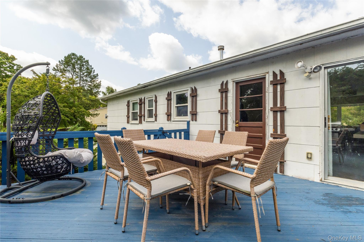
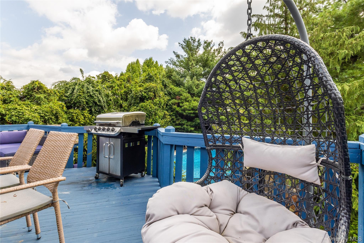
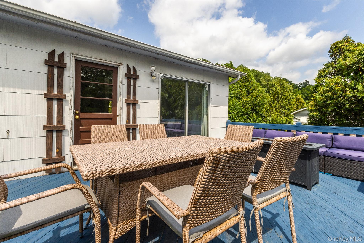
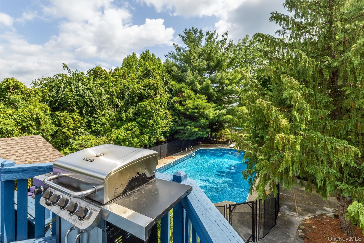
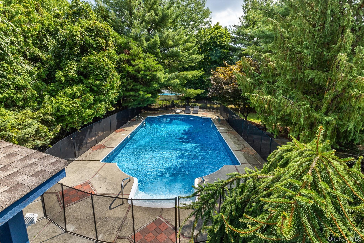
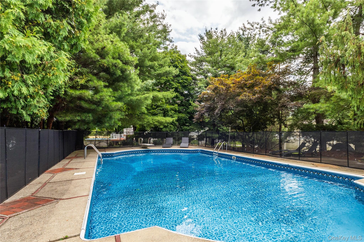
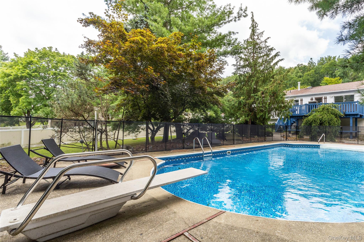
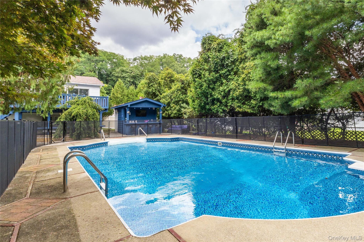
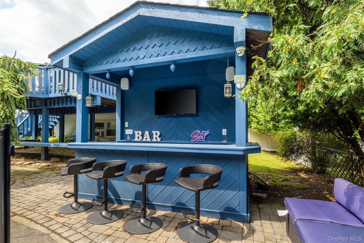
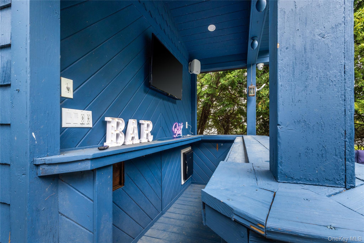
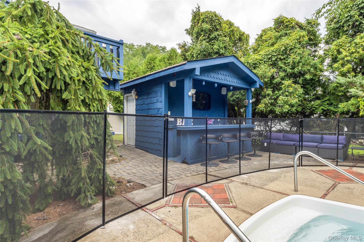
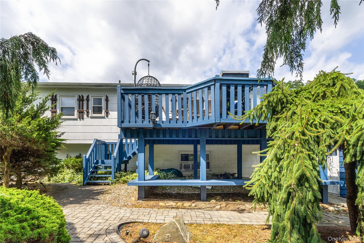
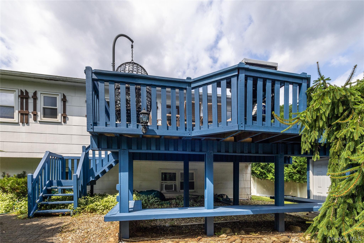
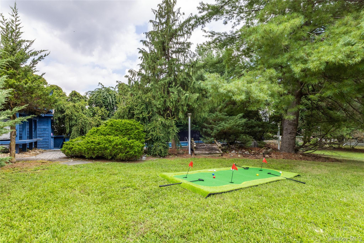
Welcome home to this open, airy, renovated high ranch in Thiells! Designed for entertaining, this home features an inground heated pool and outdoor bar. The interior boasts hardwood floors, new AC units, and modern finishes throughout.The top floor offers a spacious primary bedroom with a private en-suite bathroom, two additional bedrooms, and a common full bathroom. The updated kitchen features stainless steel appliances, a wine cooler, and a large eat-in area that flows into the dining room. From there, step through sliding doors onto the deck or relax in the sun-drenched living room.The walk-out lower level is incredibly versatile, featuring a fourth bedroom, a massive playroom, a laundry room, a half bath, and access to the 1-car attached garage. Schedule your showing today to experience this resort-style paradise—your own private retreat that won't last long on the market! showing today! This house wont last on the market long! Additional Information
Details
Primary Features
- County
- Rockland County
- Half Baths
- 1
- Price Before Reduction
- 8700
- Price Reduction Date
- 2026-11-04T21:03:26+00:00
- Property Sub Type
- Single Family Residence
- Property Type
- Residential Lease
- Year Built
- 1975
Location
- Area Source
- Public Records
- Area Source
- Public Records
- Association
- no
- Country
- US
- Directions
- Use GPS
- Elementary School
- Thiells Elementary School
- High School
- North Rockland High School
- Middle School
- James A Farley Elementary School
- School District
- North Rockland (Haverstraw-Stony Pt)
- Senior Community
- no
- Waterfront
- no
Financial
- Additional Fees
- no
- Exclusions
- Second Dishwasher, Second Dryer, Second Freezer, Second Refrigerator
- Inclusions
- Dryer, Freezer, Refrigerator, Washer, Wine Refrigerator
- Lease Term
- 12 Months
- Rent Includes
- None
- Rent Spree
- yes
- Special Listing Conditions
- See Remarks
- Tax Block
- 3
- Tax Lot
- 71
Additional
- Accessibility Features
- Accessible Entrance
- Hamlet
- Thiells
- Mls Status
- Active
- On Market Date
- 2025-01-20T00:00:00+00:00
- Permit Required
- no
- Pets Allowed
- Call
- Property Condition
- Updated/Remodeled
- Smoking YN
- no
Interior
- Appliances
- Dryer, Freezer, Gas Oven, Microwave, Oven, Refrigerator, Stainless Steel Appliance(s), Washer, Gas Water Heater, Wine Refrigerator
- Area Units
- Square Feet
- Attic
- Pull Stairs
- Basement
- yes
- Basement Type
- Finished
- Cooling Type
- Wall/Window Unit(s)
- Fireplace
- no
- Flooring
- Hardwood
- Furnished
- Furnished
- Heating Type
- Baseboard
- Interior Or Room Features
- First Floor Bedroom, Eat-in Kitchen, Formal Dining, Granite Counters, High Speed Internet, Primary Bathroom, Open Kitchen, Whole House Entertainment System
- Laundry Features
- Gas Dryer Hookup, In Basement, Laundry Room, Washer Hookup
- Levels
- Bi-Level
- Number Of Heating Zones
- 3
- Rooms Total
- 9
- Spa
- no
- Stories Total
- 2
External
- Architectural Style
- Hi Ranch
- Carport
- no
- Construction Materials
- Frame
- Electric Company
- Orange & Rockland
- Exterior Features
- Gas Grill, Lighting, Playground
- Fencing
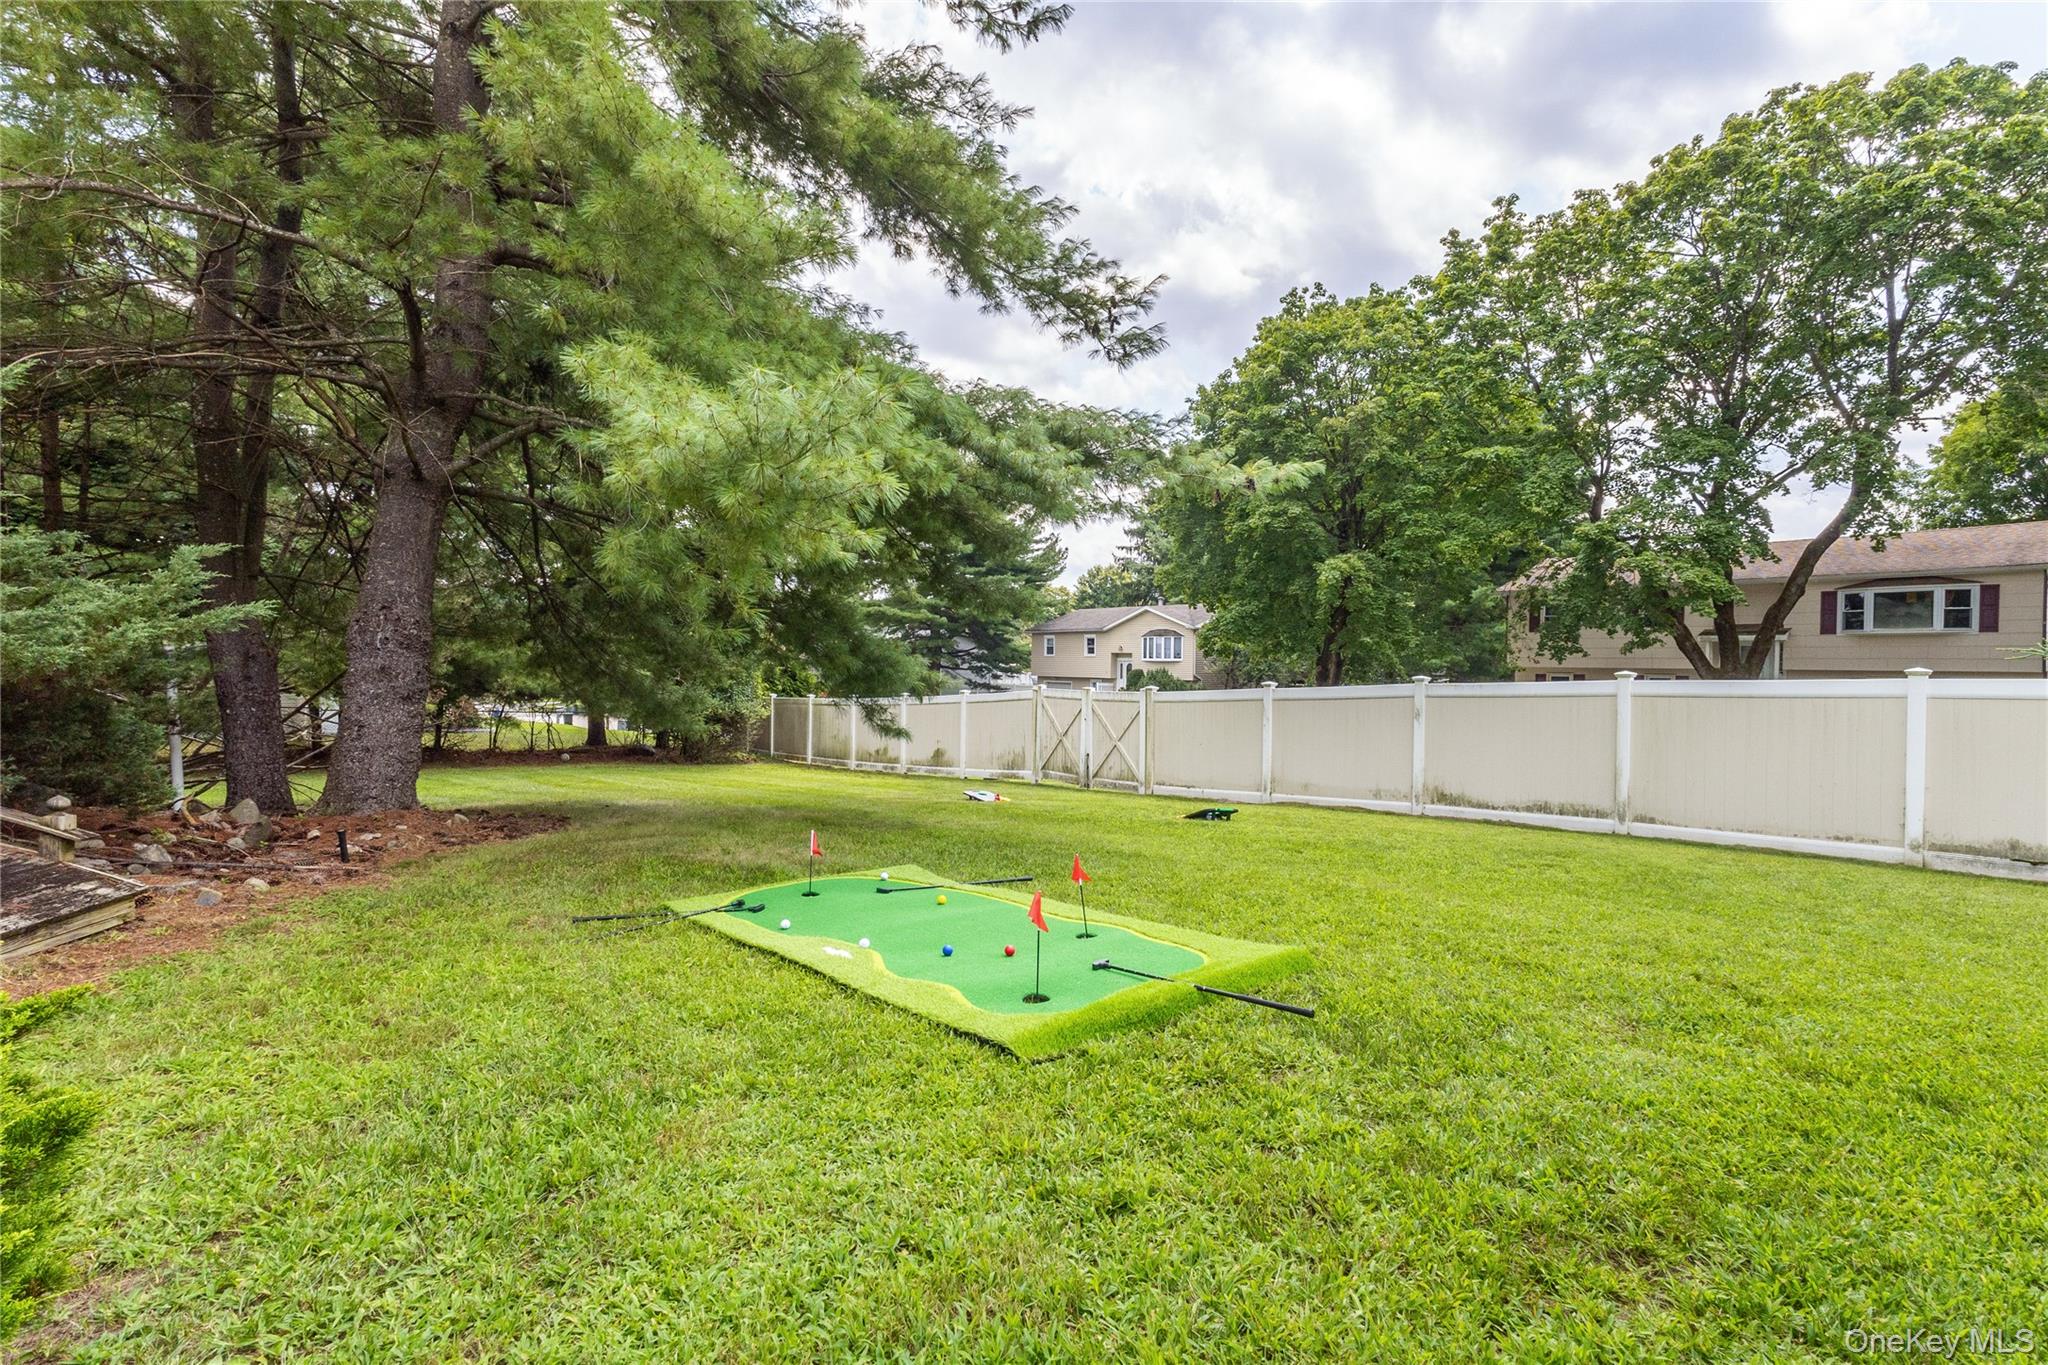
- Full, Vinyl
- Foundation Details
- Slab
- Garage
- yes
- Garage Spaces
- 1
- Horse
- no
- Lot Features
- Back Yard, Corner Lot, Near School
- Lot Size Square Feet
- 17424
- Parking Features
- Attached, Driveway, Garage, Private
- Parking Total
- 4
- Patio And Porch Features
- Deck
- Pool Features
- In Ground, Outdoor Pool, Pool Cover
- Pool Private
- yes
- Property Attached
- no
- Sewer
- Public Sewer
- Utilities
- Cable Available, Cable Connected, Electricity Available, Electricity Connected, Natural Gas Available, Natural Gas Connected, Phone Available, Phone Connected, Sewer Available, Sewer Connected, Trash Collection Public, Water Available, Water Connected
- Water Access
- no
- Water Source
- Public
- Window Features
- Insulated Windows
Listing courtesy of Jacob Katzenstein with Keller Williams Hudson Valley · MLS #814593
© 2026 OneKey® MLS. All rights reserved. The data relating to real estate for sale on this website comes in part from the Internet Data Exchange Program of OneKey® MLS. Real estate listings held by IDX brokerage firms other than Orlansky Team | Rodeo Realty are marked with the IDX mark and detailed information about them includes the name of the listing broker. The listing broker's offer of compensation is made only to participants of the MLS where the listing is filed. Information deemed reliable but not guaranteed. Data last updated: Tuesday, November 10th, 2026 at 05:26:37 PM.
Equal Housing Opportunity.