

Active · Single Family Residence
14 Vargas (AKA 70 Jessup Ln) Circle
Stony Point, NY 10980
- 5Beds
- 3Baths
- 2,600Sq ft
- 2025Built
- 1.42Acres
About this home
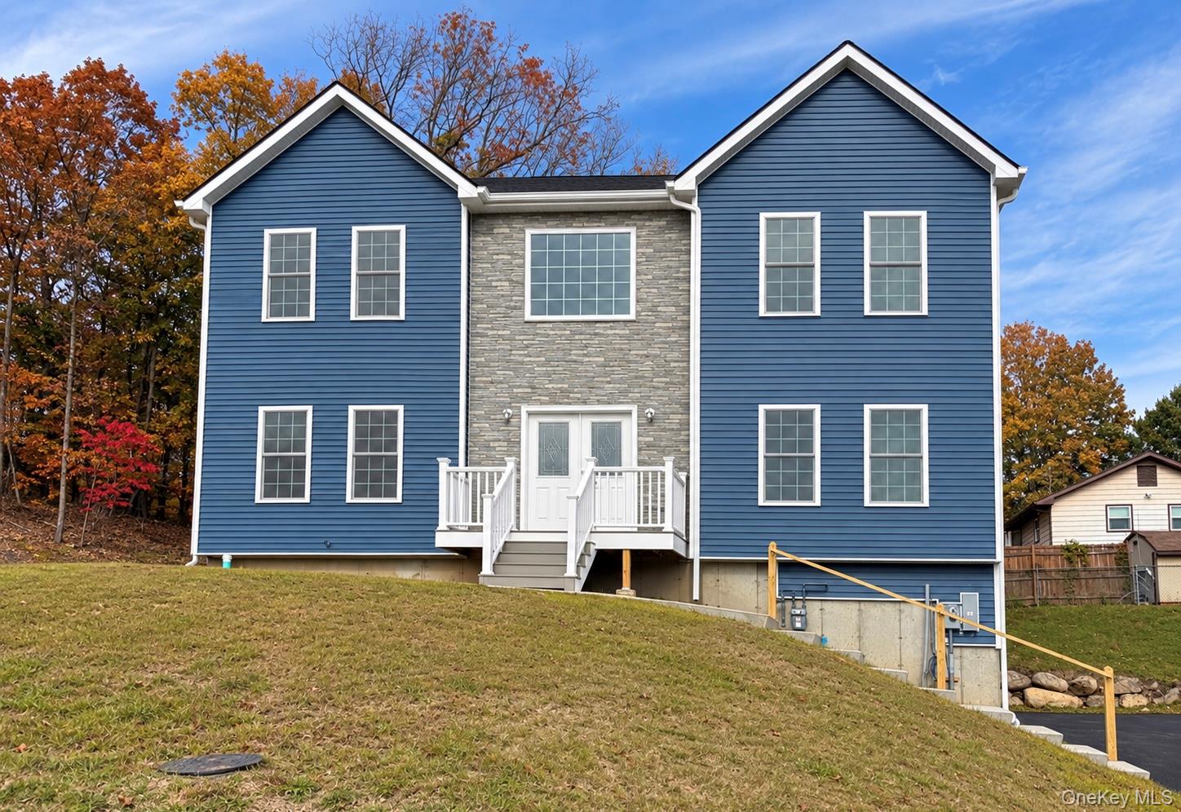
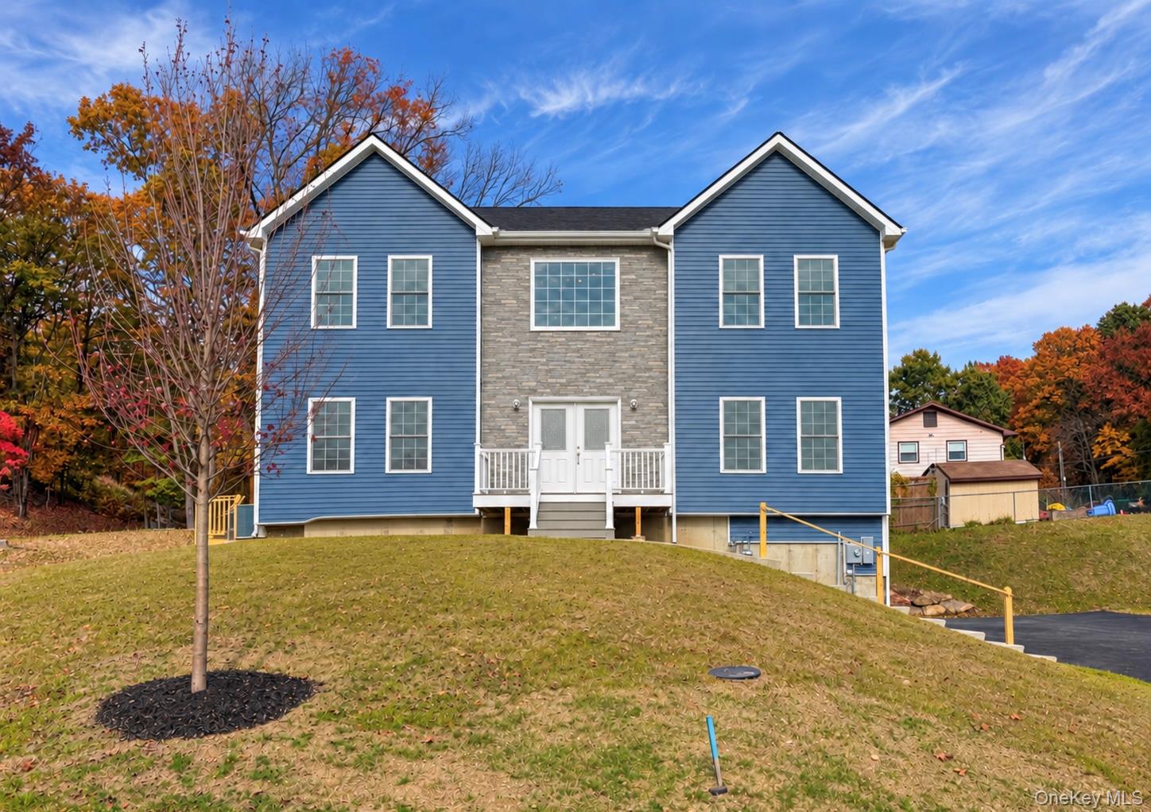
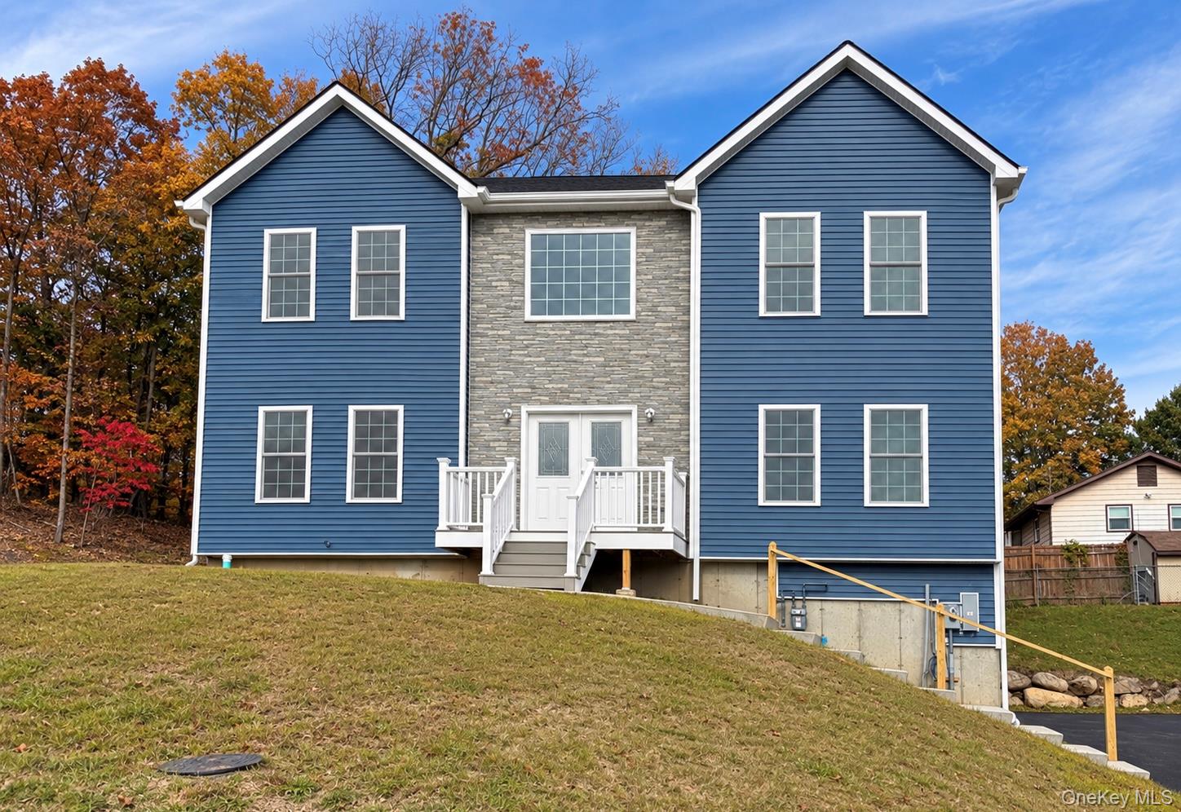
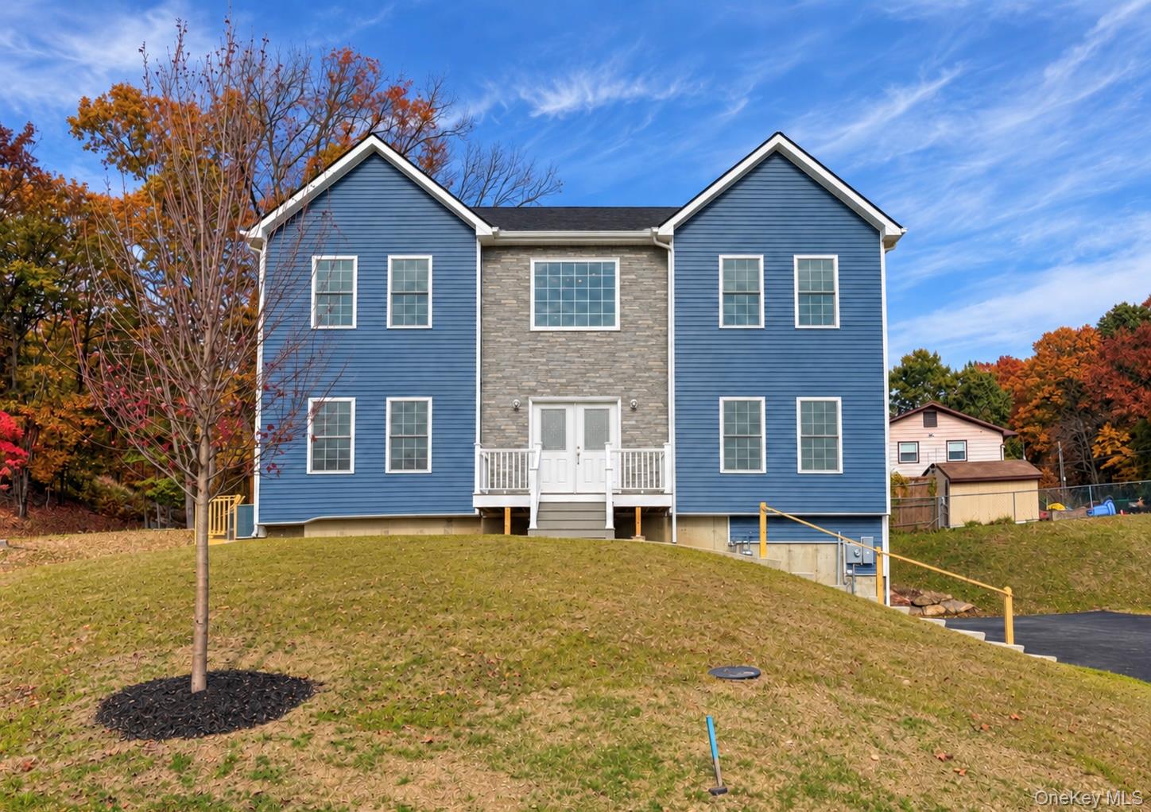
Welcome to your dream home in the heart of Stony Point, a beautiful Hudson Rivertown! This luxurious five-bedroom, 3-bath residence offers nearly 3,000 square feet of exquisite living space, designed for modern comfort and elegance. Step inside to discover an open-concept layout that seamlessly connects the spacious living areas, perfect for entertaining or family gatherings. The designer chef’s kitchen is a true highlight, featuring sleek gray and white cabinetry, quartz countertops, a large center island, and a convenient Butler’s pantry, making it a culinary haven. A standout feature of this home is the first-floor guest suite, complete with a full bath, providing privacy and convenience for visitors. The luxurious master suite is a private retreat, boasting tray ceiling, a generous walk-in shower, a relaxing garden soaking tub, and water closet. Each additional bedroom is thoughtfully designed with ample closet space, ensuring comfort for family and guests. Enjoy the abundance of natural light in the sun-filled rooms, accentuated by elegant finishes throughout. The three-car garage offers plenty of storage and parking. The new 4 lot subdivision provides a serene and welcoming community atmosphere. Located just off the Palisades Parkway Exit 14, you’ll have easy access to local amenities, parks, and the picturesque Hudson River. Don’t miss your chance to own this exceptional home!
Details
Primary Features
- County
- Rockland County
- Property Sub Type
- Single Family Residence
- Property Type
- Residential
- Year Built
- 2025
Location
- Area Source
- Plans
- Association
- no
- Elementary School
- Thiells Elementary School
- High School
- North Rockland High School
- Middle School
- Fieldstone Middle School
- School District
- North Rockland (Haverstraw-Stony Pt)
- Senior Community
- no
- Waterfront
- no
Interior
- Appliances
- Gas Water Heater
- Area Units
- Square Feet
- Attic
- Scuttle
- Basement
- yes
- Basement Type
- Unfinished
- Cooling Type
- Central Air
- Fireplace
- yes
- Fireplace Features
- Family Room
- Fireplaces Total
- 1
- Flooring
- Hardwood
- Heating Type
- Forced Air, Other
- Interior Or Room Features
- First Floor Bedroom, First Floor Full Bath, Eat-in Kitchen, Formal Dining, Granite Counters, High Ceilings, His and Hers Closets, Kitchen Island, Primary Bathroom, Open Floorplan, Open Kitchen, Other, Pantry, Recessed Lighting, Soaking Tub, Walk-In Closet(s), Washer/Dryer Hookup, Wet Bar
- Laundry Features
- In Hall
- Number Of Kitchens
- 1
- Rooms Total
- 8
External
- Architectural Style
- Colonial
- Carport
- no
- Construction Materials
- Frame
- Electric Company
- Orange & Rockland
- Garage
- yes
- Garage Spaces
- 3
- Patio And Porch Features
- Deck
- Property Attached
- no
- Sewer
- Public Sewer
- Utilities
- Electricity Available, Natural Gas Available, Sewer Connected, Water Connected
- Water Access
- no
- Water Source
- Public
Financial
- Down Payment Resource
- yes
- Lease Considered
- no
- Special Listing Conditions
- None
- Tax Source
- Other
- Tax Year
- 2025
Additional
- Mls Status
- Active
- On Market Date
- 2025-06-18T00:00:00+00:00
- Property Condition
- To Be Built
Listing courtesy of Lauren M Muller with Howard Hanna Rand Realty · MLS #879261
© 2026 OneKey® MLS. All rights reserved. The data relating to real estate for sale on this website comes in part from the Internet Data Exchange Program of OneKey® MLS. Real estate listings held by IDX brokerage firms other than Orlansky Team | Rodeo Realty are marked with the IDX mark and detailed information about them includes the name of the listing broker. The listing broker's offer of compensation is made only to participants of the MLS where the listing is filed. Information deemed reliable but not guaranteed. Data last updated: Thursday, November 5th, 2026 at 03:59:51 AM.