Pending · Single Family Residence
314 Haverstraw Road
Suffern, NY 10901
- 4Beds
- 3Baths
- 4,337Sq ft
- 1895Built
- 3.77Acres
About this home
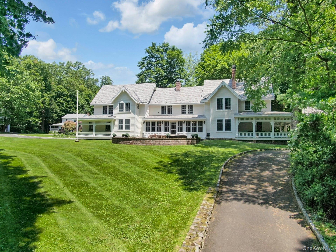
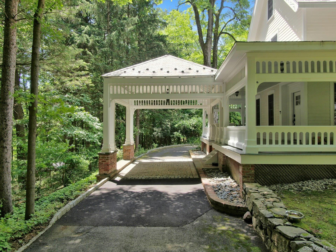
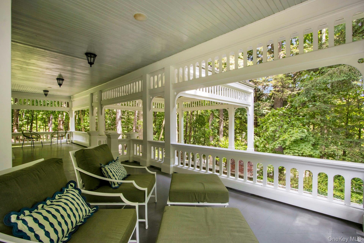
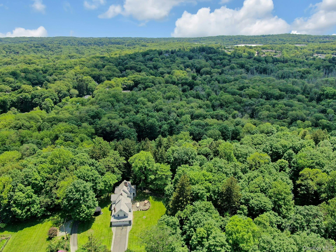
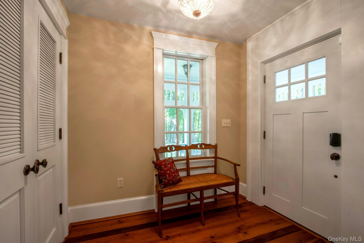
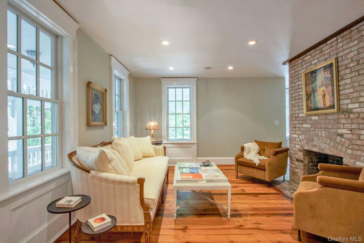
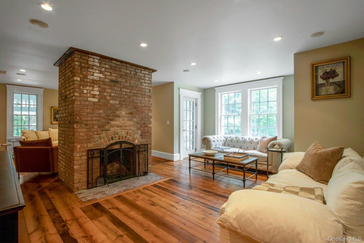
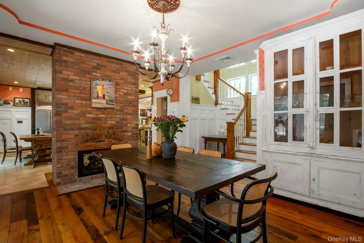
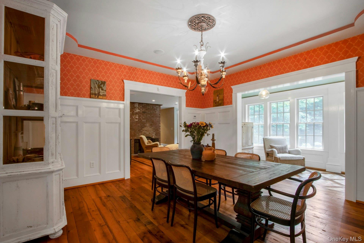
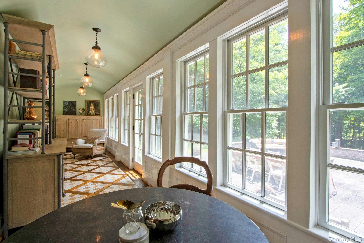
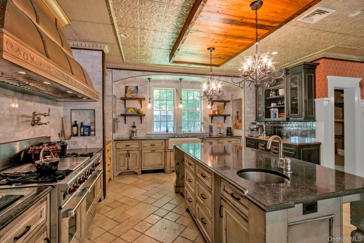
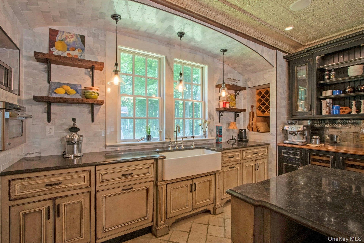
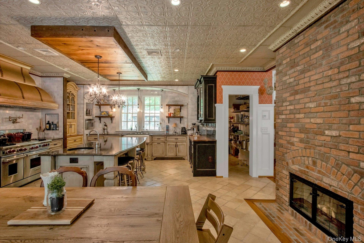
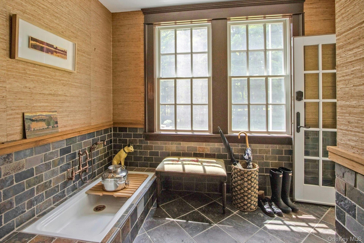
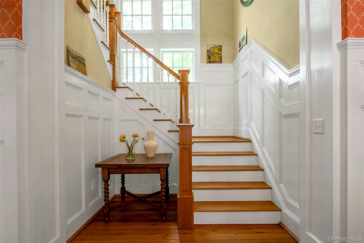
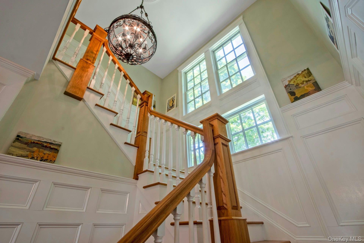
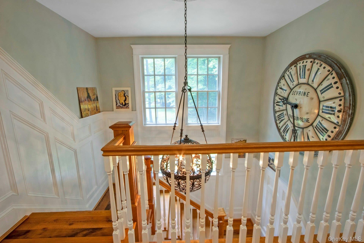
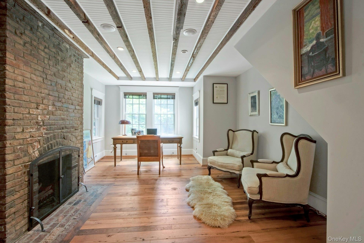
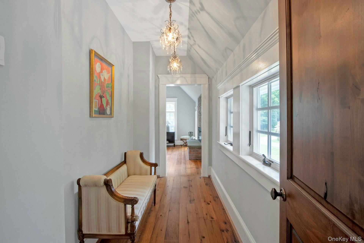
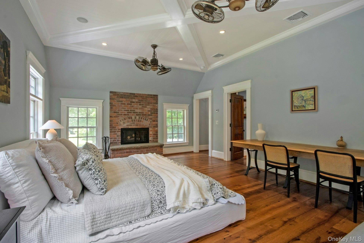
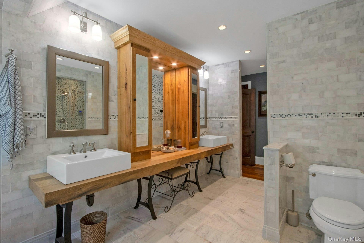
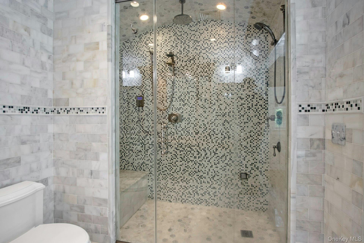
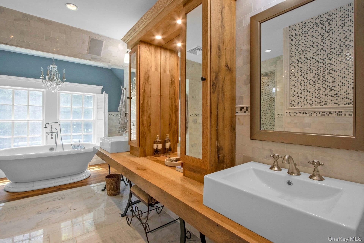
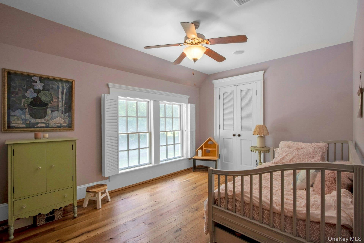
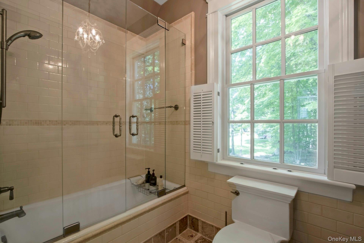
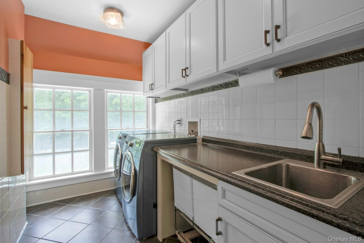
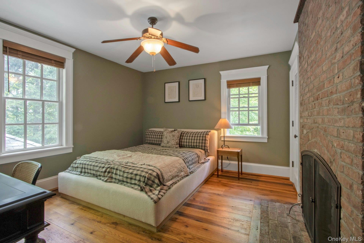
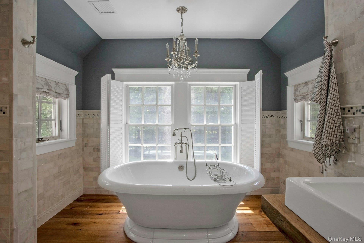
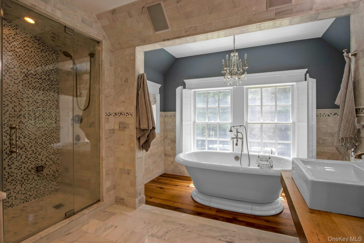
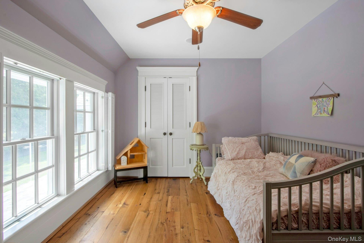
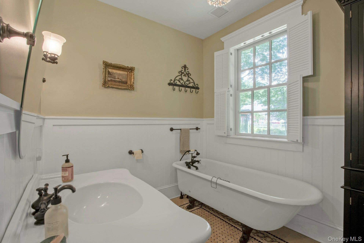
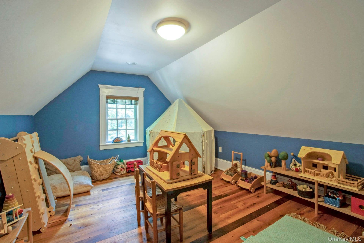
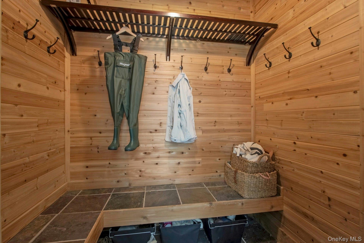
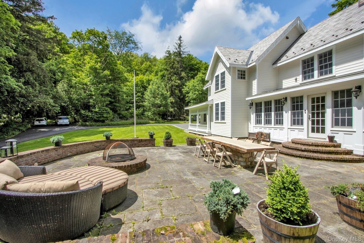
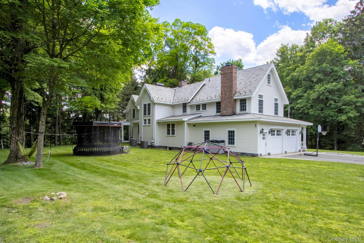
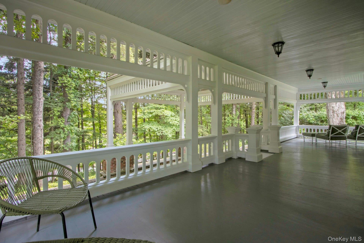
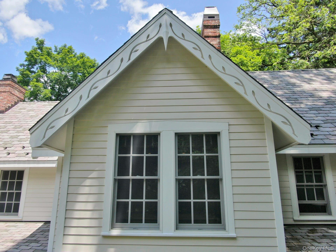
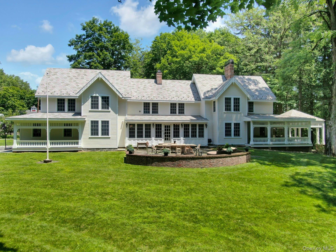
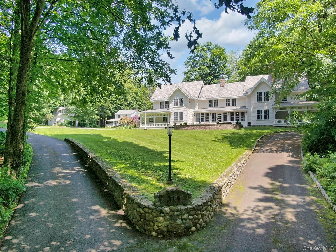
Cole House. Extensive renovation and expansion of 4,300sf, late 19th Century Victorian, with large wrap around porch, porte cochere, and new baths & kitchen. Set on almost 4 acres, it borders Harriman State Park, with 47,500 acres, 200 miles of hiking trails, 31 lakes, 2 beaches, and spans Rockland & Orange Counties in N.Y. Yet only a 5 min drive to the Suffern train station, with a 50 min ride to NYC. Live in the country, near a small town with an array of restaurants & shops, and The Lafayette Theatre, a nationally acclaimed movie palace located in downtown Suffern, built in 1923. The home features rich reclaimed wood floors throughout, 7 woodburning fireplaces, huge kitchen with Sub Zero, Viking & Wolf appliances. 12 rooms, 4 to 5 bedrooms, 2 dens, sun porch, finished attic, mud room and more. Baths feature old style soaking tubs, vanities, pedestal sinks, and steam shower(s). Classic stairwell, mud room, beautiful long hallways with banks of windows, paneled woodwork, and daylight inside much of the home all day long. Semi-finished basement. Central air and radiant heat throughout. Oversized 2 car garage. Wow! Also available for rent - $9,950/month. See MLS#873356
Details
Primary Features
- County
- Rockland County
- Property Sub Type
- Single Family Residence
- Property Type
- Residential
- Year Built
- 1895
Location
- Area Source
- Public Records
- Association
- no
- Elementary School
- Cherry Lane Elementary School
- High School
- Suffern Senior High School
- Middle School
- Suffern Middle School
- School District
- Suffern
- Senior Community
- no
- View Type
- Mountain(s), Trees/Woods
- Waterfront
- no
Interior
- Appliances
- Dishwasher, Dryer, Oven, Range, Refrigerator, Washer
- Area Units
- Square Feet
- Attic
- Walkup
- Basement
- yes
- Basement Type
- Full
- Cooling Type
- Central Air
- Fireplace
- yes
- Fireplace Features
- Bedroom, Living Room, Wood Burning
- Fireplaces Total
- 7
- Flooring
- Hardwood
- Heating Type
- Hot Water, Natural Gas, Radiant, Radiant Floor
- Interior Or Room Features
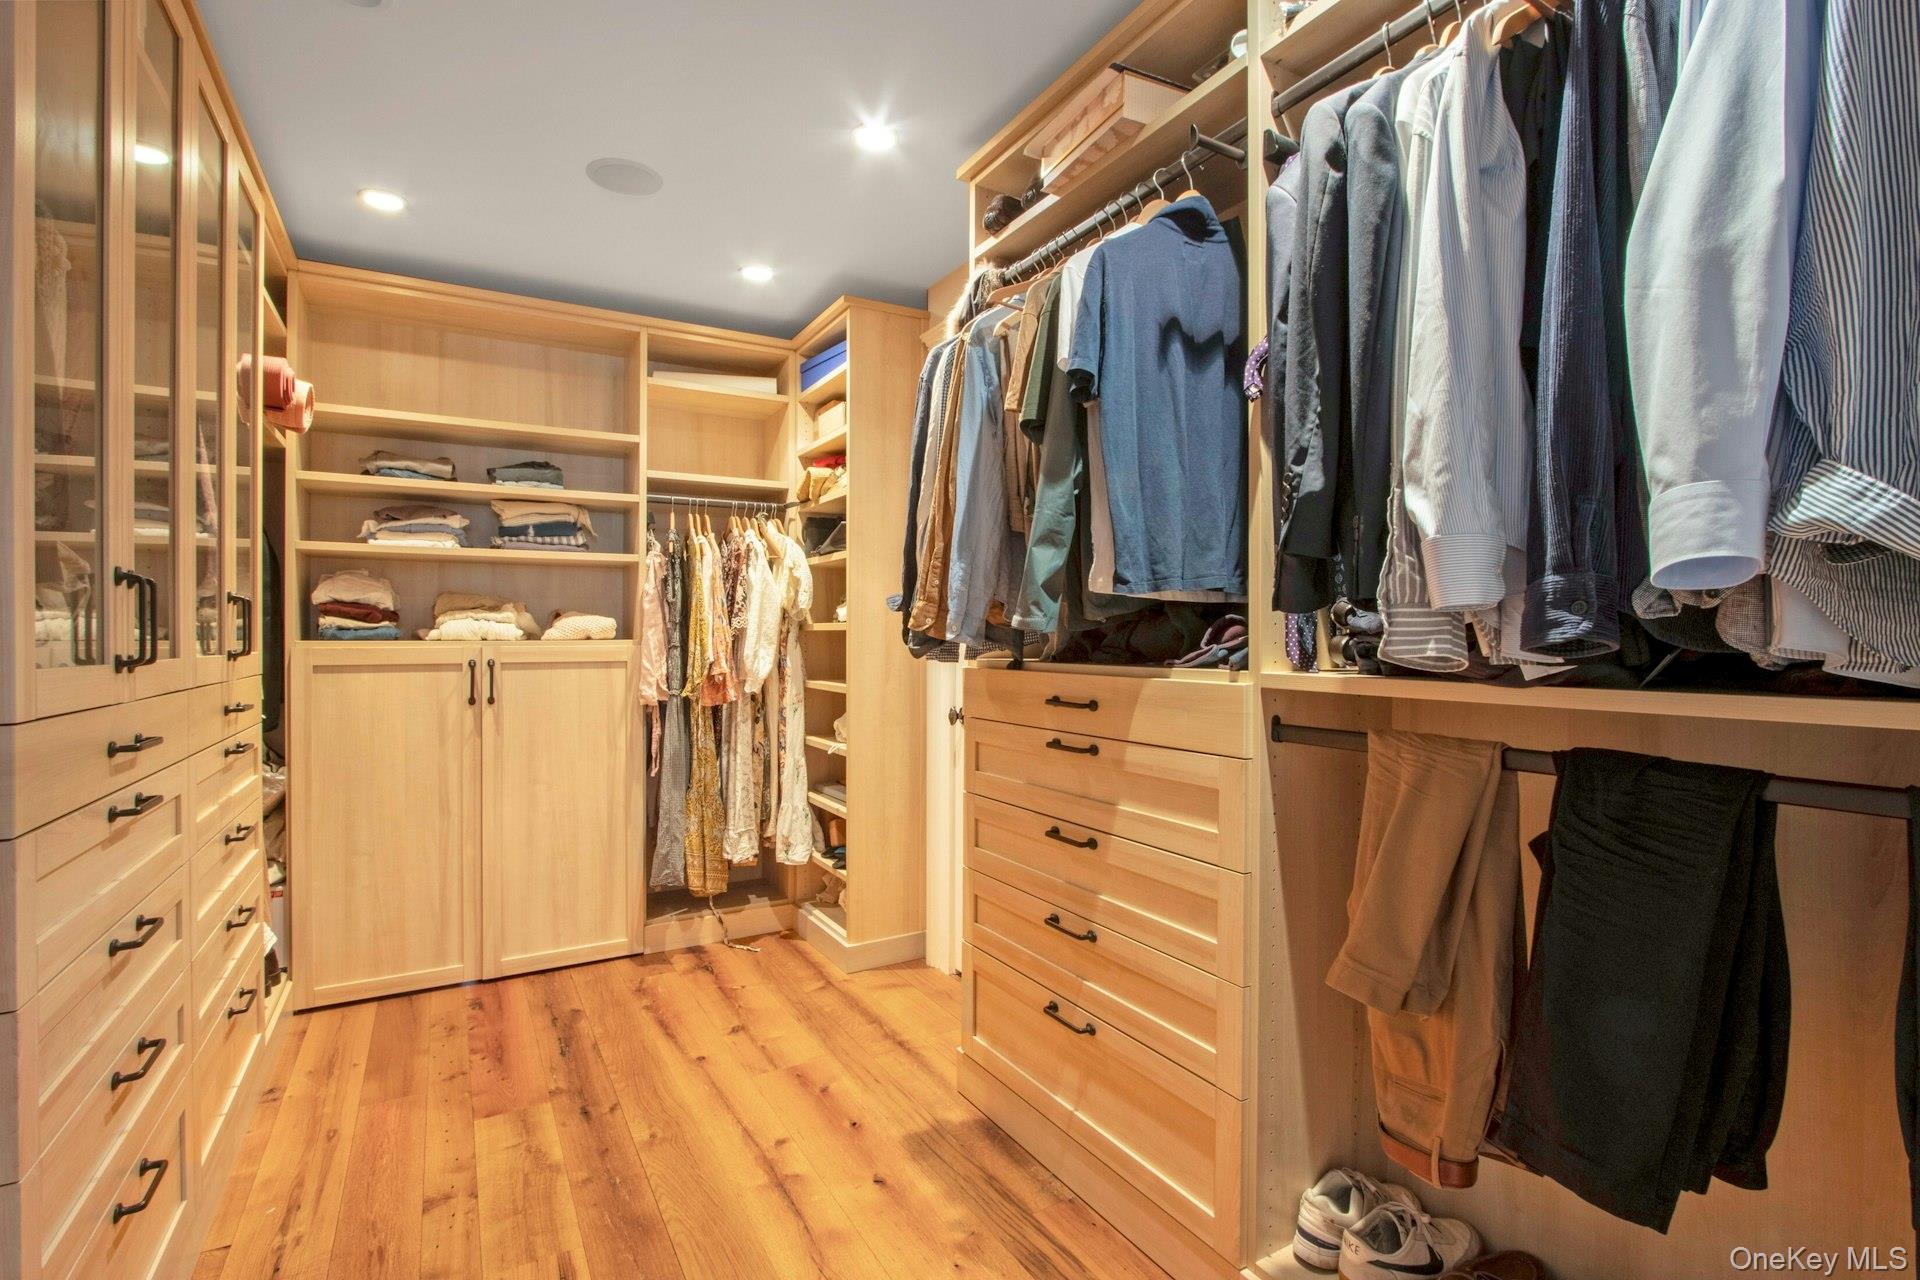
- First Floor Bedroom, First Floor Full Bath, Chefs Kitchen, Eat-in Kitchen, Formal Dining, Granite Counters, High Ceilings, Kitchen Island, Primary Bathroom, Original Details, Soaking Tub, Storage, Walk-In Closet(s)
- Levels
- Two
- Rooms Total
- 12
External
- Architectural Style
- Mini Estate
- Carport
- yes
- Carport Spaces
- 2
- Construction Materials
- Frame, Hardi Plank Type
- Garage
- yes
- Garage Spaces
- 2
- Lot Features
- Borders State Land, Level, Part Wooded, Stone/Brick Wall
- Lot Size Square Feet
- 164221
- Parking Features
- Attached
- Patio And Porch Features
- Patio, Porch, Wrap Around
- Pool Private
- no
- Property Attached
- no
- Sewer
- Septic Tank
- Utilities
- Electricity Connected, Natural Gas Connected
- Water Access
- no
- Water Source
- Well
- Window Features
- Blinds, Double Pane Windows, Screens
Financial
- Contract Price
- 1700000.00
- Disclosures
- Lead Paint, Seller Property Disclosure
- Down Payment Resource
- no
- Lease Considered
- yes
- Special Listing Conditions
- None
- Tax Annual Amount
- 27327.71
- Tax Source
- Municipality
- Tax Year
- 2025
Additional
- Mls Status
- Pending
- On Market Date
- 2025-07-15T00:00:00+00:00
- Village
- Montebello
Listing courtesy of Richard W Ellis with Ellis Sotheby's Intl Realty · MLS #889533
© 2026 OneKey® MLS. All rights reserved. The data relating to real estate for sale on this website comes in part from the Internet Data Exchange Program of OneKey® MLS. Real estate listings held by IDX brokerage firms other than Orlansky Team | Rodeo Realty are marked with the IDX mark and detailed information about them includes the name of the listing broker. The listing broker's offer of compensation is made only to participants of the MLS where the listing is filed. Information deemed reliable but not guaranteed. Data last updated: Thursday, November 5th, 2026 at 01:18:11 PM.