Active · Single Family Residence
658 Western Highway
Blauvelt, NY 10913
- 5Beds
- 4Baths
- 3,200Sq ft
- 1977Built
- 0.344Acres
About this home
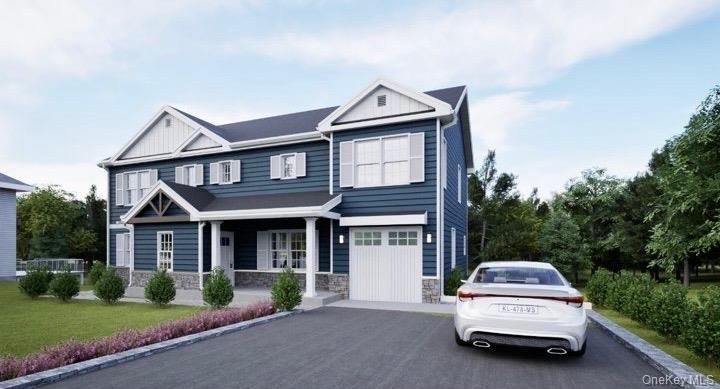
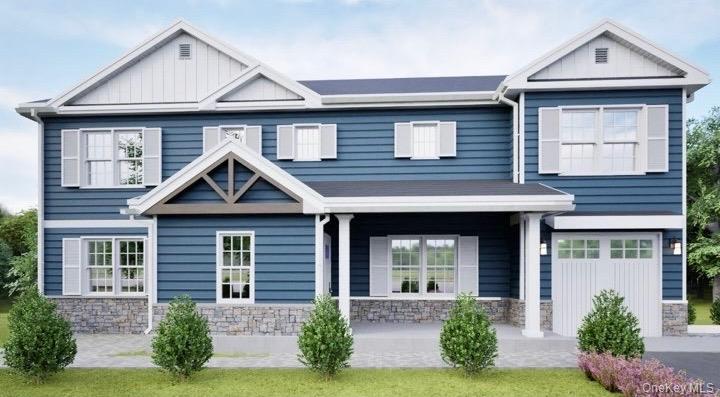
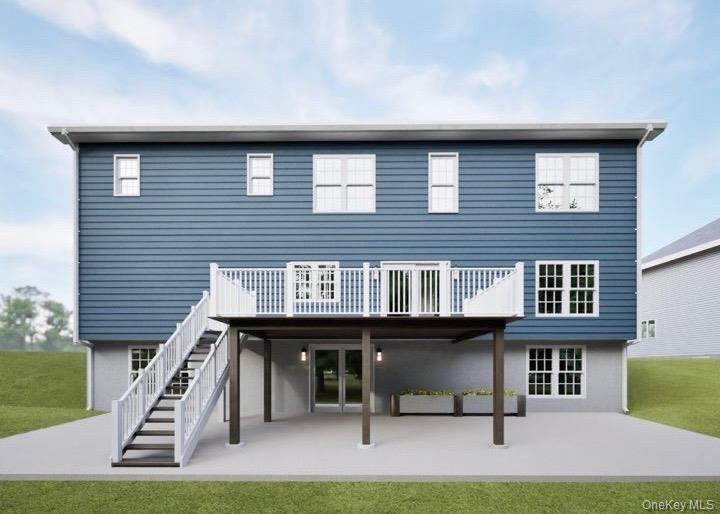
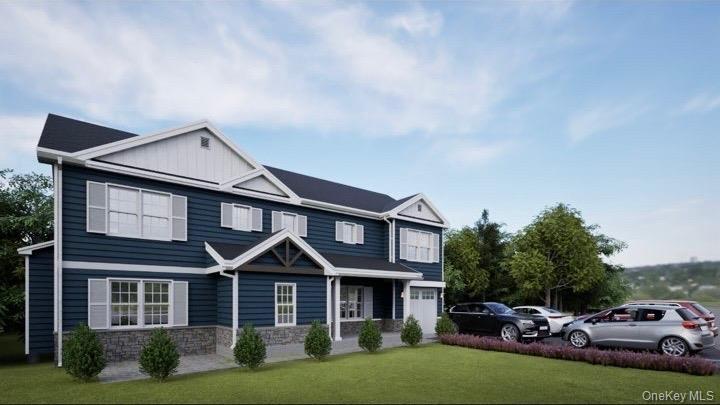
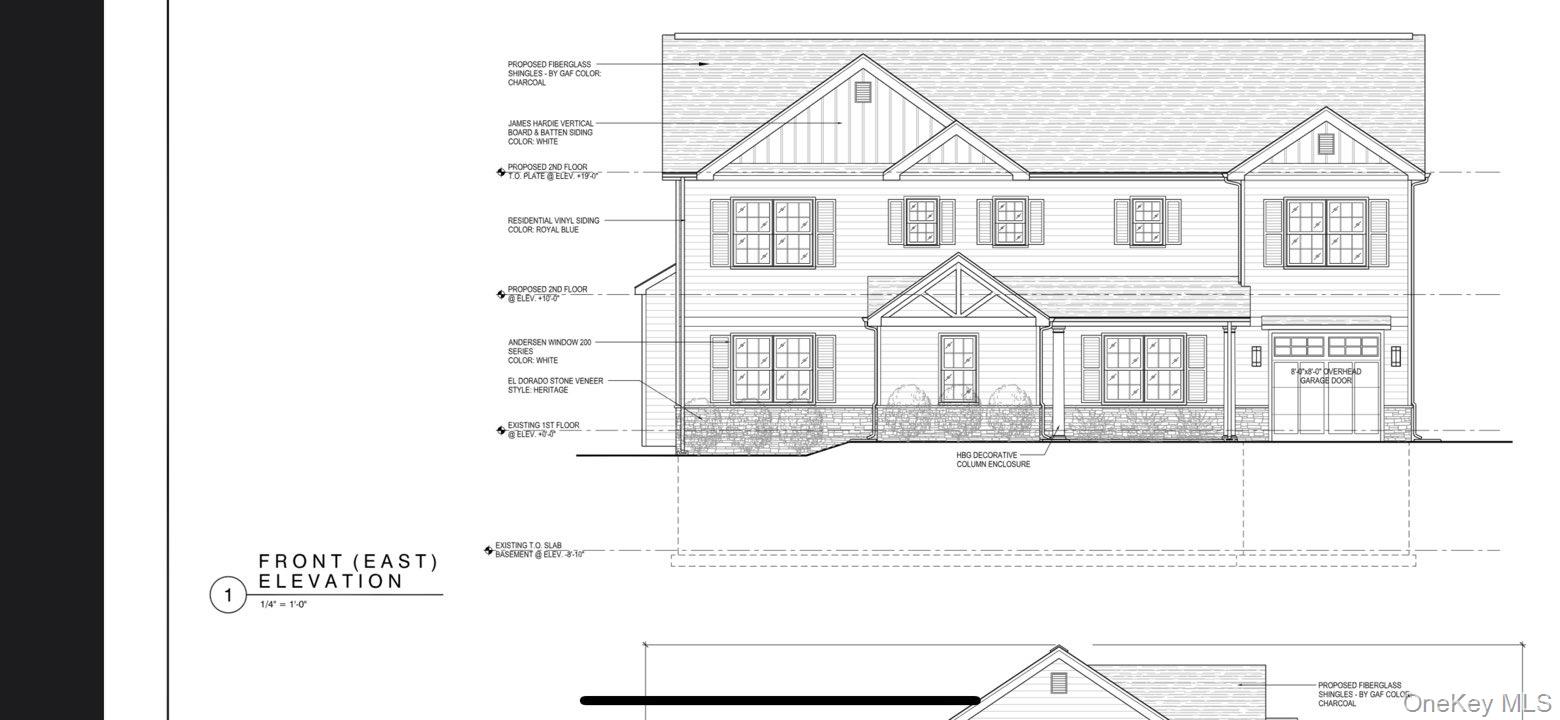
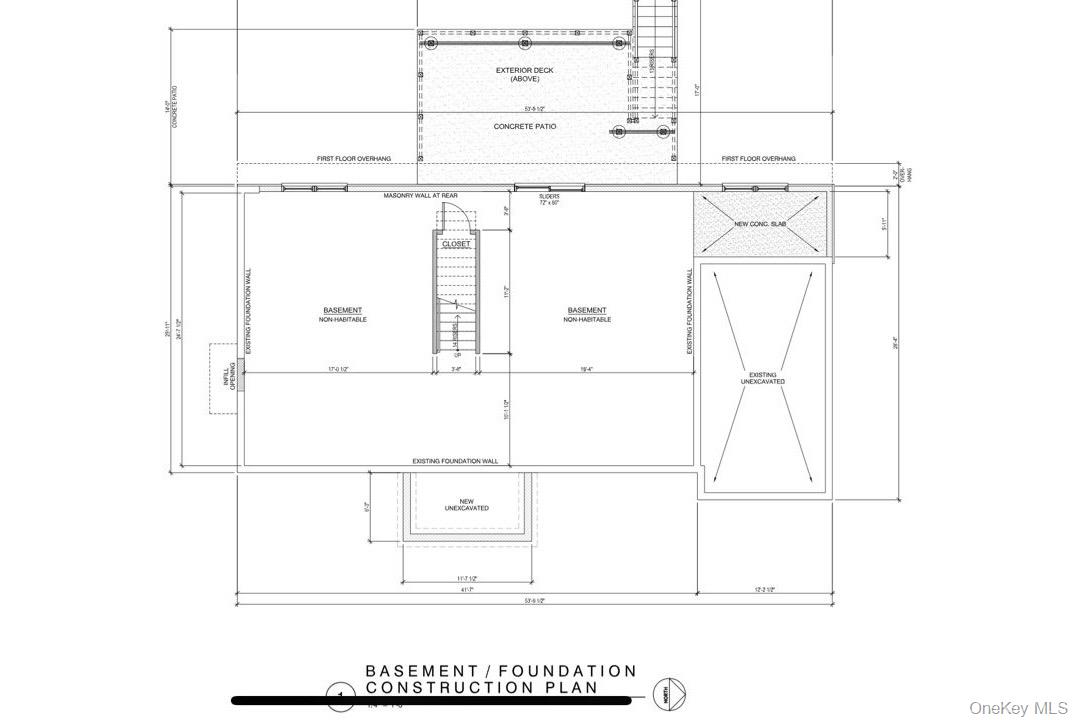
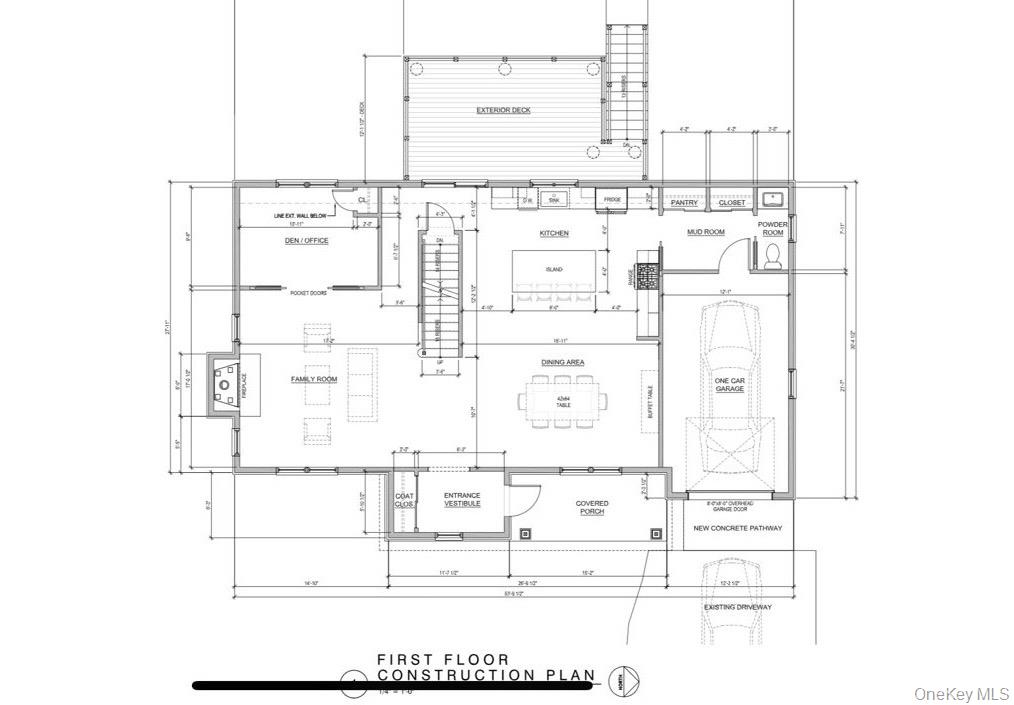
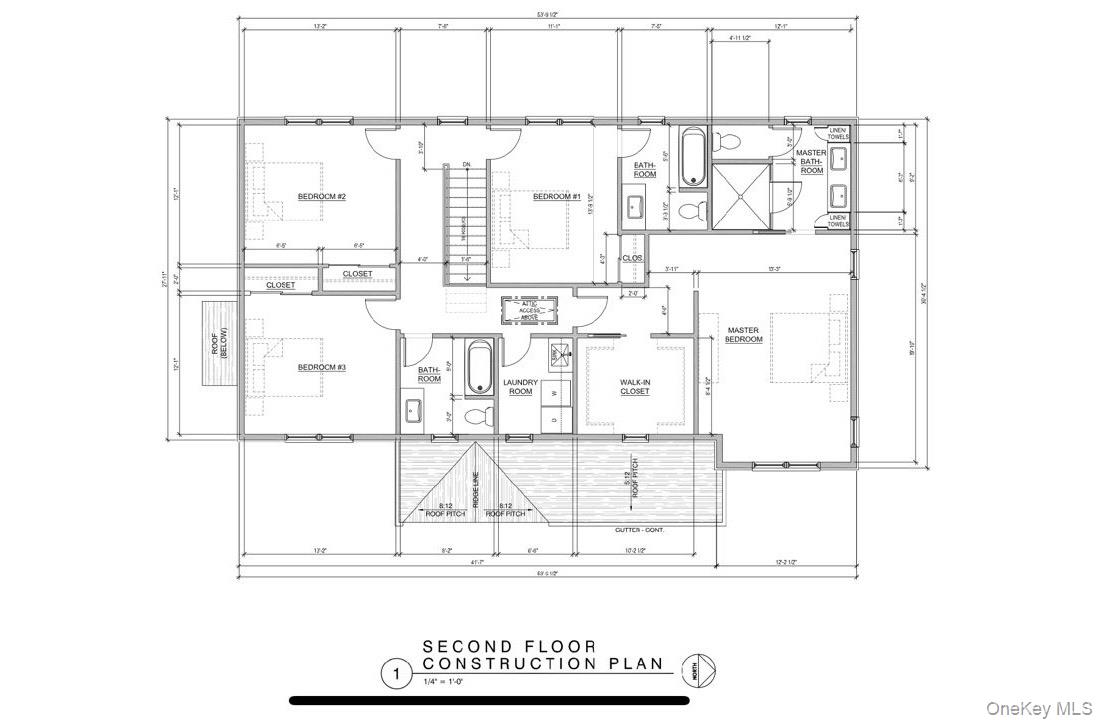
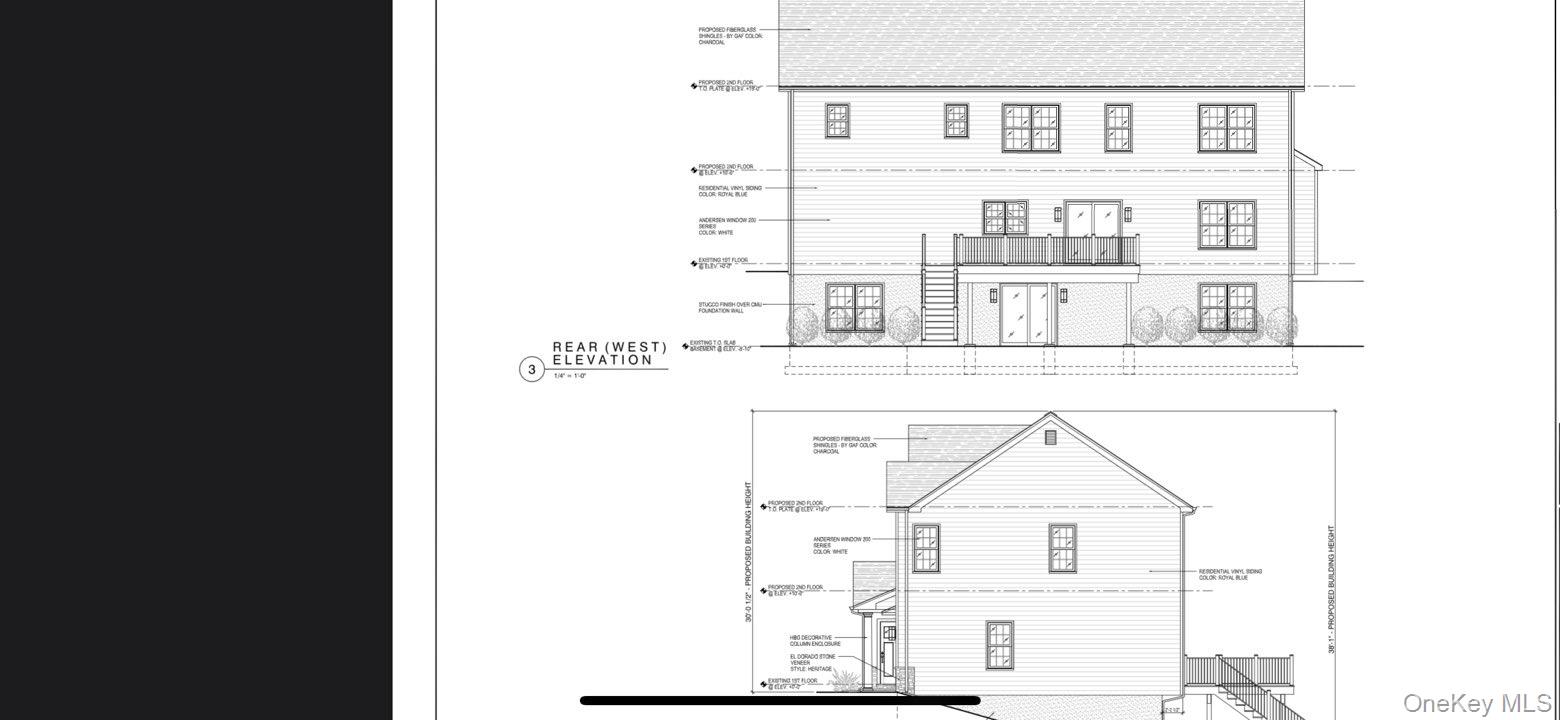
Beautiful new construction custom-built home by a highly respected local builder, offering exceptional craftsmanship and attention to detail throughout. If purchased prior to completion, the buyer will have the opportunity to select finishes, allowing for a personalized touch. Featuring approximately 3,200 sq ft of open-concept living, this home offers 9’ ceilings on the first and second floors, 8’ interior and exterior doors, 4” red oak floors throughout, and Andersen windows that fill the home with natural light. The spacious kitchen includes stainless steel appliances, an oversized island, and opens to a warm living area with a gas fireplace. The home offers 5 bedrooms and 3.5 baths, including a luxurious primary suite with tray ceiling, large bath, and walk-in closet. Additional highlights include a second-floor laundry room, one-car garage with mudroom, and a 1,200 sq ft unfinished walk-out basement with backyard access. Enjoy outdoor living on the large Trex deck, paver patio and walkway, and a welcoming covered front porch. Exterior features include stone accents with vinyl siding, Belgium block driveway curbing, and refined craftsmanship throughout.
Details
Primary Features
- County
- Rockland County
- Half Baths
- 1
- Property Sub Type
- Single Family Residence
- Property Type
- Residential
- Year Built
- 1977
Location
- Area Source
- Measured
- Area Source
- Measured
- Association
- no
- Building Area Total
- 4400
- Elementary School
- William O Schaefer Elementary School
- High School
- Tappan Zee High School
- Middle School
- South Orangetown Middle School
- School District
- South Orangetown
- Senior Community
- no
- Waterfront
- no
Interior
- Appliances
- Dishwasher, Disposal, Dryer, Exhaust Fan, Gas Cooktop, Gas Oven, Gas Range, Microwave, Oven, Refrigerator, Stainless Steel Appliance(s), Tankless Water Heater, Washer
- Area Units
- Square Feet
- Attic
- Pull Stairs
- Basement
- yes
- Basement Type
- Full, Walk-Out Access
- Cooling Type
- Central Air
- Fireplace
- yes
- Fireplace Features
- Family Room, Gas
- Fireplaces Total
- 1
- Flooring
- Hardwood
- Heating Type
- Forced Air
- Interior Or Room Features
- Breakfast Bar, Built-in Features, Ceiling Fan(s), Chandelier, Double Vanity, Eat-in Kitchen, ENERGY STAR Qualified Door(s), Entrance Foyer, Formal Dining, Galley Type Kitchen, High Speed Internet, Kitchen Island, Low Flow Plumbing Fixtures, Open Floorplan, Open Kitchen, Pantry, Primary Bathroom, Quartz/Quartzite Counters, Recessed Lighting, Smart Thermostat, Stone Counters, Storage, Tray Ceiling(s), Walk Through Kitchen, Walk-In Closet(s), Washer/Dryer Hookup
- Laundry Features
- Gas Dryer Hookup, Laundry Room
- Levels
- Two
- Number Of Heating Zones
- 2
- Number Of Kitchens
- 1
- Rooms Total
- 9
- Spa
- no
External
- Architectural Style
- Colonial
- Carport
- no
- Construction Materials
- Energy Star, Fiberglass Insulation, Foam Insulation, Frame, Stone, Vinyl Siding
- Electric Company
- Orange & Rockland
- Garage
- yes
- Garage Spaces
- 1
- Lot Size Square Feet
- 15000
- Parking Features
- Driveway, Garage, Garage Door Opener
- Parking Total
- 3
- Pool Private
- no
- Property Attached
- no
- Sewer
- Public Sewer
- Utilities
- Cable Available, Electricity Available, Natural Gas Available, Phone Available, Sewer Connected, Trash Collection Public, Water Available
- Water Source
- Public
- Window Features
- Casement, ENERGY STAR Qualified Windows, New Windows
Financial
- Down Payment Resource
- no
- Lease Considered
- no
- Special Listing Conditions
- None
- Tax Assessed Value
- 187800
- Tax Source
- Municipality
- Tax Year
- 2025
Additional
- Mls Status
- Active
- On Market Date
- 2026-01-10T00:00:00+00:00
- Year Built Effective
- 2026
Listing courtesy of Vivian Moreno with Century 21 Full Service Realty · MLS #938636
© 2026 OneKey® MLS. All rights reserved. The data relating to real estate for sale on this website comes in part from the Internet Data Exchange Program of OneKey® MLS. Real estate listings held by IDX brokerage firms other than Orlansky Team | Rodeo Realty are marked with the IDX mark and detailed information about them includes the name of the listing broker. The listing broker's offer of compensation is made only to participants of the MLS where the listing is filed. Information deemed reliable but not guaranteed. Data last updated: Tuesday, November 10th, 2026 at 05:26:37 PM.
Equal Housing Opportunity.