Active · Single Family Residence
Address on request
Suffern, NY 10901
- 9Beds
- 8Baths
- 4,200Sq ft
- 2026Built
- 1Acres
About this home
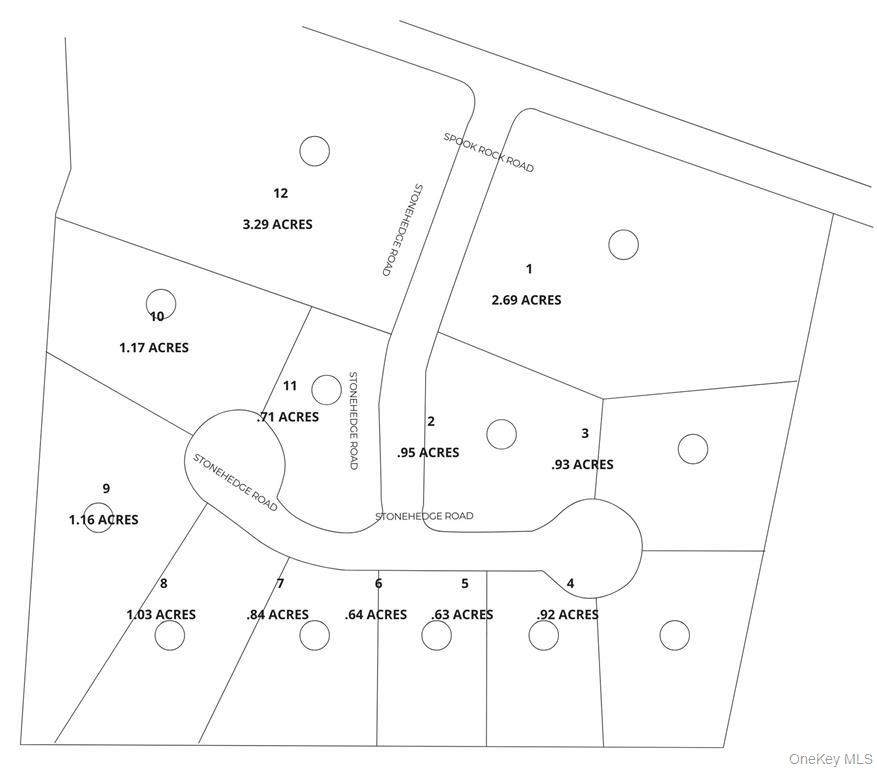
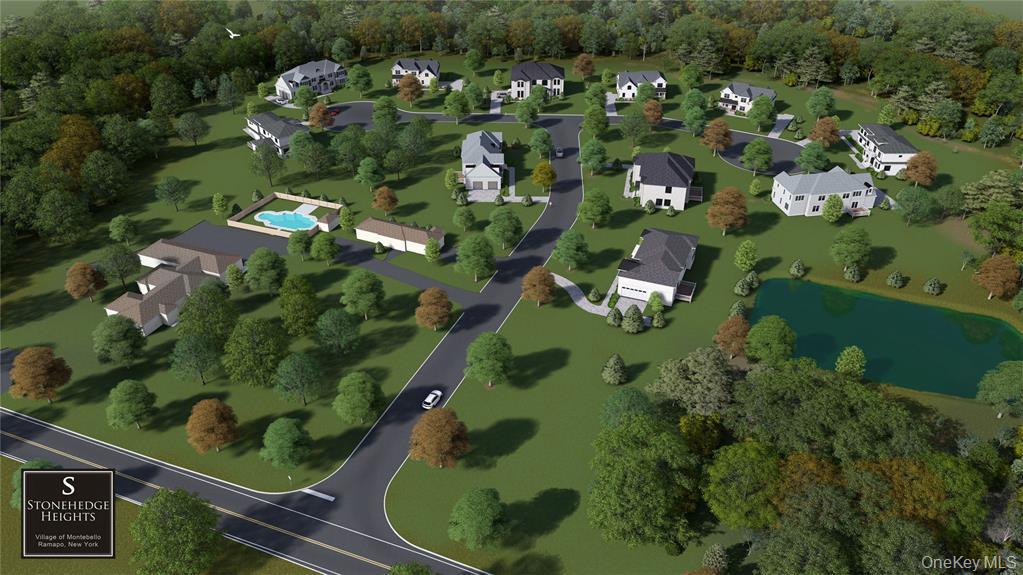
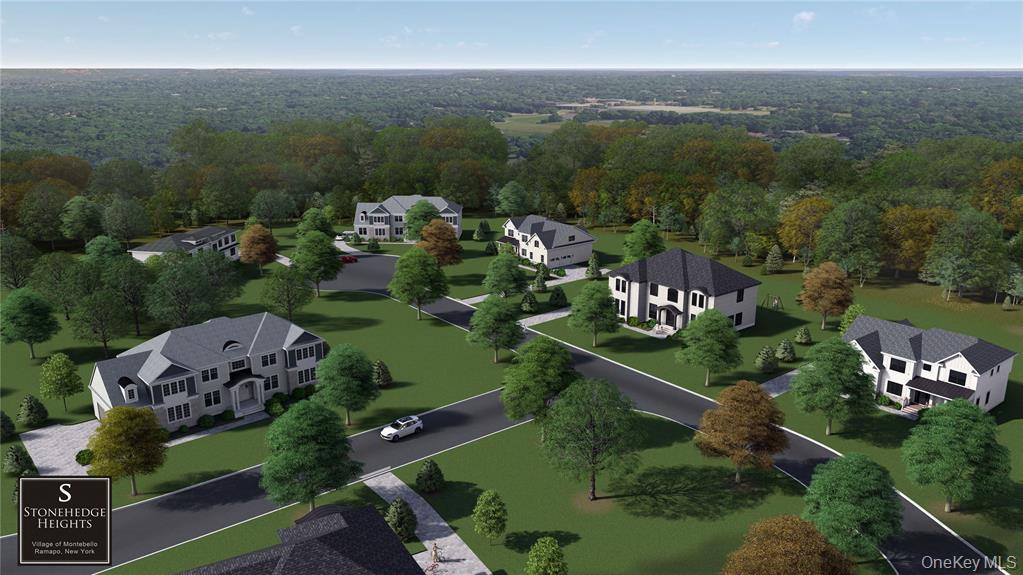
Welcome to StoneHedge Farm – Montebello’s Premier Luxury Development!This exclusive new enclave features 11 custom homes set on a double cul-de-sac, crafted by one of Rockland County’s most respected builders. Lot sizes range from 0.60 to 3 acres, with each home fully customizable to meet your individual style and needs. Buyers may choose from our floor plans or bring their own.This featured model sits on 1 acre, offers 9 spacious bedrooms, 7.5 elegant baths, a chef’s kitchen with granite or quartz countertops, plus a separate prep kitchen,10-foot ceilings on the main level with lots of windows, a full finished basement with 9' ceil, sep entrance, 3 bedrooms, 2 baths, and 2 family rooms. The main level has HW floors and tiles, Huge sliding doors to a large deck. The upper level has 9' ceils, 6 bedrooms each with access to a bathroom, (5 baths) a full sized laundry room. a dream master bedroom with a stunning bathroom, a private porch, and tray ceilings. Over 100 spotlights, a 2 car garage, and just in time to choose the kitchen and baths. This home can be completed within 3 months.Ideally located directly across from Spook Rock Golf Course, with convenient access to the NYS Thruway and just minutes from shopping, dining, and more.Don’t miss the opportunity to build your dream home in one of Montebello’s most desirable communities!
Details
Primary Features
- County
- Rockland County
- Half Baths
- 1
- Property Sub Type
- Single Family Residence
- Property Type
- Residential
- Year Built
- 2026
Location
- Area Source
- Plans
- Area Source
- Plans
- Association
- no
- Building Area Total
- 40215
- Country
- US
- Elementary School
- Montebello Road School
- High School
- Suffern Senior High School
- Middle School
- Suffern Middle School
- School District
- Suffern
- Senior Community
- no
- Waterfront
- no
Interior
- Appliances
- None
- Area Units
- Square Feet
- Attic
- Pull Stairs
- Basement
- yes
- Basement Type
- Full
- Cooling Type
- Central Air
- Flooring
- Hardwood
- Heating Type
- Forced Air
- Interior Or Room Features
- Eat-in Kitchen, Entrance Foyer, Formal Dining, Granite Counters, High Ceilings, Quartz/Quartzite Counters, Recessed Lighting, Storage, Walk-In Closet(s)
- Laundry Features
- Laundry Room
- Number Of Heating Zones
- 4
- Number Of Kitchens
- 1
- Rooms Total
- 16
- Spa
- no
External
- Architectural Style
- Colonial
- Carport
- no
- Construction Materials
- Frame
- Electric Company
- Orange & Rockland
- Foundation Details
- Concrete Perimeter
- Garage
- yes
- Garage Spaces
- 2
- Horse
- no
- Lot Features
- Cleared, Cul-De-Sac, Front Yard, Level, Near Golf Course
- Lot Size Square Feet
- 43560
- Parking Features
- Attached
- Parking Total
- 2
- Pool Private
- no
- Property Attached
- no
- Sewer
- Public Sewer
- Utilities
- Electricity Available, Natural Gas Available, Sewer Connected
- Water Source
- Public
- Window Features
- Casement
Financial
- Down Payment Resource
- no
- Included In Taxes
- Sewer,Trash
- Lease Considered
- no
- Special Listing Conditions
- None
- Tax Annual Amount
- 30000
- Tax Assessed Value
- 264600
- Tax Source
- Other
- Tax Year
- 2024
Additional
- Mls Status
- Active
- On Market Date
- 2026-01-26T00:00:00+00:00
- Property Condition
- To Be Built
- Village
- Montebello
Listing courtesy of Naomi Streicher with Q Home Sales · MLS #951777
© 2026 OneKey® MLS. All rights reserved. The data relating to real estate for sale on this website comes in part from the Internet Data Exchange Program of OneKey® MLS. Real estate listings held by IDX brokerage firms other than Orlansky Team | Rodeo Realty are marked with the IDX mark and detailed information about them includes the name of the listing broker. The listing broker's offer of compensation is made only to participants of the MLS where the listing is filed. Information deemed reliable but not guaranteed. Data last updated: Thursday, November 5th, 2026 at 12:17:09 PM.