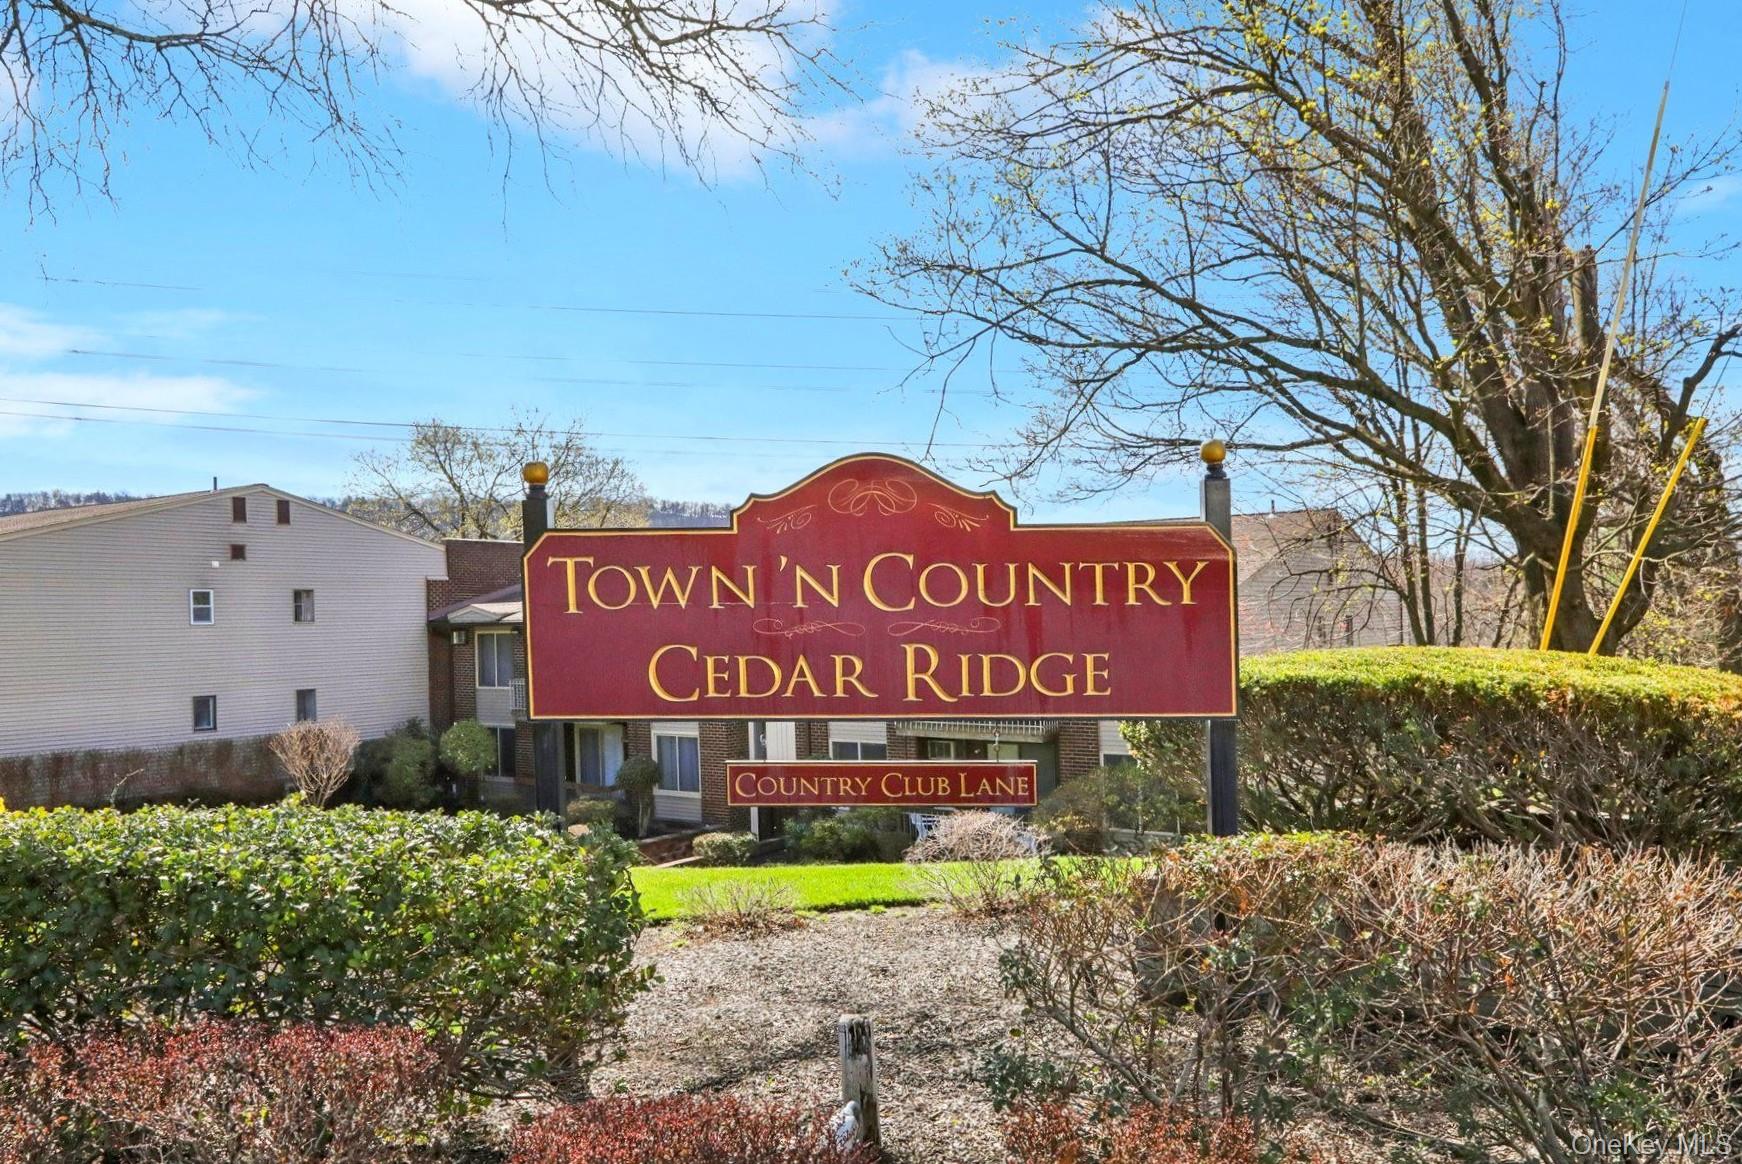


Pending · Condominium
267 Country Club Lane
Pomona, NY 10970
- 1Beds
- 1Baths
- 947Sq ft
- 1972Built
- 0.05Acres
About this home
Location, Low Taxes and Absolutely Lovely! This beautifully updated 1 bedroom, 1 bath condo in sought-after Town ‘N Country development features a gorgeous, neutral kitchen with stainless steel appliances and granite counters. Crown molding and luxury vinyl tile grace the formal living and dining rooms and the oversized bedroom with a large walk-in closet. The living room offers custom built-in oak shelving as well as sliding glass doors that lead to a private deck with views of peaceful courtyard setting. Abundant storage with 2 generously sized hallway closets and an updated bath has a large linen closet. The basement level of the building offers on-site laundry and a private storage unit. Residents of this impeccably maintained pet friendly community have access to outstanding amenities including indoor and outdoor pools, clubhouse, kitchen, game room, fitness center and locker rooms with showers and sauna. HOA includes heat, gas and water. Exceptional commuter location minutes to Palisades Parkway and NYS Thruway, shopping and North Rockland schools.
Details
Primary Features
- County
- Rockland County
- Property Sub Type
- Condominium
- Property Type
- Residential
- Subdivision
- Town 'N Country Condominiums II
- Year Built
- 1972
Location
- Area Source
- Public Records
- Association
- yes
- Association Amenities
- Clubhouse, Fitness Center, Landscaping, Maintenance Grounds, Pool, Sauna, Snow Removal, Spa/Hot Tub, Trash
- Association Name
- Town 'N Country Condominiums II
- Community Features
- Clubhouse, Fitness Center, Pool
- Directions
- Thiells-Mt Ivy Rd to Country Club Rd. Building #26.
- Location Description
- Second Floor,See Remarks,Top Floor
- Elementary School
- Thiells Elementary School
- High School
- North Rockland High School
- Middle School
- Fieldstone Middle School
- School District
- North Rockland (Haverstraw-Stony Pt)
- Senior Community
- no
- Waterfront
- no
Interior
- Appliances
- Dishwasher, Gas Range, Microwave, Refrigerator, Stainless Steel Appliance(s)
- Area Units
- Square Feet
- Attic
- None
- Basement
- yes
- Basement Type
- Common, Storage Space
- Common Walls
- 1 Common Wall
- Cooling Type
- Wall/Window Unit(s)
- Fireplace
- no
- Flooring
- Ceramic Tile, Vinyl
- Heating Type
- Baseboard, Natural Gas
- Interior Or Room Features
- Built-in Features, Crown Molding, Entrance Foyer, Formal Dining, Granite Counters, Recessed Lighting, Storage, Walk-In Closet(s)
- Laundry Features
- Common Area, In Basement
- Levels
- One
- Rooms Total
- 4
- Stories Total
- 3
External
- Architectural Style
- Garden
- Carport
- no
- Construction Materials
- Brick, Frame, Vinyl Siding
- Electric Company
- Orange & Rockland
- Entry Level
- 2
- Exterior Features
- Courtyard
- Garage
- no
- Lot Features
- Near Golf Course, Near Public Transit, Near Shops
- Lot Size Square Feet
- 2178
- Parking Features
- Parking Lot, Unassigned
- Patio And Porch Features
- Deck
- Pool Features
- Community, In Ground, Indoor, Outdoor Pool
- Property Attached
- yes
- Sewer
- Public Sewer
- Utilities
- Electricity Connected, Natural Gas Connected, Sewer Connected
- Water Source
- Public
Financial
- Association Fee
- 355
- Association Fee Includes
- Common Area Maintenance, Exterior Maintenance, Gas, Grounds Care, Heat, Hot Water, Pool Service, Sewer, Snow Removal, Trash, Water
- Contract Price
- 280000.00
- Disclosures
- Lead Paint
- Down Payment Resource
- yes
- Fee Frequency
- Monthly
- Included In Taxes
- Sewer,Trash,Water
- Lease Considered
- no
- Listing Terms
- Cash, Conventional
- Renting Allowed
- no
- Special Listing Conditions
- None
- Tax Annual Amount
- 7371
- Tax Assessed Value
- 135720
- Tax Source
- Municipality
- Tax Year
- 2025
Additional
- Approval Required
- yes
- Mls Status
- Pending
- On Market Date
- 2026-04-09T00:00:00+00:00
- Pets Allowed
- Yes
- Property Condition
- Actual
- Village
- Pomona
Listing courtesy of Glenda Koda with Howard Hanna Rand Realty · MLS #957123
© 2026 OneKey® MLS. All rights reserved. The data relating to real estate for sale on this website comes in part from the Internet Data Exchange Program of OneKey® MLS. Real estate listings held by IDX brokerage firms other than Orlansky Team | Rodeo Realty are marked with the IDX mark and detailed information about them includes the name of the listing broker. The listing broker's offer of compensation is made only to participants of the MLS where the listing is filed. Information deemed reliable but not guaranteed. Data last updated: Thursday, November 5th, 2026 at 07:01:47 AM.