Active · Single Family Residence
58 Babcock Lane
Tappan, NY 10983
- 5Beds
- 3Baths
- 3,242Sq ft
- 1964Built
- 0.77Acres
About this home
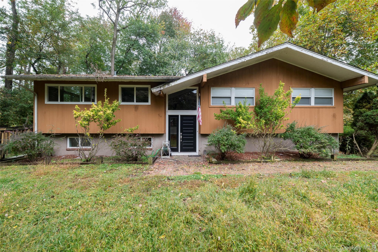
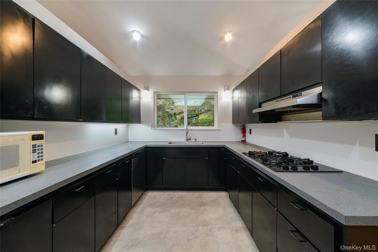
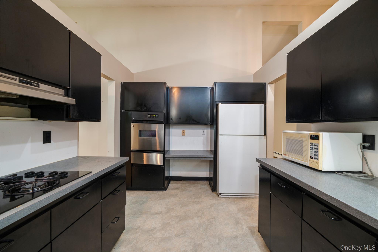
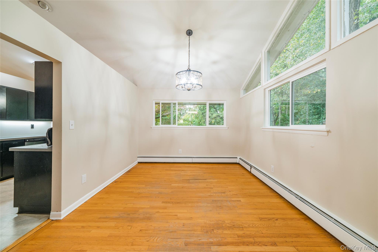
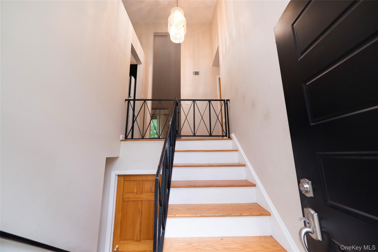
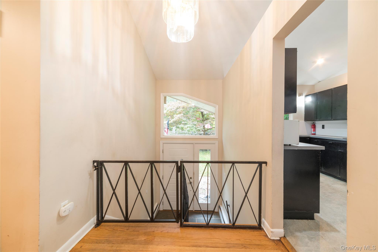
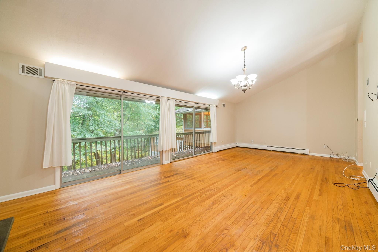
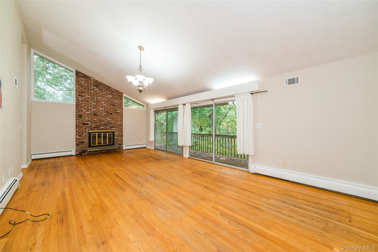
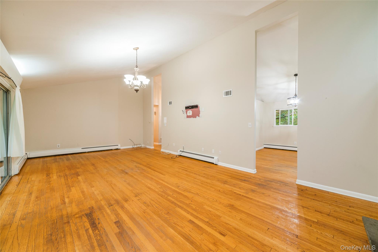
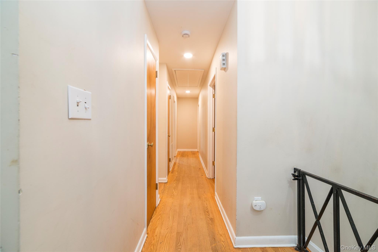
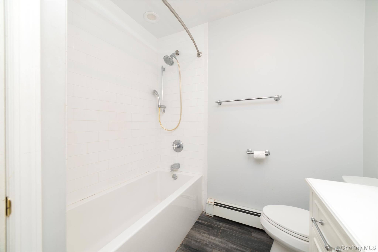
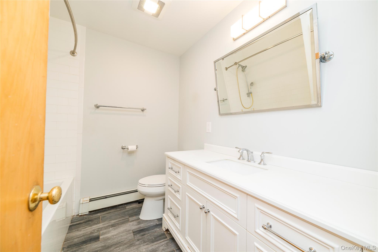
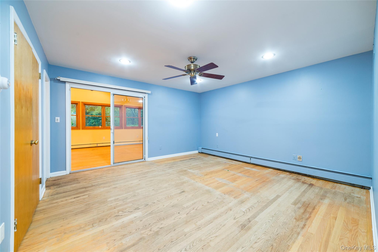
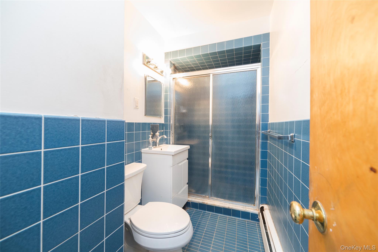
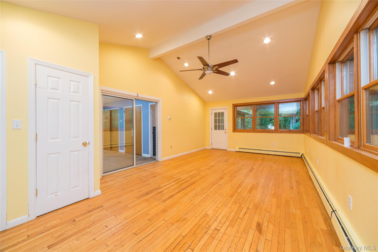
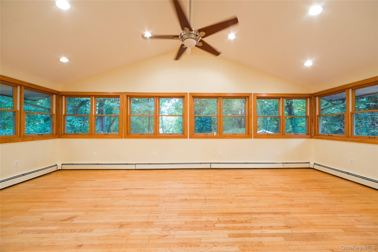
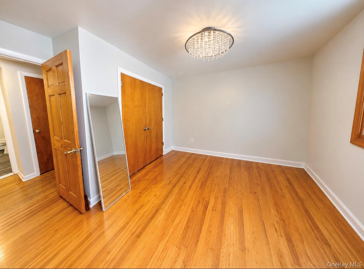
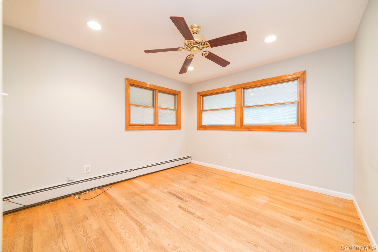
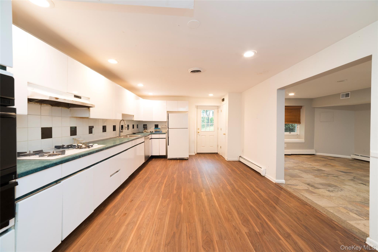
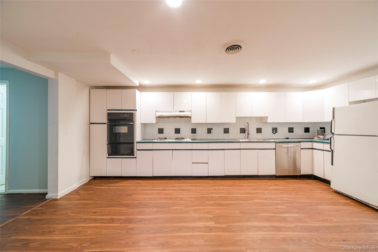
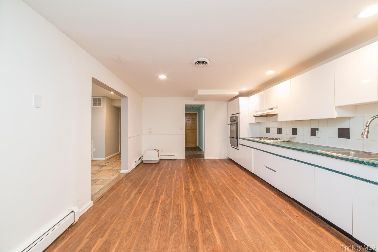
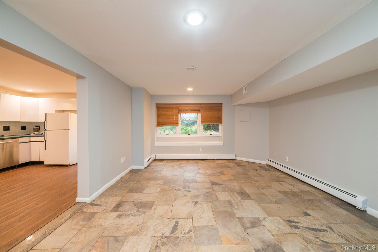
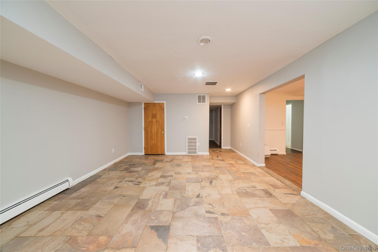
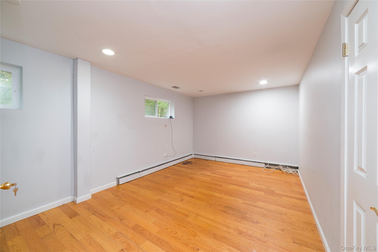
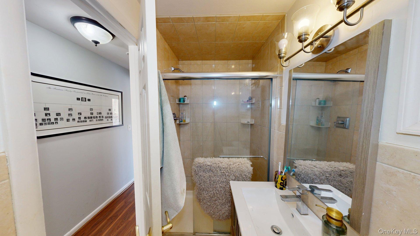
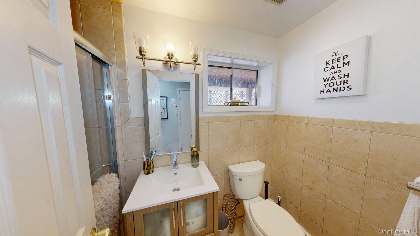
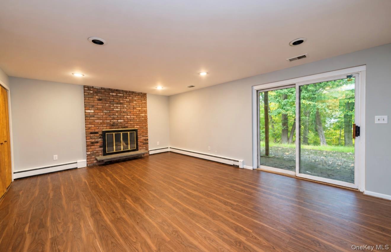
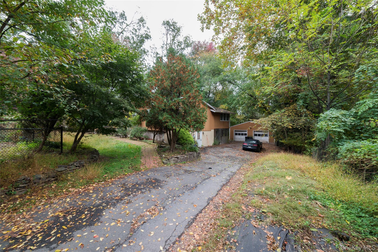
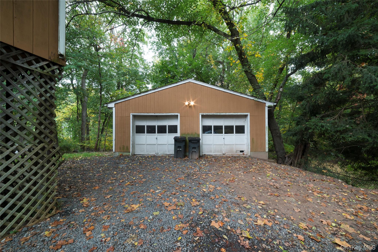
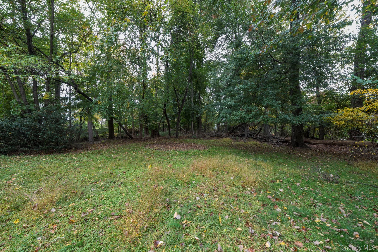
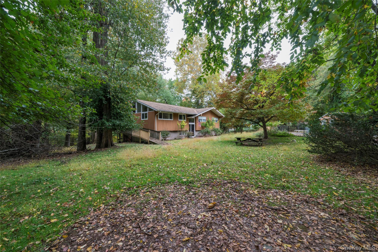
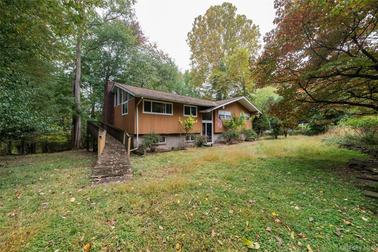
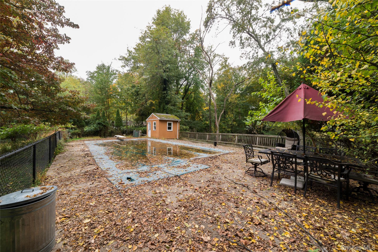
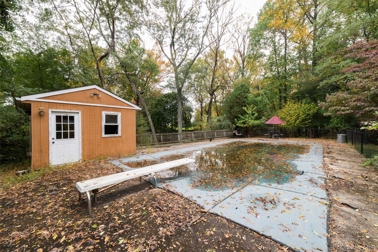
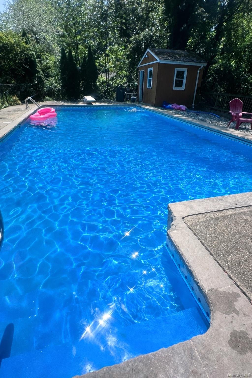
Back on the Market & ready to sell!!! Welcome to 58 Babcock Lane, a spacious and sun-drenched raised ranch privately set on over three-quarters of an acre in desirable Tappan, NY. Located on a quiet private road, this expansive property offers the perfect blend of comfort, versatility, and lifestyle — all while being conveniently situated near the Palisades Parkway, New York State Thruway, and just minutes to the New Jersey border, making it ideal for commuters. With 3,242 sq ft of overall space, including 1,506 sq ft of main living area and an additional 1,736 sq ft of finished lower-level bonus space, this home provides exceptional flexibility for today’s needs. Featuring 2 kitchens, 5 bedrooms & 3 full bathrooms, including a multi-purpose room off the primary bedroom, ideal for a home office, gym, nursery, or additional bedroom, the layout is both functional and accommodating. The main living area showcases a dramatic 13-foot vaulted ceiling, abundant natural light, hardwood floors, and 8-foot sliders that seamlessly connect indoor and outdoor living. Two fireplaces add warmth and charm, while two kitchens create ideal options for extended living, guest accommodations, or entertaining. The lower level, enhanced with newly installed vinyl flooring, offers generous bonus space perfect for recreation, additional living quarters, or multigenerational living. Step outside to your private backyard & frontyard retreat featuring a 20x40 inground pool, expansive yard space, and ample room to host gatherings or simply relax in a peaceful setting. The detached 624-square-foot two-car garage, along with a driveway accommodating five additional vehicles, ensures plenty of parking and storage. Additional highlights include central air, abundant closet space throughout, wood exterior, and a 33,541-square-foot lot that offers space and privacy rarely found — all within close proximity to local schools, shopping centers, dining, and everyday conveniences. This is a home designed for gathering, entertaining, and comfortable everyday living — offering size, flexibility, privacy, and commuter-friendly convenience in one exceptional opportunity. This home is being sold AS IS
Details
Primary Features
- County
- Rockland County
- Price Before Reduction
- 975000
- Price Reduction Date
- 2026-11-06T15:35:15+00:00
- Property Sub Type
- Single Family Residence
- Property Type
- Residential
- Year Built
- 1964
Location
- Area Source
- Public Records
- Association
- no
- Elementary School
- William O Schaefer Elementary School
- High School
- Tappan Zee High School
- Middle School
- South Orangetown Middle School
- School District
- South Orangetown
- Senior Community
- no
- Waterfront
- no
Interior
- Appliances
- Cooktop, Dishwasher, Oven, Refrigerator
- Area Units
- Square Feet
- Attic
- Pull Stairs
- Basement
- yes
- Basement Type
- Finished, Full
- Cooling Type
- Central Air
- Fireplace
- yes
- Fireplace Features
- Wood Burning
- Fireplaces Total
- 2
- Flooring
- Hardwood, Tile, Vinyl
- Heating Type
- Baseboard
- Interior Or Room Features
- Ceiling Fan(s), High Ceilings, Primary Bathroom, Washer/Dryer Hookup
- Laundry Features
- In Basement
- Levels
- Two
- Number Of Heating Zones
- 3
- Number Of Kitchens
- 2
- Rooms Total
- 14
- Spa
- no
External
- Architectural Style
- Split Ranch
- Carport
- no
- Construction Materials
- Wood Siding
- Electric Company
- Orange & Rockland
- Exterior Features
- Balcony
- Garage
- yes
- Garage Spaces
- 2
- Horse
- no
- Lot Size Square Feet
- 33541
- Other Structures
- Garage(s), Pool House
- Parking Features
- Detached, Driveway, Garage, Private
- Patio And Porch Features
- Patio
- Pool Features
- In Ground, Outdoor Pool, Tile
- Pool Private
- yes
- Property Attached
- no
- Sewer
- Public Sewer
- Utilities
- Natural Gas Connected
- Water Access
- no
- Water Source
- Public
- Window Features
- Blinds, Wood Frames
Financial
- Additional Fees
- no
- Disclosures
- Lead Paint, Seller Property Disclosure
- Down Payment Resource
- yes
- Included In Taxes
- Sewer,Trash,Water
- Inclusions
- Blinds, Light Fixtures, Ceiling Fans, All Kitchen Appliances, Washer & Dryer
- Lease Considered
- no
- Special Listing Conditions
- None
- Tax Annual Amount
- 22625
- Tax Source
- Municipality
- Tax Year
- 2025
Additional
- Accessibility Features
- Accessible Approach with Ramp
- Mls Status
- Active
- On Market Date
- 2026-03-02T00:00:00+00:00
Listing courtesy of Amy Marino with Coldwell Banker Realty · MLS #966301
© 2026 OneKey® MLS. All rights reserved. The data relating to real estate for sale on this website comes in part from the Internet Data Exchange Program of OneKey® MLS. Real estate listings held by IDX brokerage firms other than Orlansky Team | Rodeo Realty are marked with the IDX mark and detailed information about them includes the name of the listing broker. The listing broker's offer of compensation is made only to participants of the MLS where the listing is filed. Information deemed reliable but not guaranteed. Data last updated: Tuesday, November 10th, 2026 at 05:26:37 PM.
Equal Housing Opportunity.