Pending · Condominium
122 Captain Esposito Lane #7
Pearl River, NY 10965
- 2Beds
- 3Baths
- 2,252Sq ft
- 2026Built
About this home
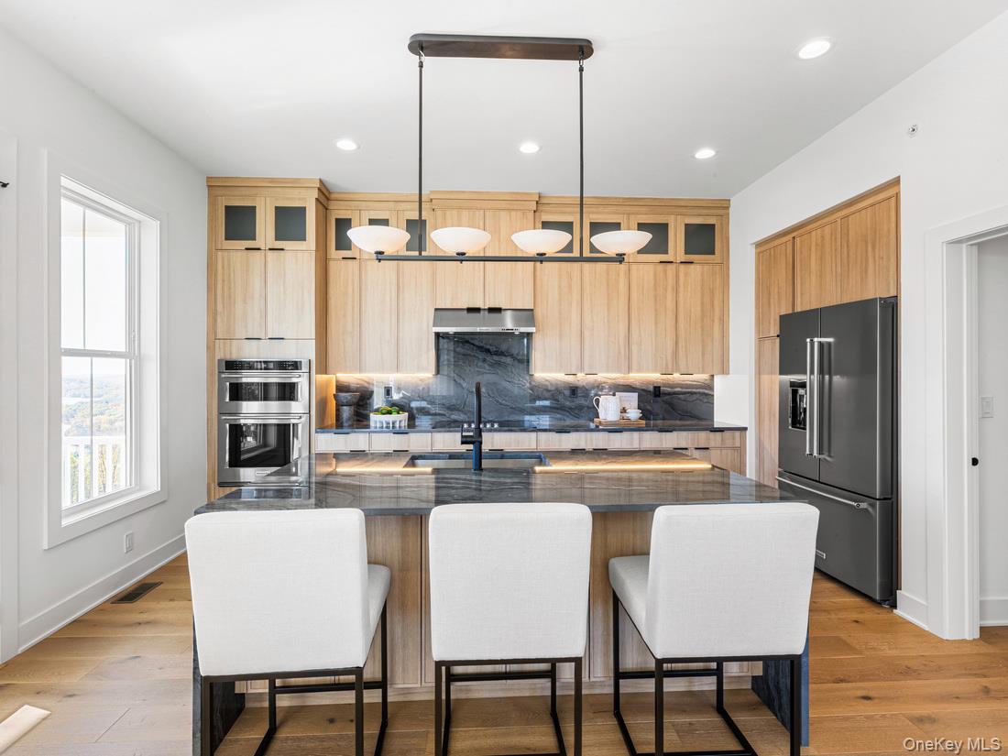
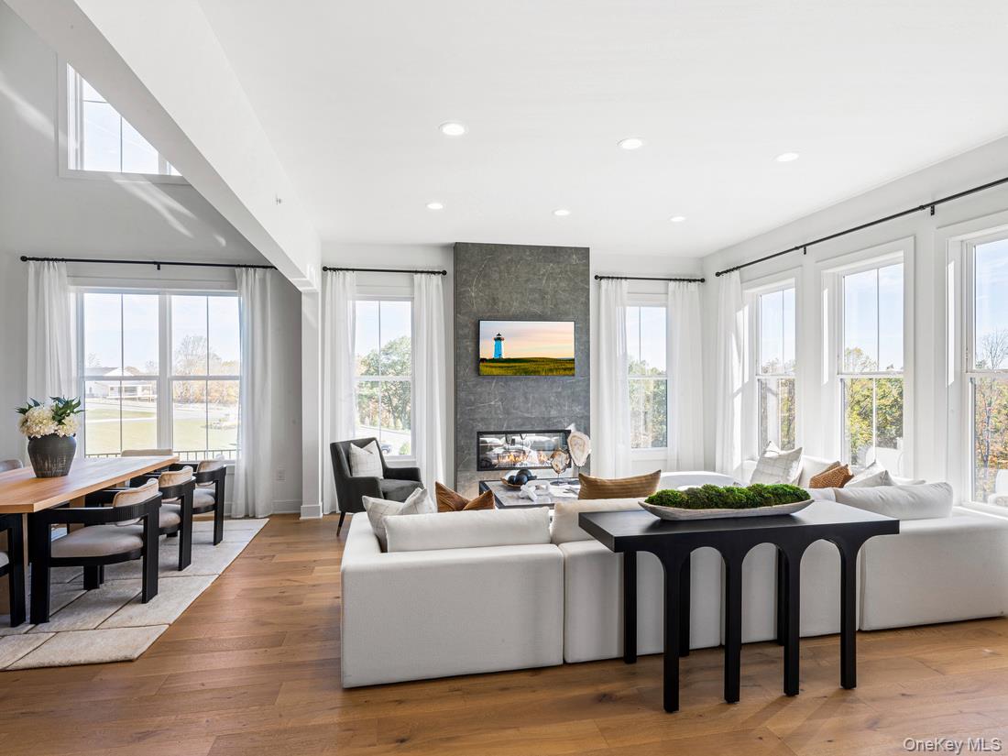
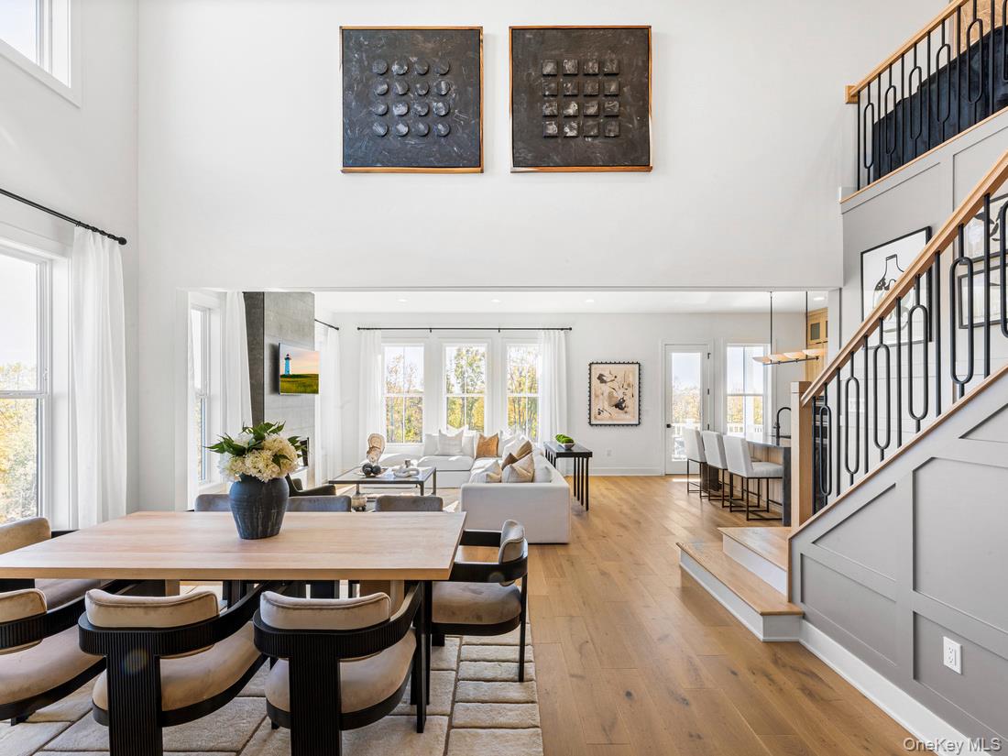
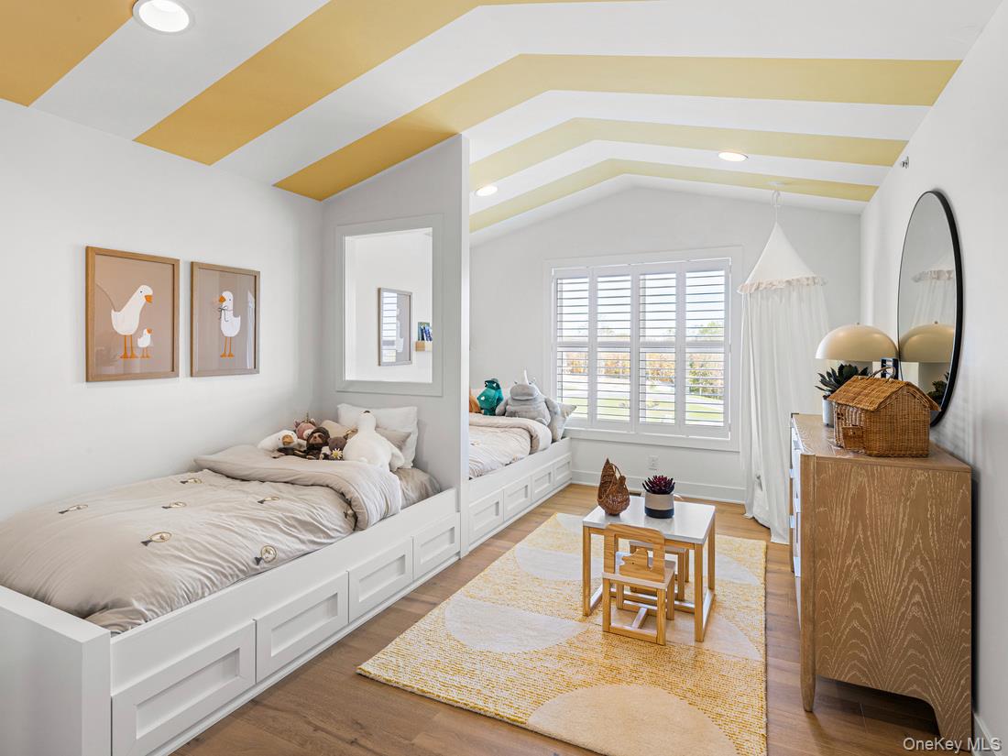
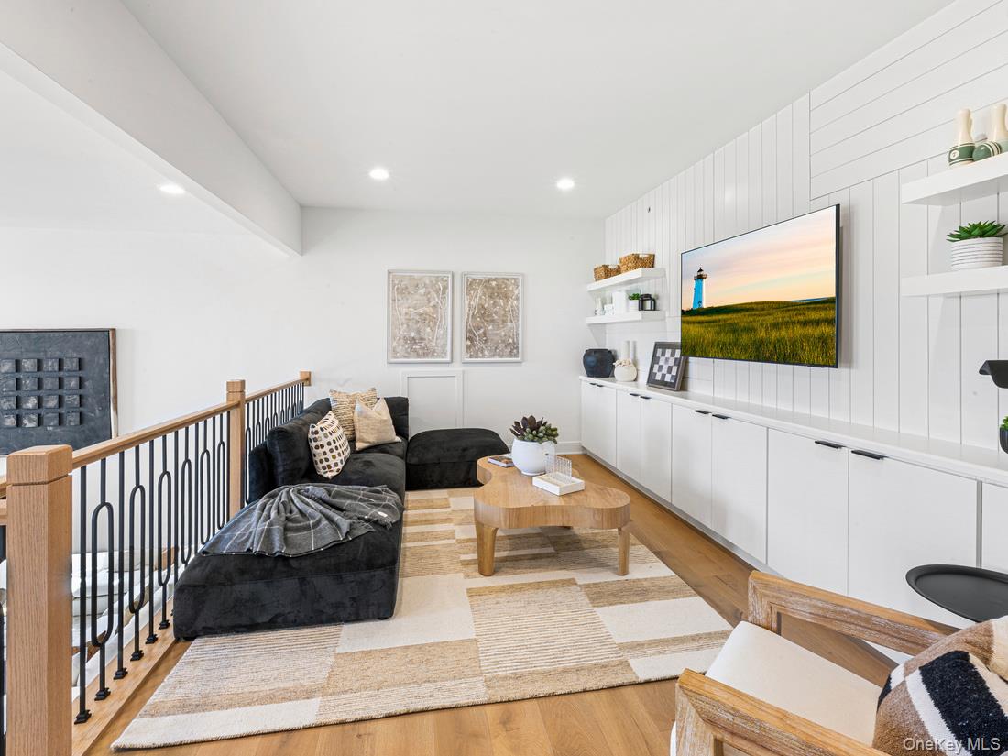
Experience the best of active adult living in the highly sought-after Maycomb floor plan by Toll Brothers—where luxury, comfort, and lifestyle come together beautifully. This stunning new construction home features a spacious primary bedroom on the first floor, offering the convenience and ease today’s buyers demand.Showcasing professionally curated finishes inspired by a decorated model, this home is designed to impress from the moment you walk in. The thoughtfully designed layout blends open-concept living with elegant details, perfect for both everyday living and entertaining.Perfectly positioned on a homesite with desirable eastern exposure, you’ll enjoy bright, sun-filled mornings and a warm, inviting ambiance throughout the day. Even better—there’s still time to personalize select interior finishes and design your ideal outdoor living space, allowing you to truly make this home your own.Located within a premier Toll Brothers active adult community, residents enjoy amenities and a vibrant, low-maintenance lifestyle.Opportunities like this don’t last—secure your place in this exceptional community and make the Maycomb your dream home today.
Details
Primary Features
- County
- Rockland County
- Half Baths
- 1
- Property Sub Type
- Condominium
- Property Type
- Residential
- Subdivision
- Regency at Pearl River by Toll Brothers
- Year Built
- 2026
Location
- Area Source
- Other
- Association
- yes
- Direction Faces
- East
- Elementary School
- George W Miller Elementary School
- High School
- Nanuet Senior High School
- Middle School
- A Macarthur Barr Middle School
- School District
- Nanuet
- Senior Community
- no
- Waterfront
- no
Interior
- Appliances
- Dishwasher, Electric Cooktop, Microwave, Stainless Steel Appliance(s)
- Area Units
- Square Feet
- Attic
- Unfinished
- Basement
- yes
- Basement Type
- Unfinished
- Common Walls
- 1 Common Wall
- Cooling Type
- Electric
- Heating Type
- Electric
- Interior Or Room Features
- First Floor Bedroom, First Floor Full Bath, Chefs Kitchen, Open Kitchen, Primary Bathroom, Walk-In Closet(s)
- Laundry Features
- Laundry Room
- Levels
- Two
- Number Of Heating Zones
- 2
- Rooms Total
- 6
External
- Carport
- no
- Construction Materials
- Batts Insulation, Fiberglass Siding, Frame, Vinyl Siding
- Entry Level
- 1
- Garage
- yes
- Garage Spaces
- 2
- Parking Features
- Garage
- Patio And Porch Features
- Patio
- Property Attached
- yes
- Sewer
- Public Sewer
- Utilities
- See Remarks
- Water Source
- Public
Financial
- Association Fee
- 517
- Association Fee Includes
- Common Area Maintenance, Exterior Maintenance, Grounds Care, Snow Removal
- Contract Price
- 961540.00
- Down Payment Resource
- yes
- Fee Frequency
- Monthly
- Lease Considered
- no
- Special Listing Conditions
- None
- Tax Annual Amount
- 20000
- Tax Source
- Municipality
- Tax Year
- 2026
Additional
- Builder Model
- Maycomb
- Mls Status
- Pending
- On Market Date
- 2026-03-18T00:00:00+00:00
- Pets Allowed
- Yes
- Property Condition
- New Construction, To Be Built
Listing courtesy of Thomas J. Jacovino with Toll Brothers Real Estate Inc. · MLS #973239
© 2026 OneKey® MLS. All rights reserved. The data relating to real estate for sale on this website comes in part from the Internet Data Exchange Program of OneKey® MLS. Real estate listings held by IDX brokerage firms other than Orlansky Team | Rodeo Realty are marked with the IDX mark and detailed information about them includes the name of the listing broker. The listing broker's offer of compensation is made only to participants of the MLS where the listing is filed. Information deemed reliable but not guaranteed. Data last updated: Thursday, November 5th, 2026 at 07:01:47 AM.