Pending · Single Family Residence
17 Rolling Ridge Road
New City, NY 10956
- 5Beds
- 5Baths
- 5,889Sq ft
- 1971Built
- 0.94Acres
About this home
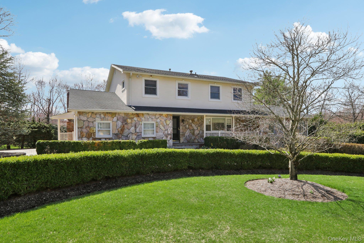
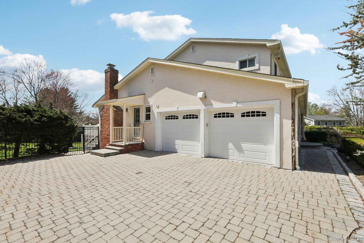
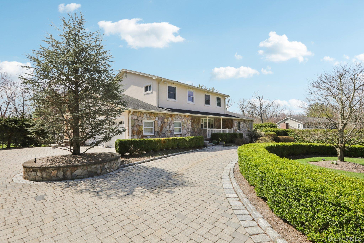
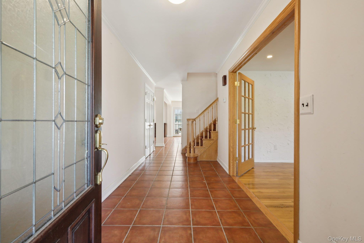
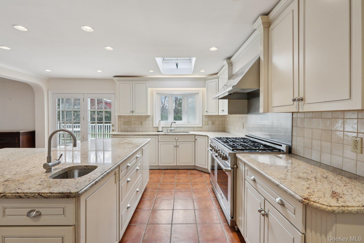
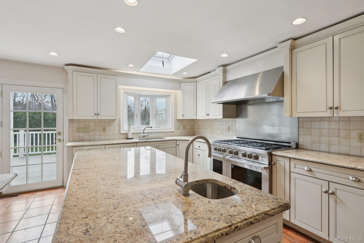
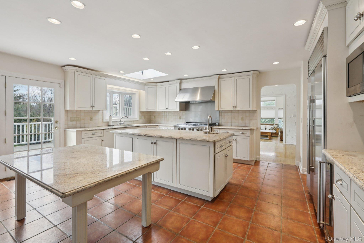
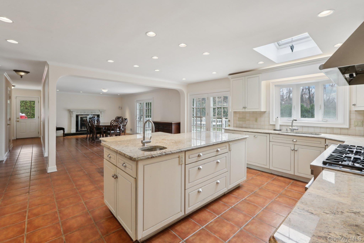
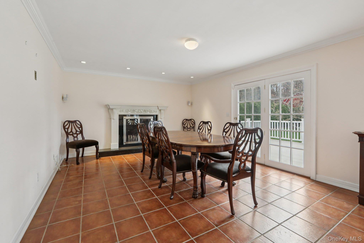
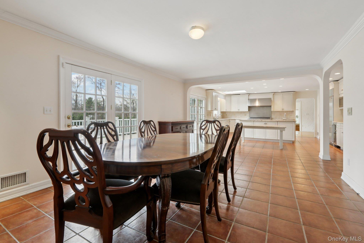
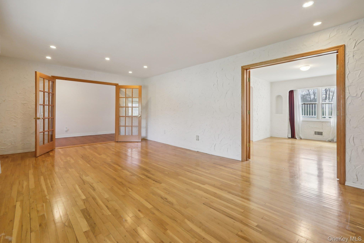
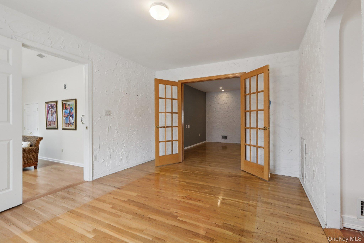
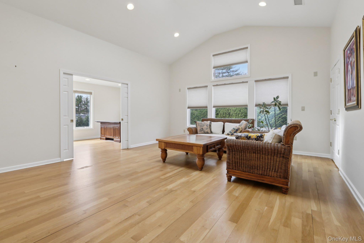
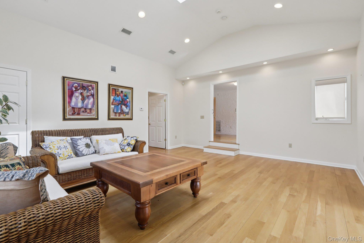
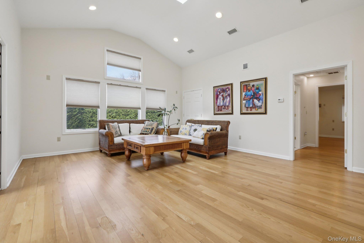
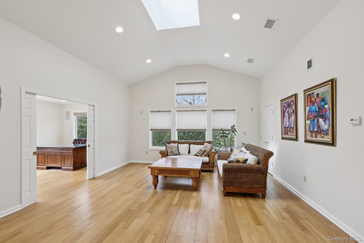
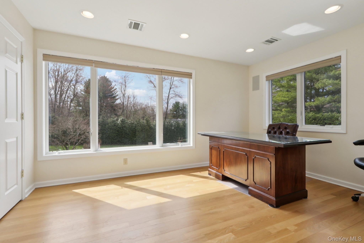
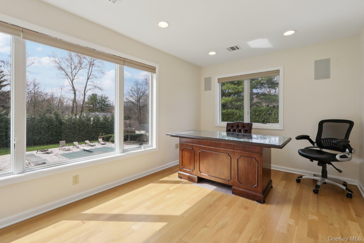
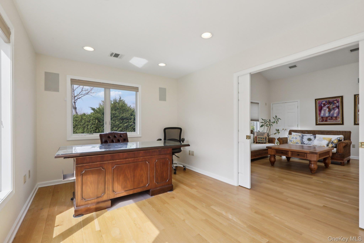
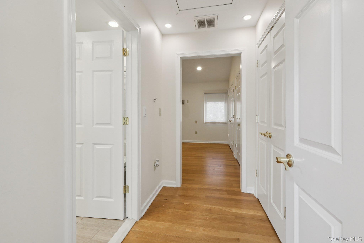
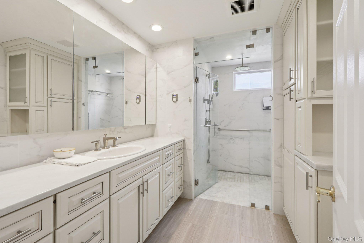
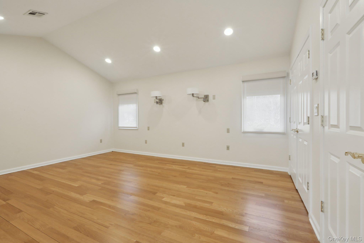
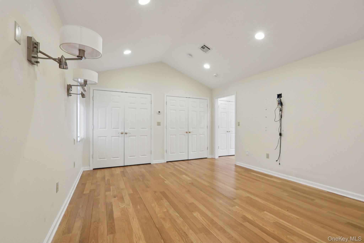
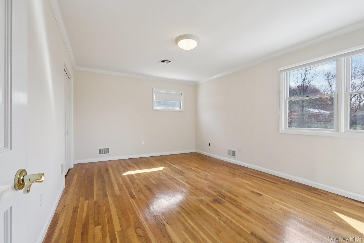
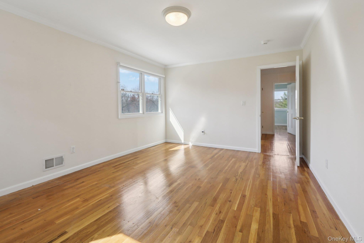
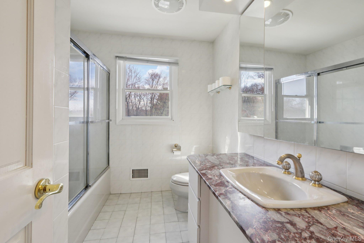
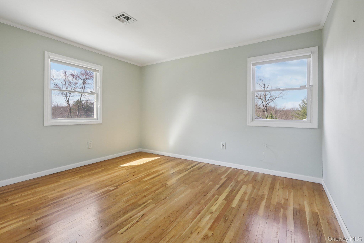
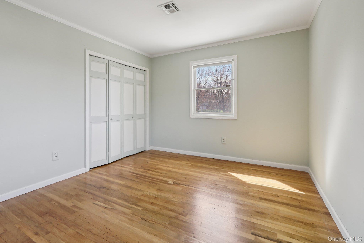
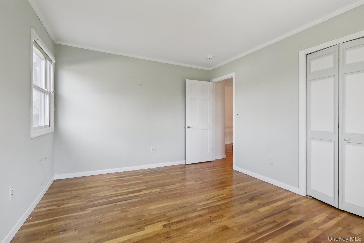
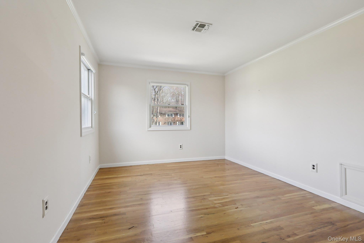
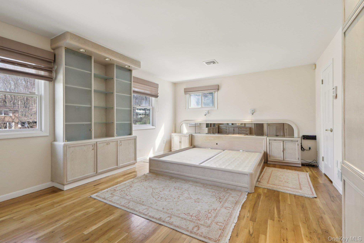
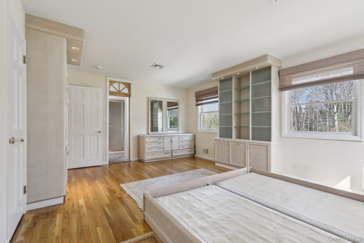
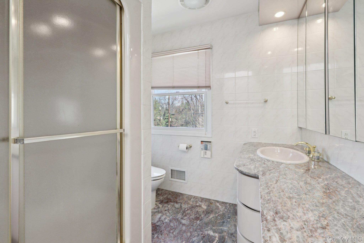
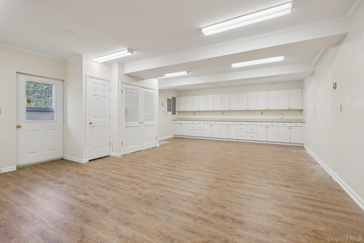
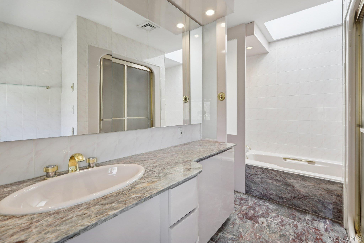
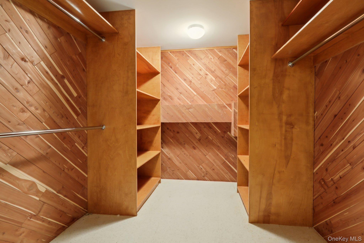
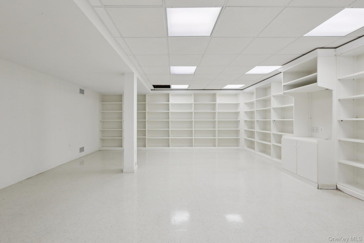
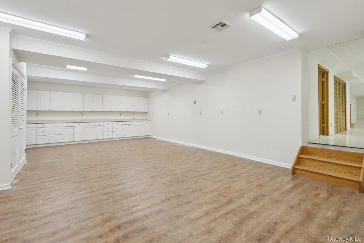
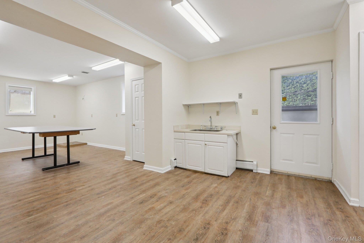
This stunning, reimagined Colonial offers a masterclass in modern elegance and thoughtful accessibility. At the heart of the home, an expansive, light-filled gourmet kitchen serves as a culinary showpiece, featuring custom cabinetry, granite countertops, and a professional-grade appliance suite, including a Sub-Zero refrigerator, a six-burner Dacor range, and a dedicated wine fridge. The open-concept layout flows effortlessly into a spacious dining area anchored by a warm gas fireplace, where French doors lead to a massive 14' x 30' maintenance-free deck.The main level is headlined by a sophisticated Primary bedroom Suite addition—a private sanctuary complete with a sitting room, a dedicated home office, walls of custom closets, and a fully handicap-accessible bathroom. For ultimate convenience, an integrated elevator provides seamless transit to the finished basement and the outdoors. The second level offers four additional generous bedrooms, including a secondary ensuite with walk-in closets, while a quiet library and a functional mudroom with laundry complete the interior’s thoughtful design.The exterior transforms the property into a year-round vacation oasis. Set on pristine, parklike grounds, the heated salt-water pool is framed by elegant rough marble and accompanied by a charming pool house. The fully fenced backyard provides total privacy, featuring a tucked-away organic vegetable garden and ample storage between the pool shed and a secondary shed integrated into the home’s rear. With a full-property sprinkler system and a whole-house generator, this entertainer’s paradise offers luxury, comfort, and absolute peace of mind
Details
Primary Features
- County
- Rockland County
- Half Baths
- 2
- Price Before Reduction
- 1395000
- Price Reduction Date
- 2026-07-17T15:18:57+00:00
- Property Sub Type
- Single Family Residence
- Property Type
- Residential
- Year Built
- 1971
Location
- Area Source
- Public Records
- Association
- no
- Directions
- Please use GPS
- Elementary School
- New City Elementary School
- High School
- Clarkstown North Senior High School
- Middle School
- Felix Festa Achievement Middle Sch
- School District
- Clarkstown
- Senior Community
- no
- Waterfront
- no
Interior
- Additional Rooms
- Dining Area,Home Office,Library/Den
- Appliances
- Dishwasher, Dryer, ENERGY STAR Qualified Appliances, Exhaust Fan, Gas Range, Microwave, Refrigerator, Stainless Steel Appliance(s), Washer, Wine Refrigerator
- Area Units
- Square Feet
- Attic
- Scuttle
- Basement
- yes
- Basement Type
- Finished, Full, See Remarks, Walk-Out Access
- Cooling Type
- Central Air
- Heating Type
- Baseboard, ENERGY STAR Qualified Equipment, Forced Air, Hot Water, Natural Gas, Radiant, Steam
- Interior Or Room Features
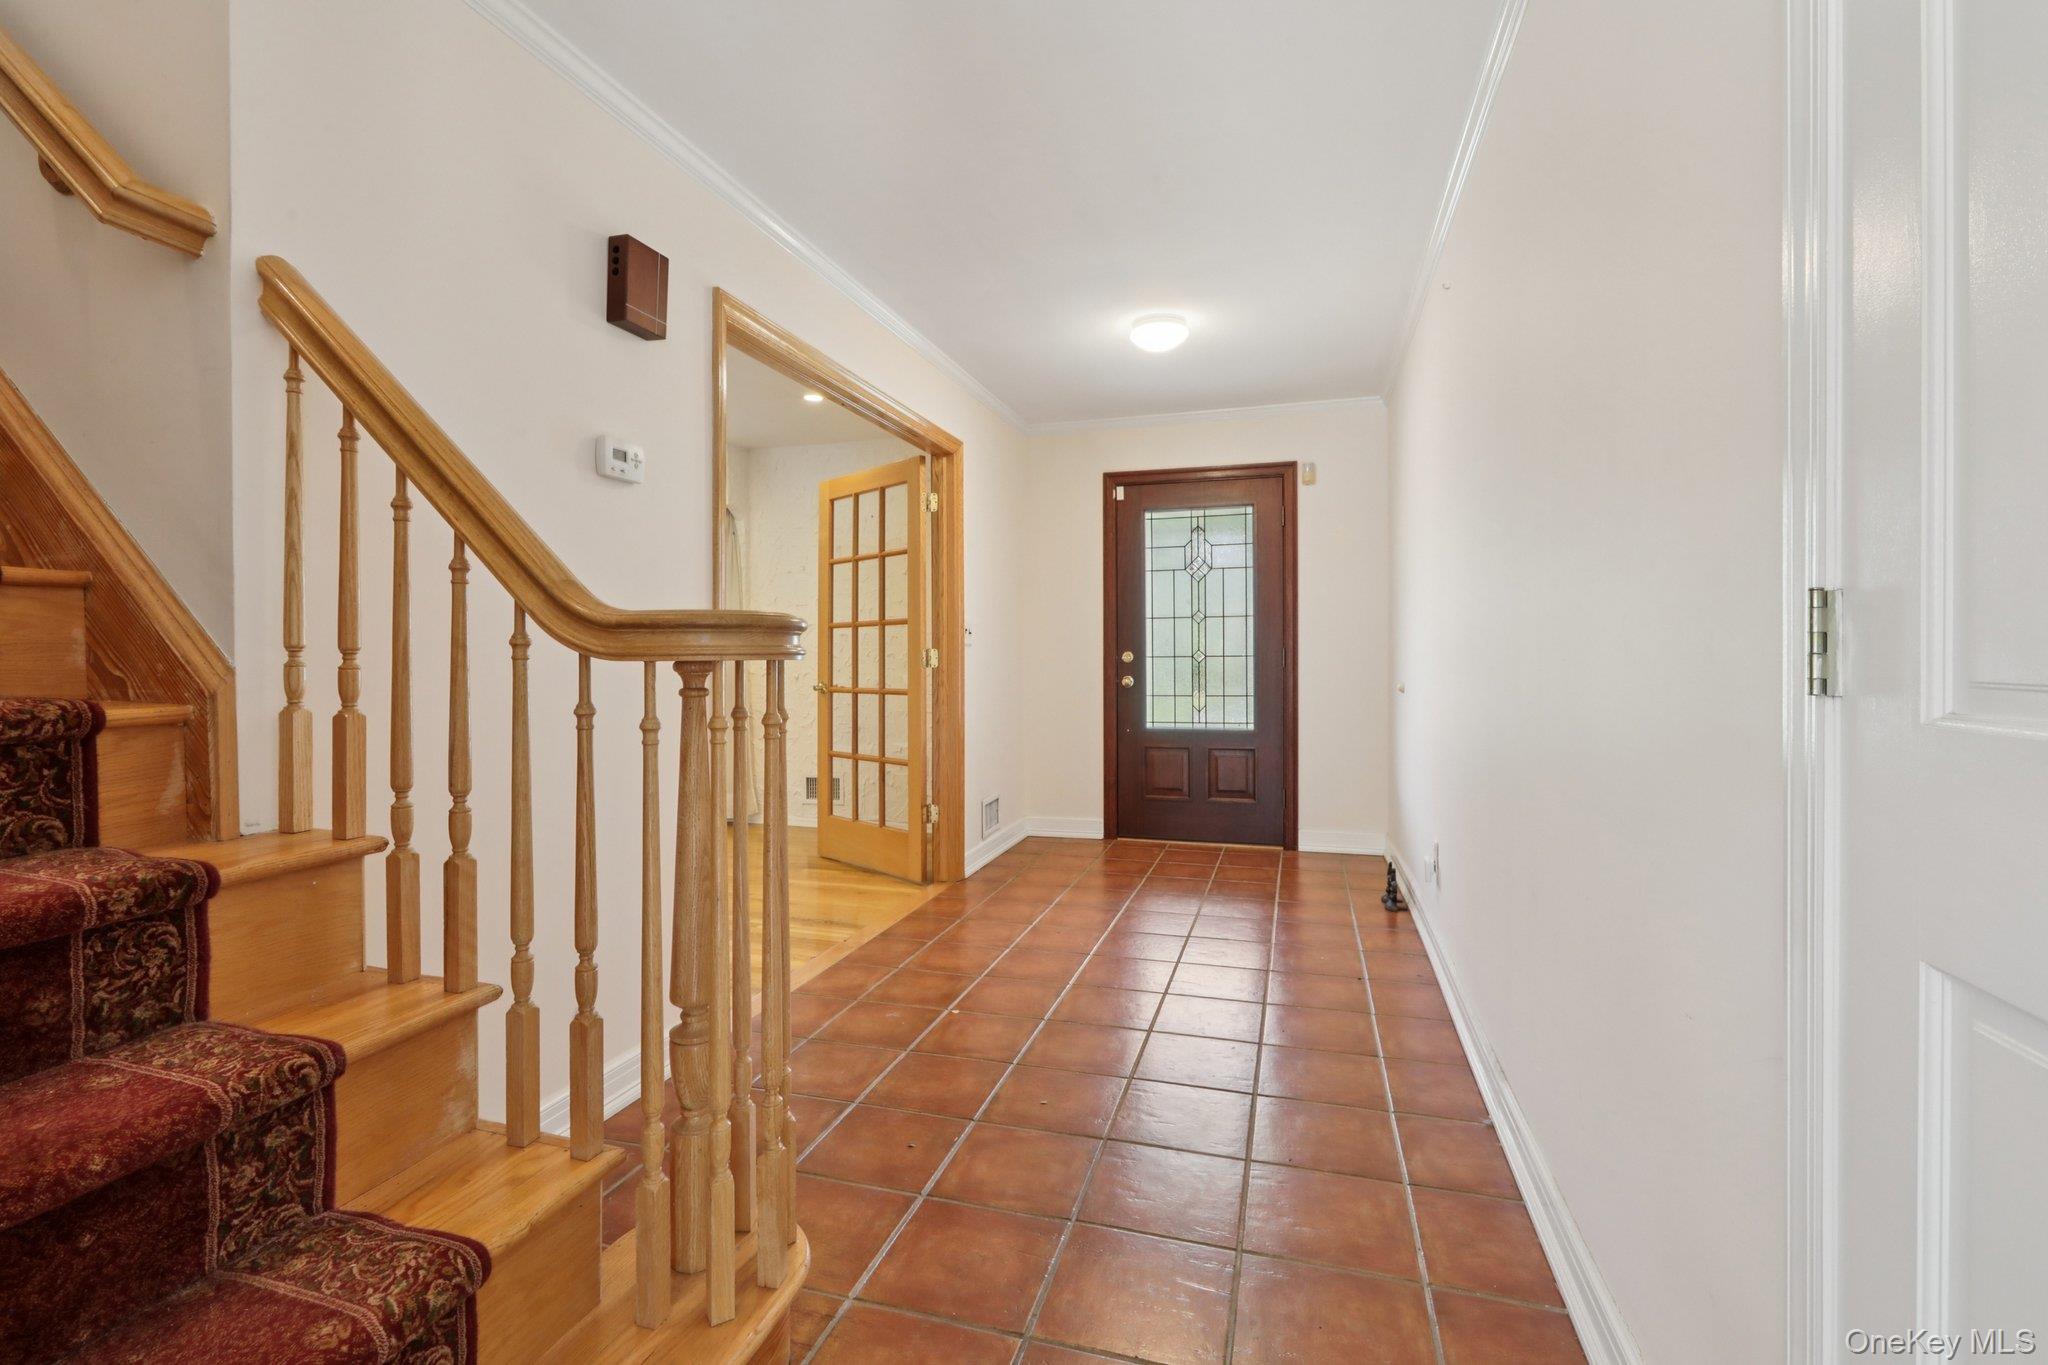
- First Floor Bedroom, First Floor Full Bath, Cathedral Ceiling(s), Central Vacuum, Chefs Kitchen, Crown Molding, Double Vanity, Eat-in Kitchen, Elevator, ENERGY STAR Qualified Door(s), Entrance Foyer, Formal Dining, Granite Counters, High Speed Internet, His and Hers Closets, In-Law Floorplan
- Number Of Heating Zones
- 4
- Rooms Total
- 15
- Spa
- no
External
- Architectural Style
- Colonial
- Carport
- no
- Construction Materials
- Block, Fiberglass Insulation, Frame, Stone, Stucco
- Electric Company
- Orange & Rockland
- Fencing
- Back Yard
- Foundation Details
- Concrete Perimeter
- Garage
- yes
- Garage Spaces
- 2
- Horse
- no
- Lot Features
- Back Yard, Front Yard, Garden, Interior Lot, Landscaped, Level, Near Public Transit, Near School, Near Shops, Private, Sprinklers In Front, Sprinklers In Rear
- Lot Size Square Feet
- 40946
- Parking Features
- Garage, Garage Door Opener
- Parking Total
- 8
- Pool Private
- yes
- Property Attached
- no
- Road Responsibility
- Public Maintained Road
- Sewer
- Public Sewer
- Utilities
- Electricity Connected, Natural Gas Connected, Sewer Connected, Trash Collection Public
- Water Source
- Public
Financial
- Additional Fees
- no
- Contract Price
- 1200000.00
- Disclosures
- Lead Paint, Other Disclosures, Seller Property Disclosure
- Down Payment Resource
- yes
- Exclusions
- basement refrigerator and freezer, two rosebushes will replace (sentimental) some outdoor garden pots. tomato wire
- Lease Considered
- no
- Listing Terms
- Cash, Conventional
- Special Listing Conditions
- None
- Tax Annual Amount
- 33005.03
- Tax Assessed Value
- 292590
- Tax Source
- Municipality
- Tax Year
- 2025
Additional
- Accessibility Features
- Accessible Bedroom, Accessible Central Living Area, Accessible Closets, Accessible Common Area, Accessible Doors, Accessible Full Bath, Accessible Kitchen, Adaptable Bathroom Walls, Adaptable For Elevator
- Mls Status
- Pending
- On Market Date
- 2026-04-08T00:00:00+00:00
Listing courtesy of Theresa Budich with Howard Hanna Rand Realty · MLS #979049
© 2026 OneKey® MLS. All rights reserved. The data relating to real estate for sale on this website comes in part from the Internet Data Exchange Program of OneKey® MLS. Real estate listings held by IDX brokerage firms other than Orlansky Team | Rodeo Realty are marked with the IDX mark and detailed information about them includes the name of the listing broker. The listing broker's offer of compensation is made only to participants of the MLS where the listing is filed. Information deemed reliable but not guaranteed. Data last updated: Thursday, November 5th, 2026 at 09:14:53 AM.