Pending · Single Family Residence
49 Cranford Drive
New City, NY 10956
- 4Beds
- 4Baths
- 2,736Sq ft
- 1993Built
- 0.6Acres
About this home
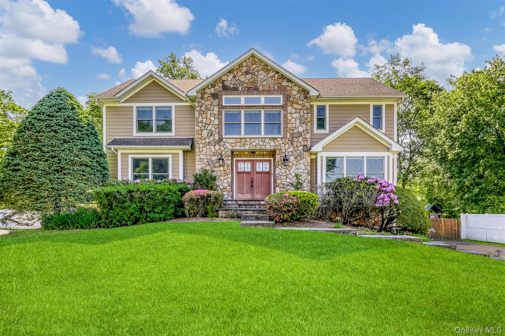
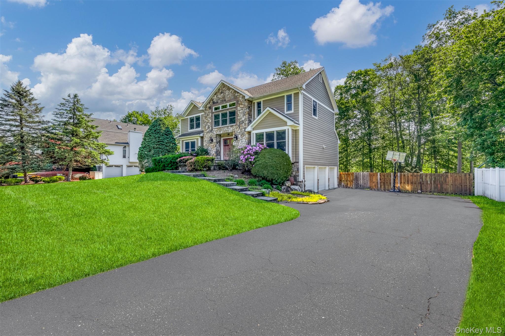
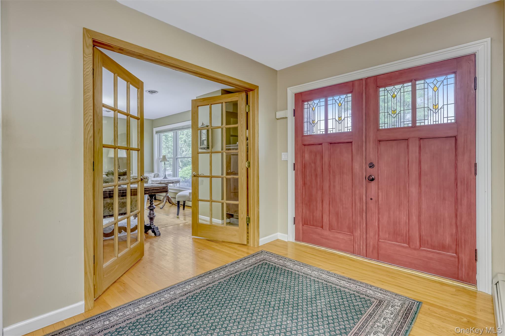
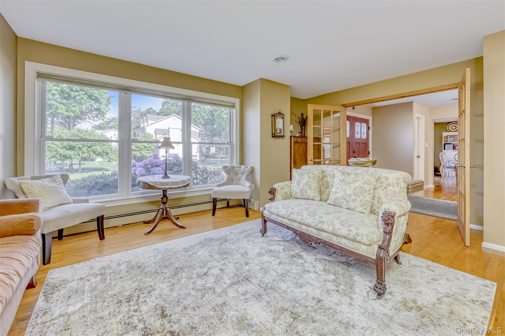
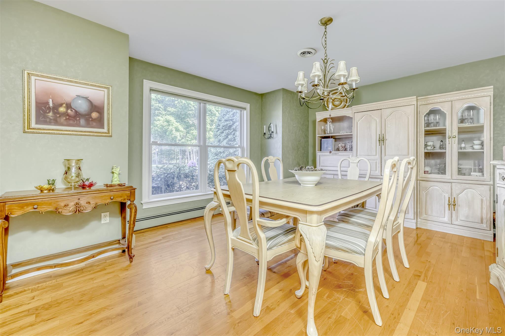
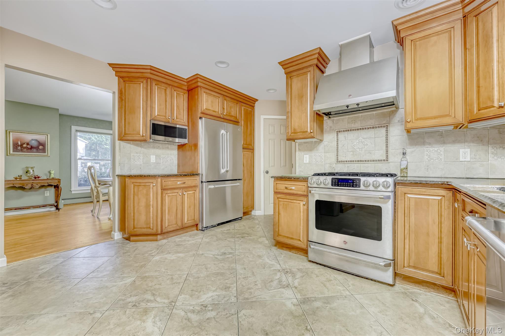
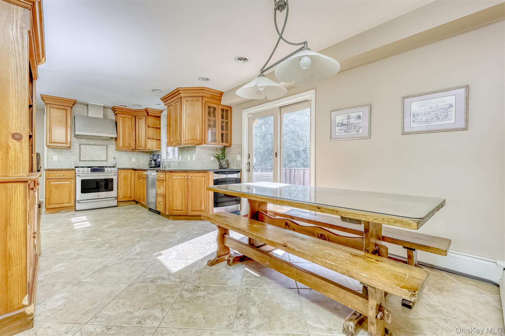
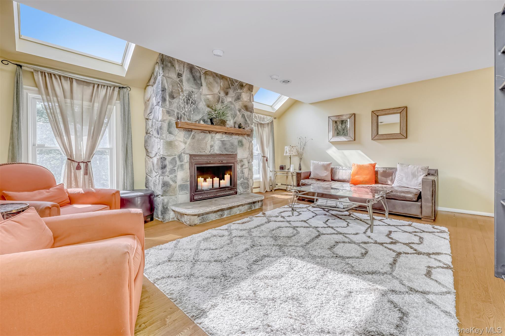
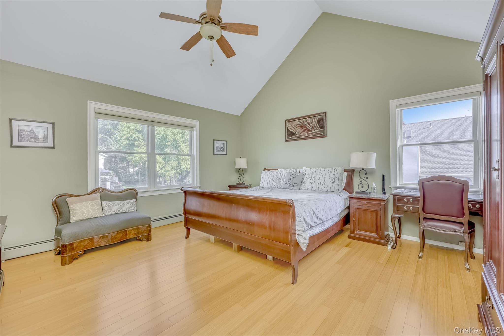
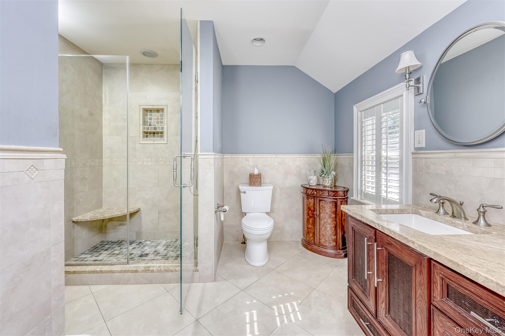
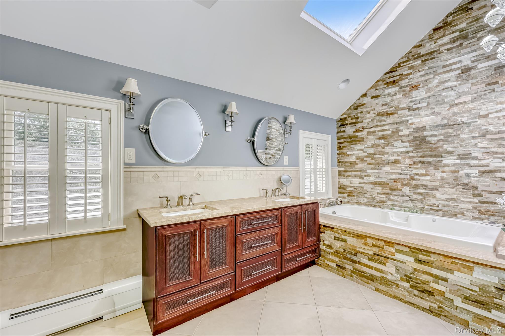
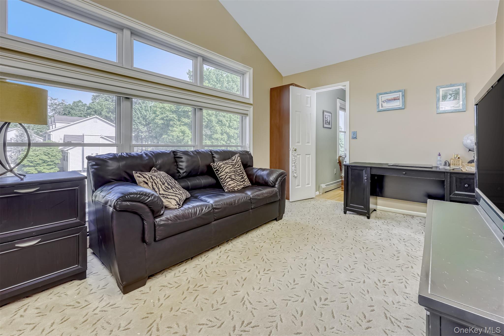
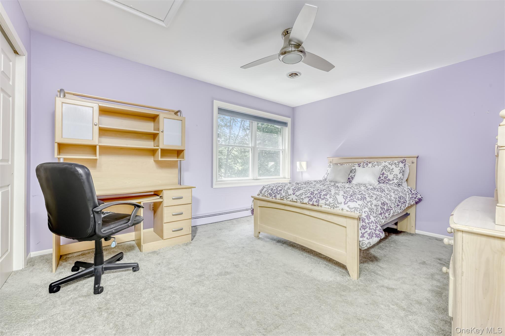
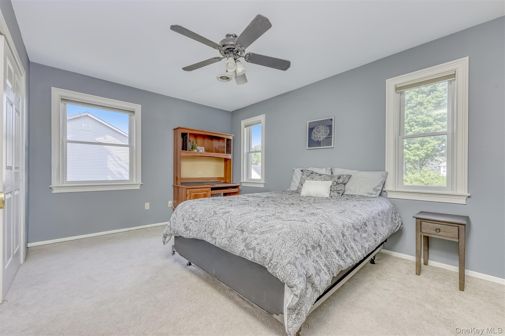
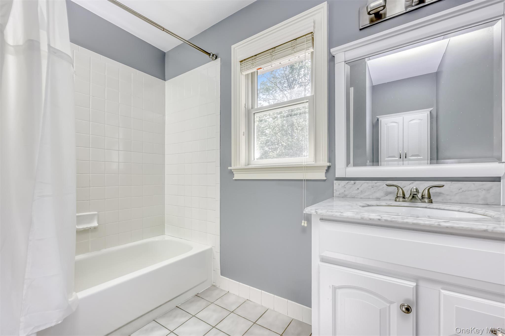
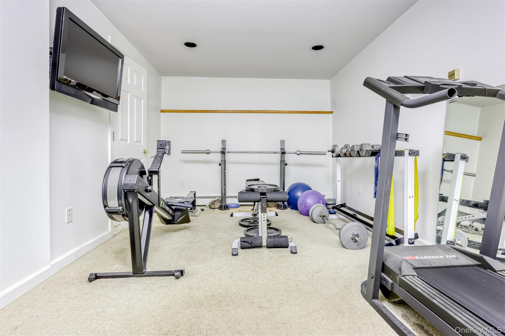
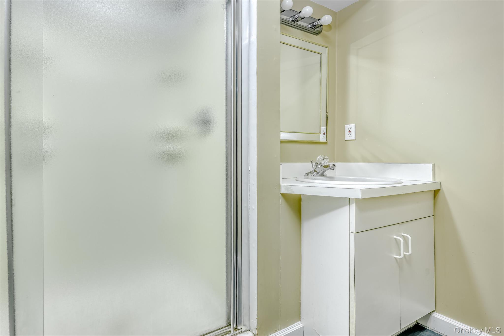
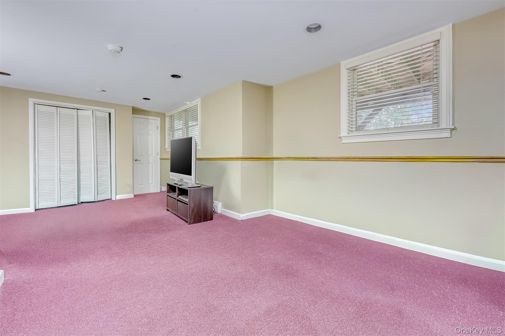
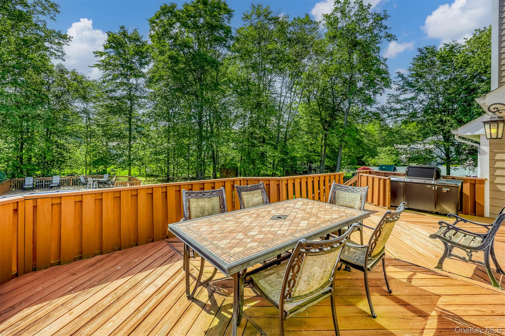
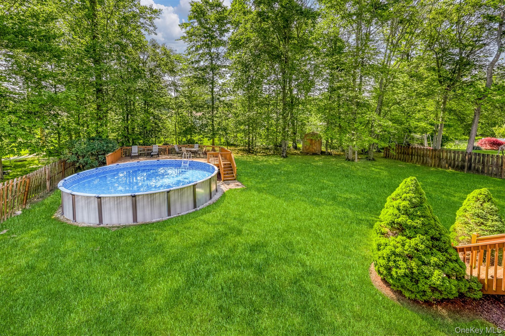
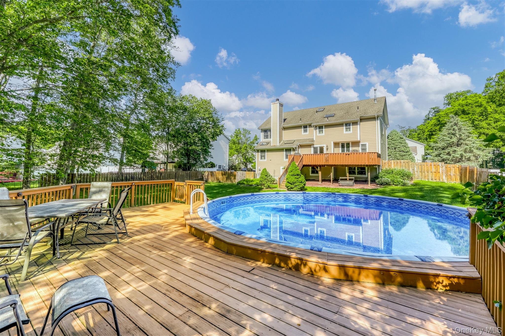
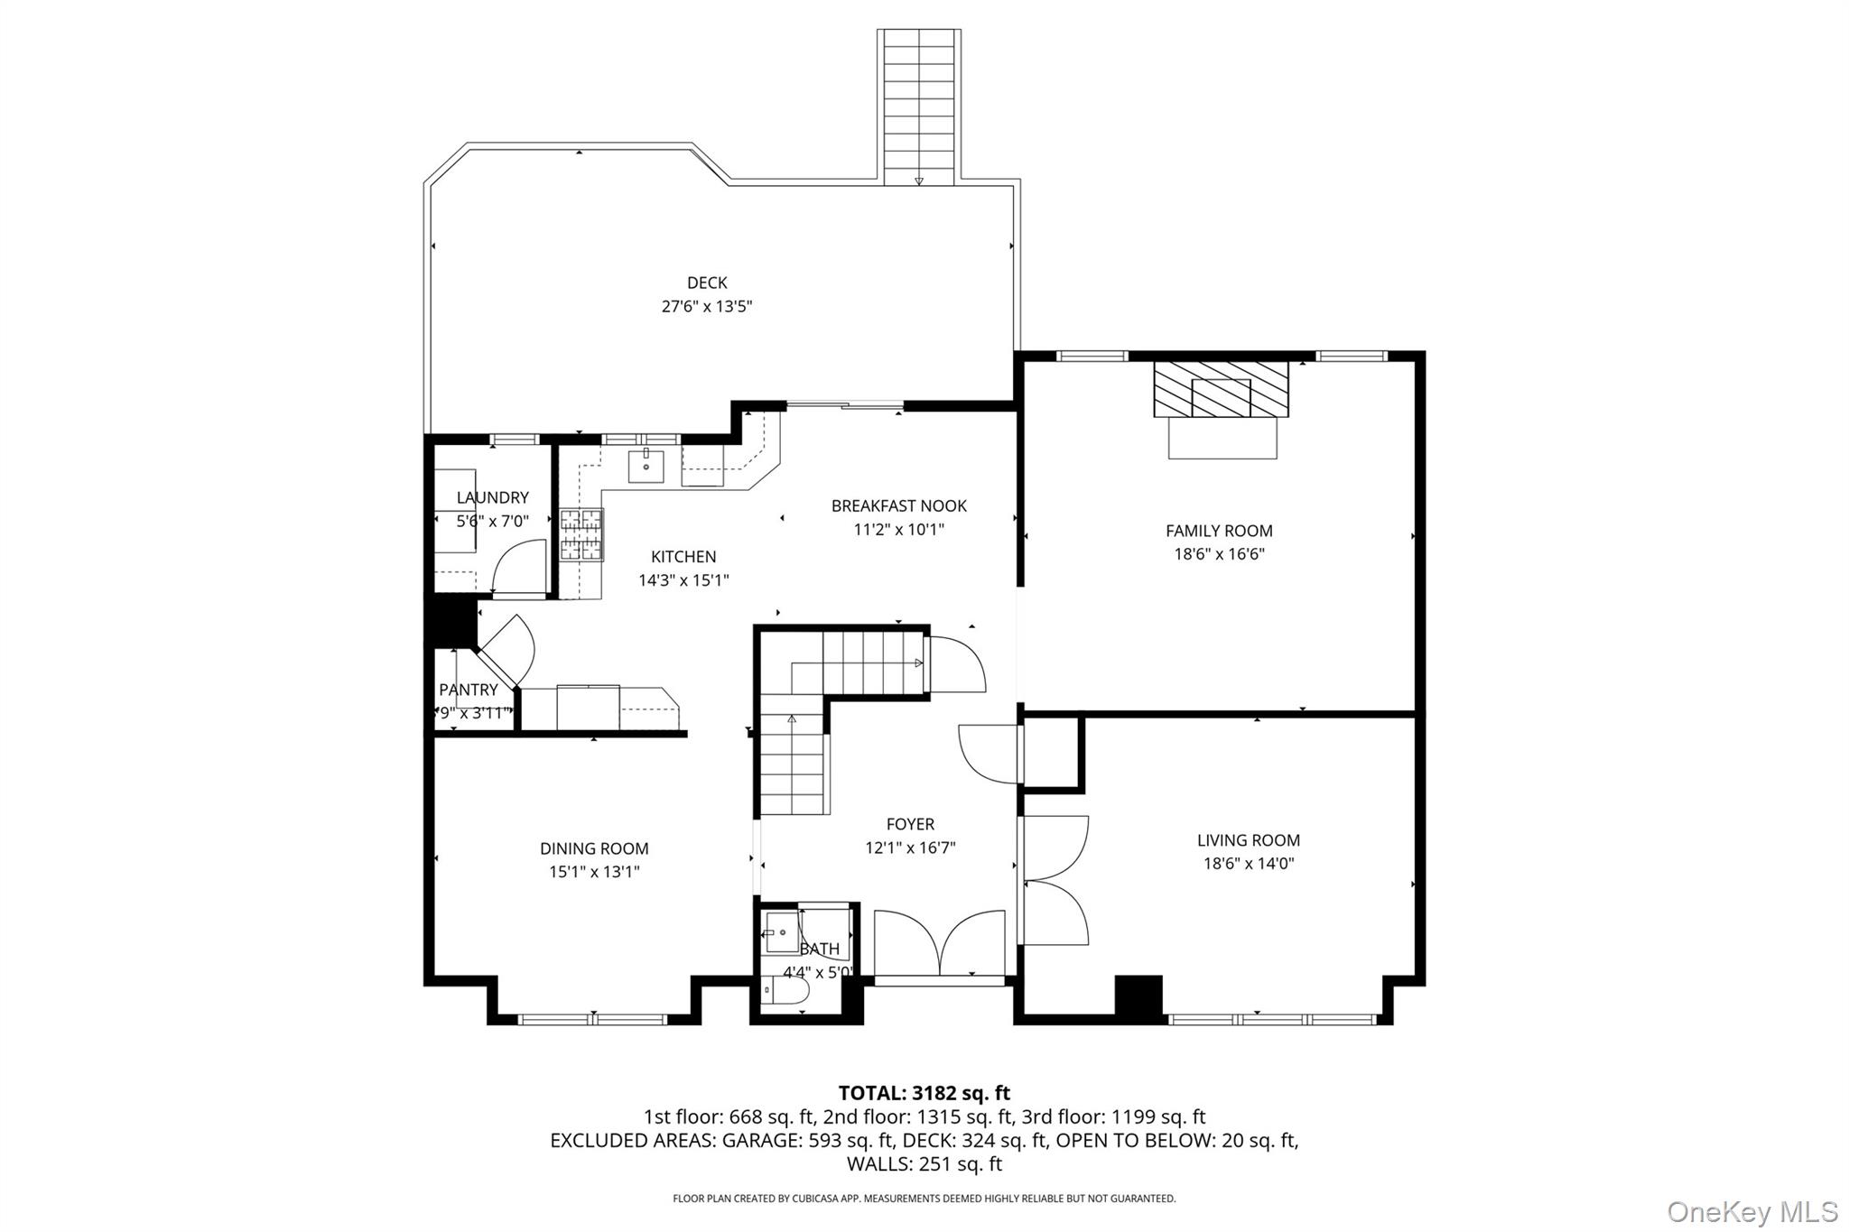
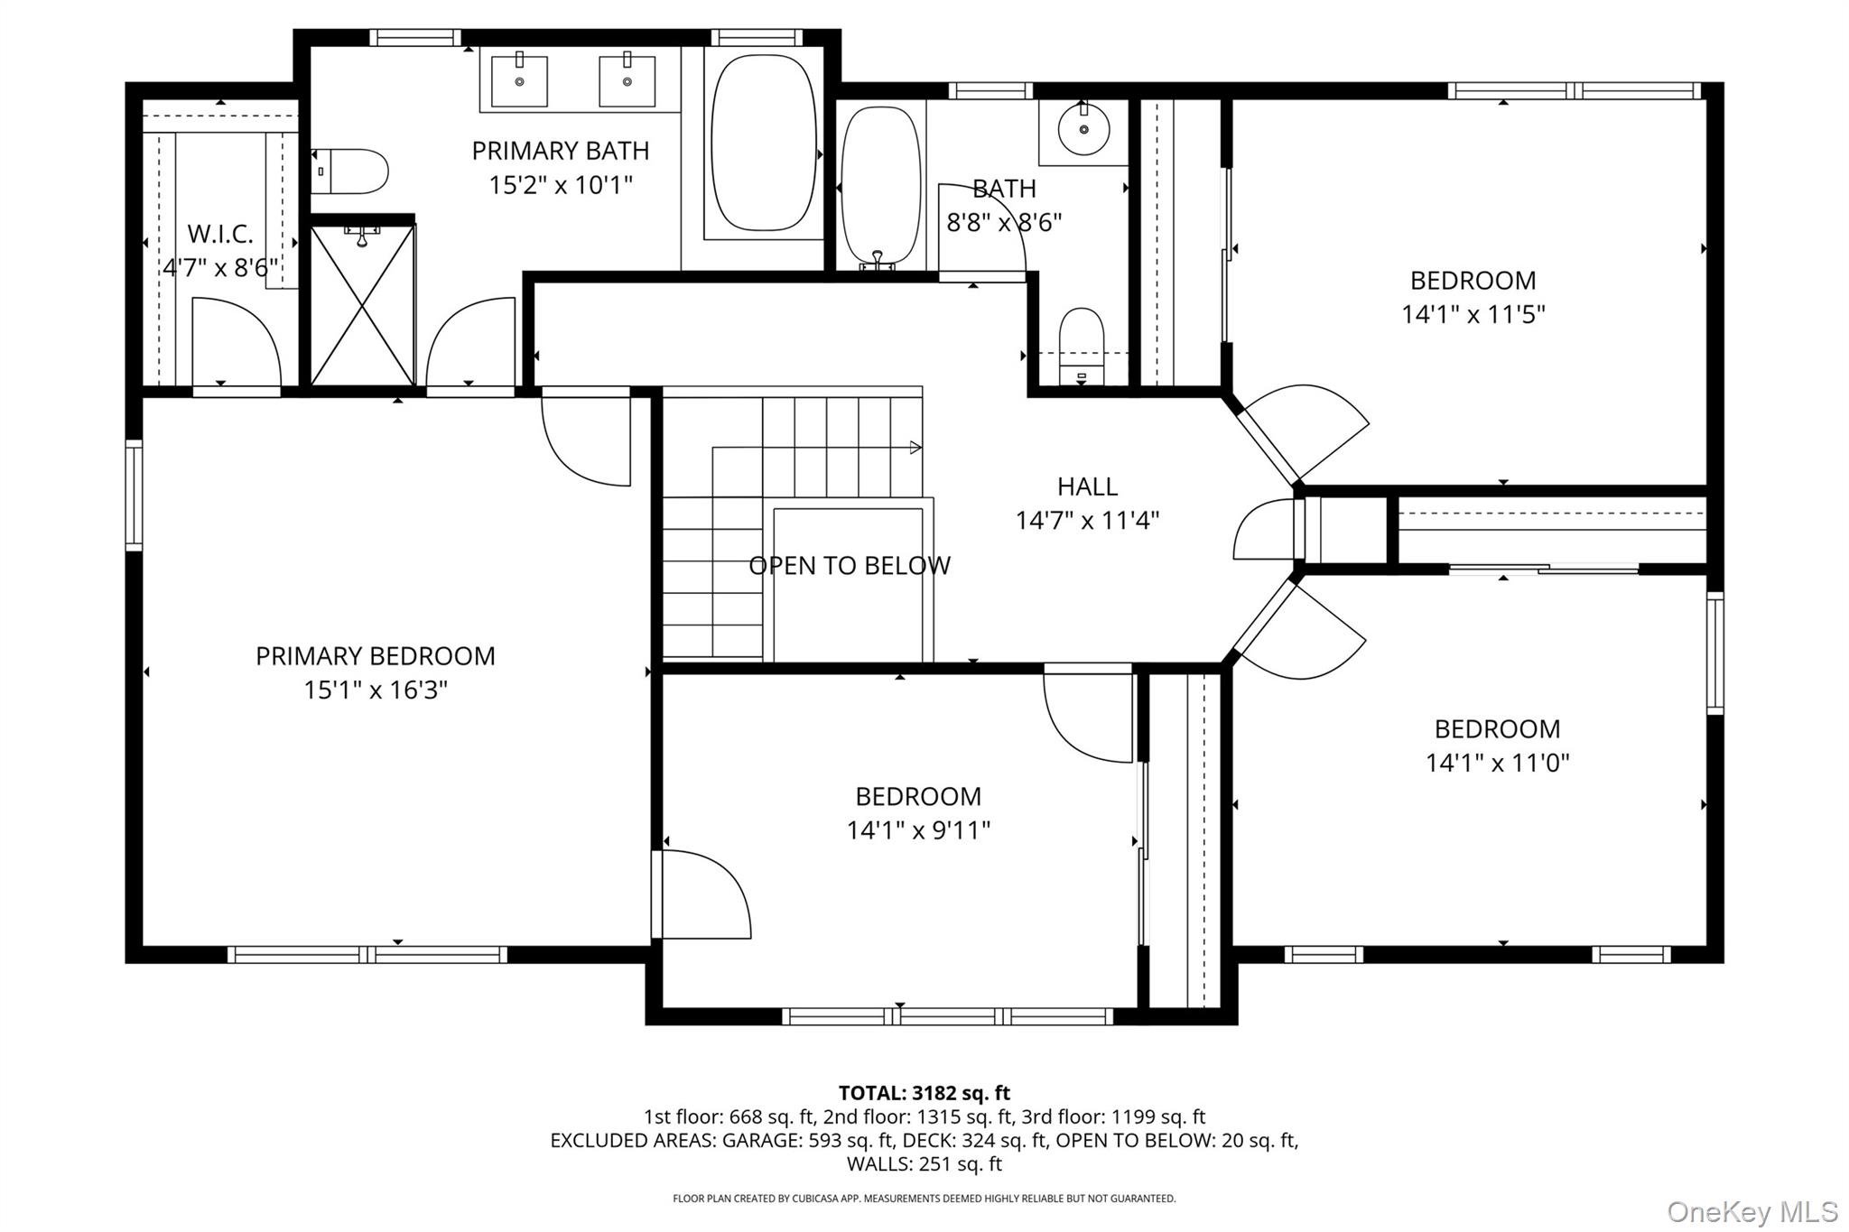
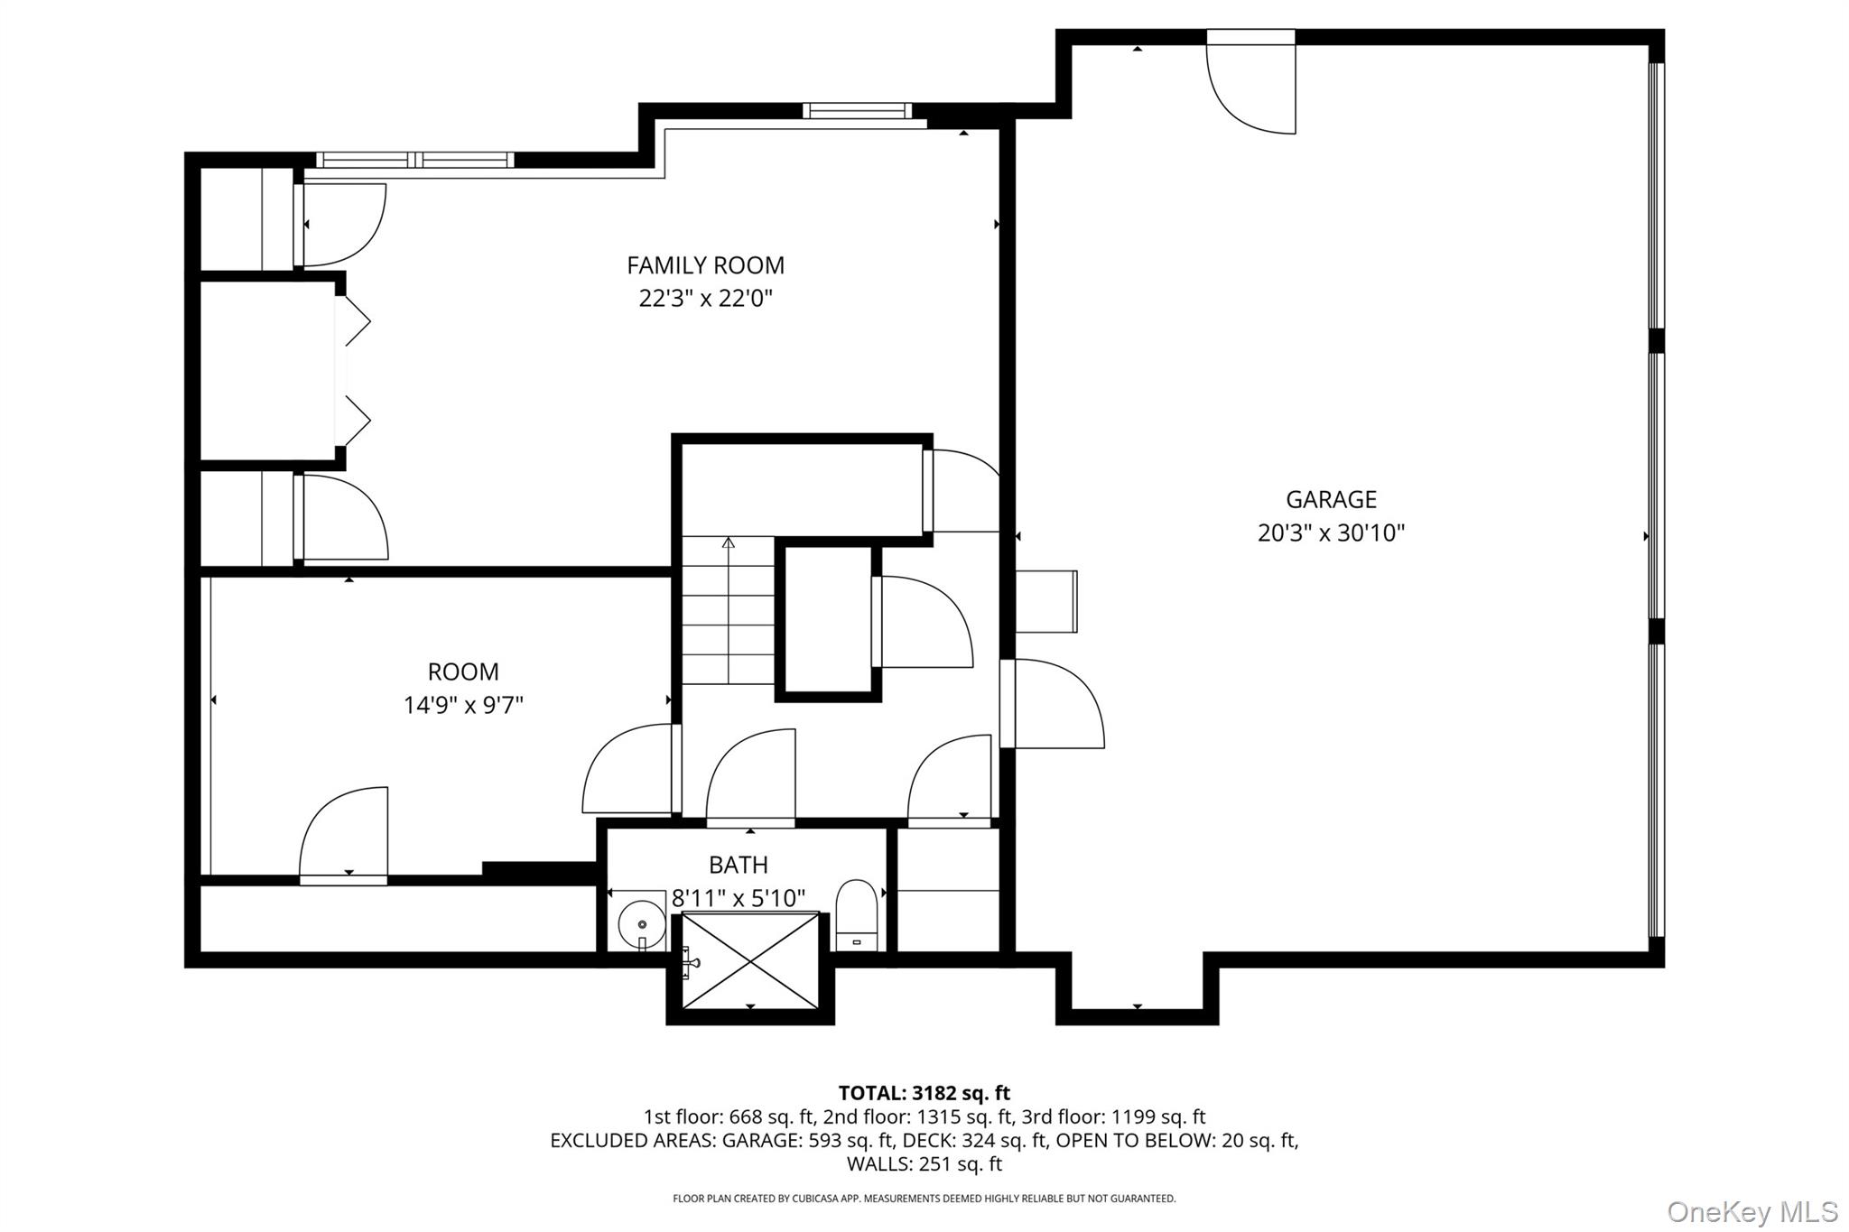
NEW CITY! Welcome home to this stunning home set on magnificent, park-like property with space, privacy, and beauty all around. A beautiful Hardie Plank exterior welcomes you inside to a grand entry leading to the formal living room and separate dining room, both perfect for entertaining. Enjoy cooking in the eat-in kitchen with granite countertops, high-end stainless steel appliances, and easy access to the family room with fireplace. Upstairs features a gorgeous primary bedroom with cathedral ceilings, a full bathroom, and walk-in closet, plus three additional bedrooms and a full bathroom with tub. The finished basement is amazing, offering a gym, family room, full bathroom, and so much more. Three-car garage too! All this on a magnificent setting with a great-sized deck, above-ground pool, loads of grass and space. This beauty will not last—you won’t want to leave! A rare opportunity to own a home that truly has it all.
Details
Primary Features
- County
- Rockland County
- Half Baths
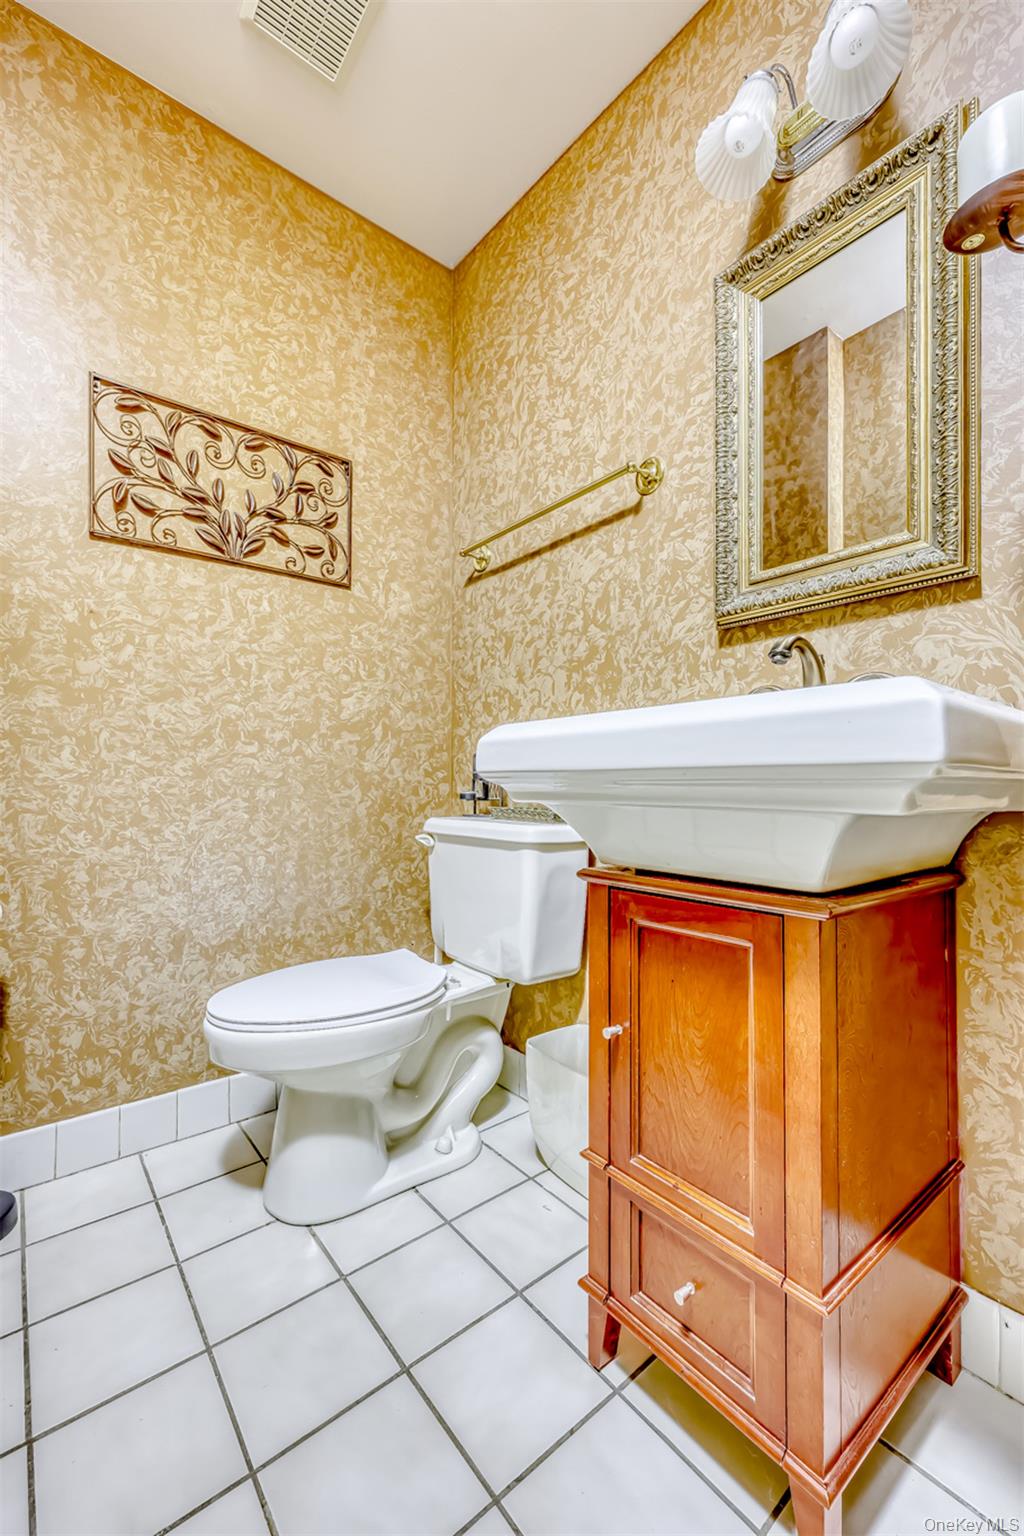
- 1
- Price Before Reduction
- 1149000
- Price Reduction Date
- 2026-06-05T18:51:06+00:00
- Property Sub Type
- Single Family Residence
- Property Type
- Residential
- Year Built
- 1993
Location
- Area Source
- Public Records
- Association
- no
- Country
- US
- Directions
- Route 304 to Cranford Drive
- Elementary School
- New City Elementary School
- High School
- Clarkstown North Senior High School
- Middle School
- Felix Festa Achievement Middle Sch
- School District
- Clarkstown
- Senior Community
- no
- Waterfront
- no
Interior
- Appliances
- Dishwasher, Dryer, Oven, Refrigerator, Stainless Steel Appliance(s), Washer
- Area Units
- Square Feet
- Attic
- Pull Stairs
- Basement
- yes
- Basement Type
- Finished
- Cooling Type
- Central Air
- Fireplace
- yes
- Fireplace Features
- Family Room
- Fireplaces Total
- 1
- Heating Type
- Baseboard
- Interior Or Room Features
- Cathedral Ceiling(s), Chefs Kitchen, Eat-in Kitchen, Entrance Foyer, Formal Dining, Granite Counters, Primary Bathroom, Storage, Walk Through Kitchen, Walk-In Closet(s)
- Levels
- Three Or More
- Number Of Kitchens
- 1
- Rooms Total
- 13
External
- Architectural Style
- Colonial
- Carport
- no
- Construction Materials
- Hardi Plank Type
- Electric Company
- Orange & Rockland
- Garage
- yes
- Garage Spaces
- 3
- Horse
- no
- Lot Features
- Level
- Lot Size Square Feet
- 26136
- Parking Features
- Attached
- Patio And Porch Features
- Deck
- Pool Features
- Above Ground
- Pool Private
- yes
- Property Attached
- no
- Road Responsibility
- Public Maintained Road
- Sewer
- Public Sewer
- Utilities
- Sewer Connected
- Water Access
- no
- Water Source
- Public
Financial
- Contract Price
- 1053750.00
- Down Payment Resource
- yes
- Exclusions
- Shed
- Included In Taxes
- Sewer,Trash
- Lease Considered
- no
- Special Listing Conditions
- None
- Tax Annual Amount
- 21739
- Tax Assessed Value
- 193200
- Tax Source
- Municipality
- Tax Year
- 2026
Additional
- Hamlet
- New City
- Mls Status
- Pending
- On Market Date
- 2026-05-18T00:00:00+00:00
Listing courtesy of Rikki Drillman with Q Home Sales · MLS #990309
© 2026 OneKey® MLS. All rights reserved. The data relating to real estate for sale on this website comes in part from the Internet Data Exchange Program of OneKey® MLS. Real estate listings held by IDX brokerage firms other than Orlansky Team | Rodeo Realty are marked with the IDX mark and detailed information about them includes the name of the listing broker. The listing broker's offer of compensation is made only to participants of the MLS where the listing is filed. Information deemed reliable but not guaranteed. Data last updated: Thursday, November 5th, 2026 at 09:14:53 AM.