



Active · Single Family Residence
45 Upper Ritie Street
Piermont, NY 10968
- 6Beds
- 4Baths
- 2,399Sq ft
- 1910Built
- 0.23Acres
About this home
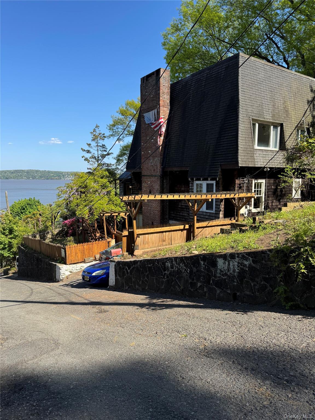
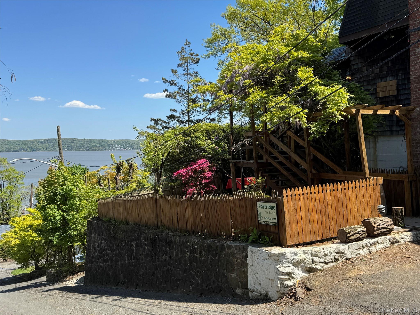
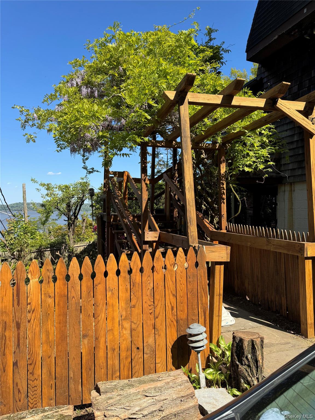
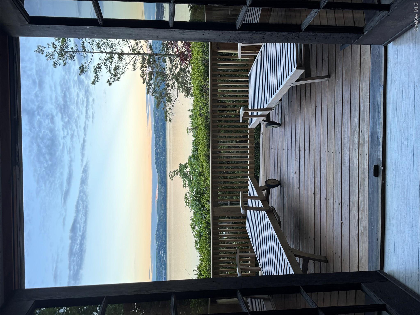
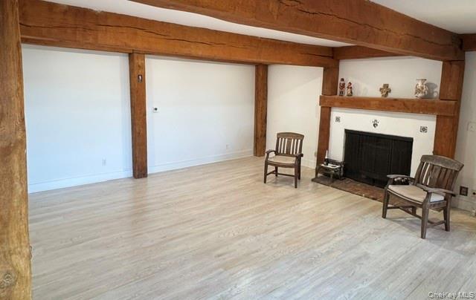
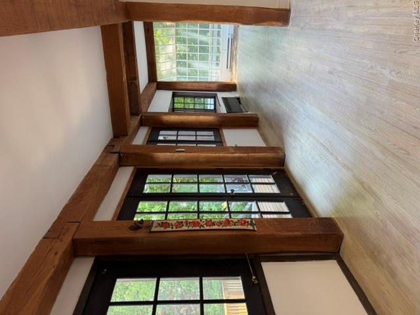
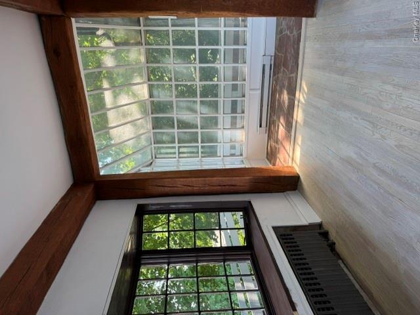
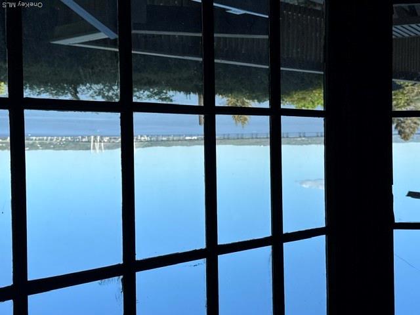
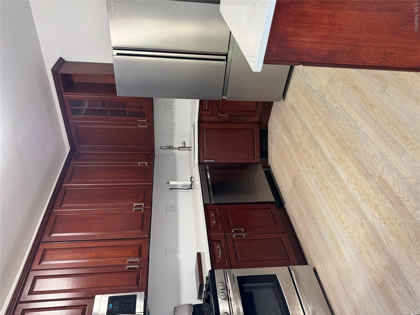
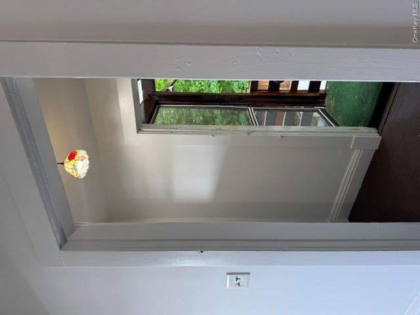
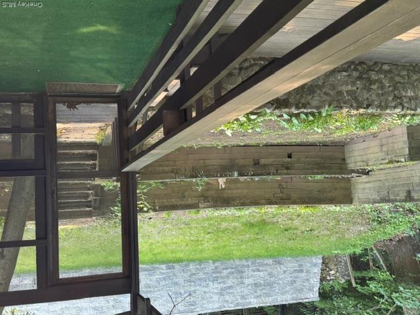
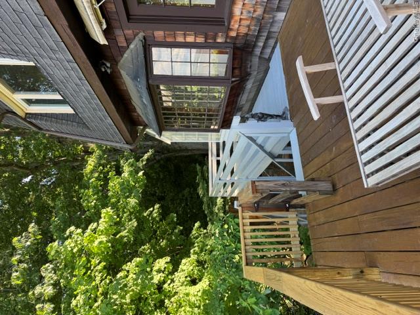
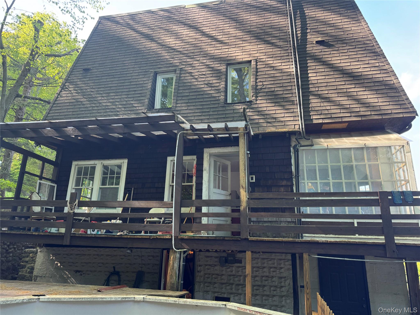
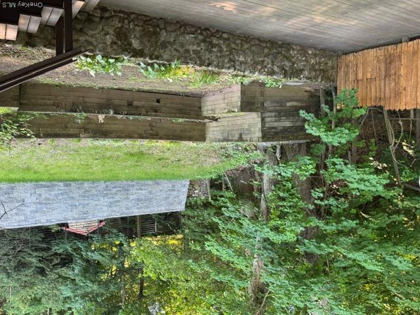
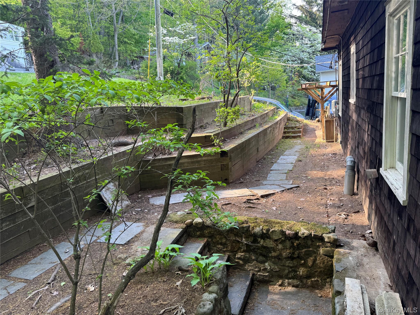
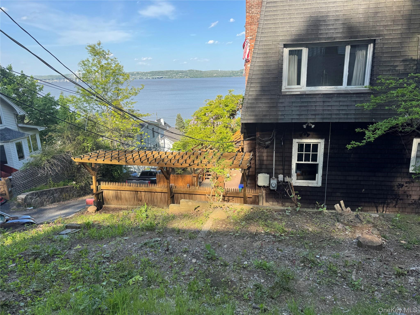
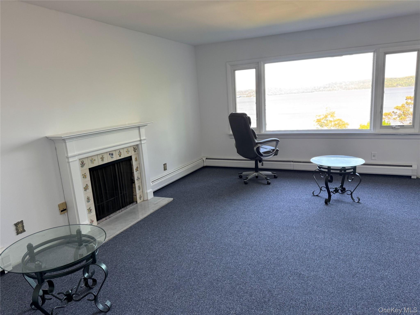
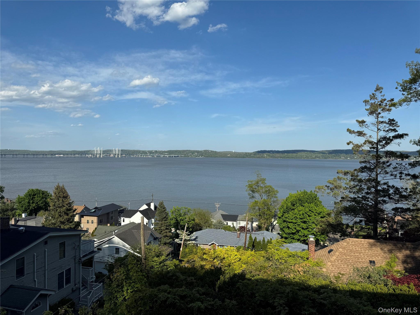
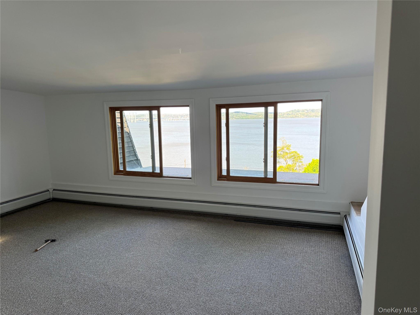
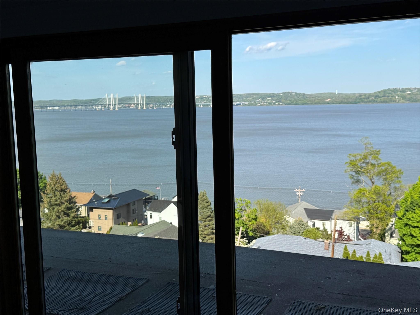
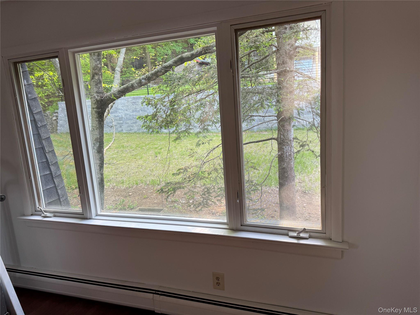
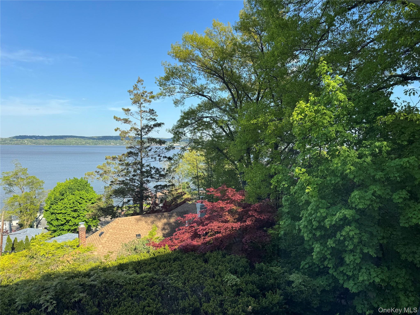
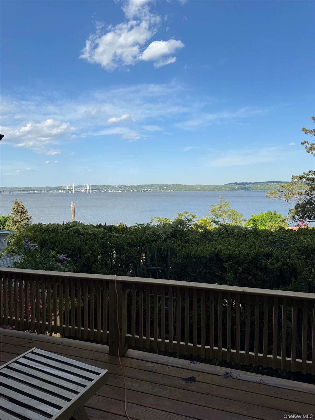
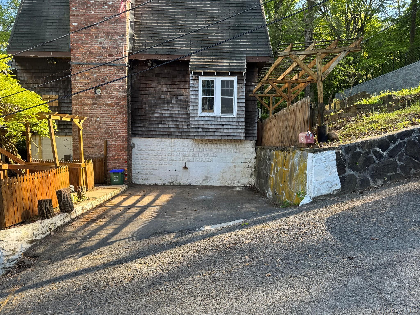
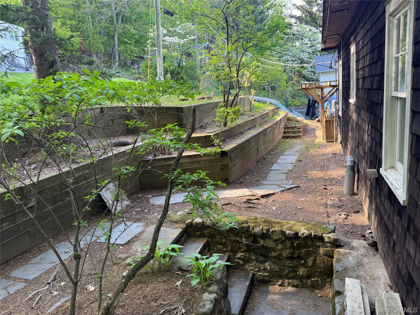
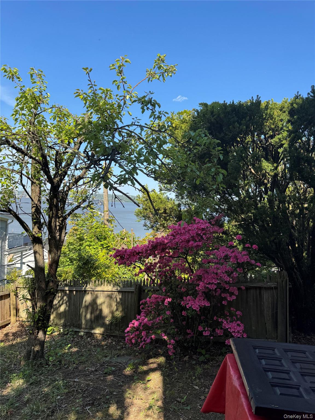
Once you get to UPPER Ritie Street you find an oasis one block above Piermont Avenue. Private and peaceful, with breathtaking views of the Hudson River and Tappan Zee Bridge to the north and east, trees and housing to the south and a hiking trail to the west, this spacious home is the perfect place to rest physically and mentally, work quietly at home, or walk up the hill and get some healthy exercise on the hiking trail! This house, built in 1910, still has much of the turn of the century charm with high ceilings, two fireplaces, some antique doorknobs, etc. Enter the house via a stairway sheltered by a trumpet vine. Recent updates include refinished walls and oak floors, new trim, new carpets, and updated kitchen with new refrigerator dishwasher, toe heater, cabinets and quartz counters. The huge walkout basement has two doors to the outside, storage and laundry, a mechanical room with a workbench, new boiler & new furnace and hot water heater. The attic is finished, with three large windows looking down on Piermont Ave and the Hudson from the top of the hill. Privacy, quiet and meditative views in an artsy, upscale village-- excellent restaurants. Walking the Pier is another exercise goal, a short distance from the house--just 30 minutes from NYC!
Details
Primary Features
- County
- Rockland County
- Half Baths
- 1
- Price Before Reduction
- 960000
- Price Reduction Date
- 2026-11-04T23:46:49+00:00
- Property Sub Type
- Single Family Residence
- Property Type
- Residential
- Year Built
- 1910
Location
- Area Source
- Public Records
- Area Source
- Public Records
- Association
- no
- Building Area Total
- 3050
- Community Features
- Other, Park
- Country
- US
- Direction Faces
- East
- Directions
- Piermont Ave to Upper Ritie Street
- Mls District Code
- 392405-075
- Elementary School
- William O Schaefer Elementary School
- High School
- Tappan Zee High School
- Middle School
- South Orangetown Middle School
- School District
- South Orangetown
- Senior Community
- no
- View Type
- Bridge(s), Mountain(s), River
- Waterfront
- no
Interior
- Appliances
- Cooktop, Dishwasher, Dryer, Washer, Gas Water Heater
- Area Units
- Square Feet
- Attic
- Finished,Full,See Remarks,Walkup
- Basement
- yes
- Basement Type
- See Remarks, Unfinished, Walk-Out Access
- Cooling Type
- None
- Fireplace
- yes
- Fireplace Features
- Bedroom, Free Standing, Wood Burning, Wood Burning Stove
- Fireplaces Total
- 2
- Flooring
- Hardwood, Wood
- Heating Type
- Baseboard, Electric, Hot Water, Natural Gas
- Interior Or Room Features
- First Floor Bedroom, First Floor Full Bath, Beamed Ceilings, Entrance Foyer, Natural Woodwork, Open Floorplan, Soaking Tub
- Laundry Features
- In Basement, Laundry Room, Washer Hookup
- Levels
- Three Or More
- Number Of Heating Zones
- 4
- Number Of Kitchens
- 1
- Other Equipment
- Other
- Rooms Total
- 9
- Spa
- no
External
- Architectural Style
- Colonial
- Carport
- no
- Carport Spaces
- 2
- Construction Materials
- Cedar, Fiberglass Insulation, Shake Siding, Wood Siding
- Electric Company
- Orange & Rockland
- Exterior Features
- Awning(s), Basketball Hoop, Garden
- Fencing
- Back Yard, Fenced, Wood
- Foundation Details
- Block
- Garage
- no
- Horse
- no
- Lot Features
- Cleared, Front Yard, Landscaped, Sloped, Stone/Brick Wall, Views
- Lot Size Square Feet
- 10018
- Parking Features
- Off Street
- Parking Total
- 2
- Patio And Porch Features
- Deck, Terrace, Wrap Around
- Pool Features
- Above Ground, Outdoor Pool, Solar Heat, Vinyl
- Pool Private
- yes
- Property Attached
- yes
- Road Responsibility
- Public Maintained Road
- Sewer
- Public Sewer
- Utilities
- Cable Available, Natural Gas Available, Natural Gas Connected, Phone Available, Trash Collection Public, Water Connected
- Water Access
- no
- Water Source
- Public
- Window Features
- Bay Window(s), Casement, ENERGY STAR Qualified Windows, New Windows, Screens, Skylight(s), Wood Frames
Financial
- Additional Fees
- no
- Down Payment Resource
- yes
- Exclusions
- none
- Included In Taxes
- Sewer,Trash
- Lease Considered
- no
- Listing Terms
- Contract, Conventional
- Special Listing Conditions
- None
- Tax Annual Amount
- 21443
- Tax Assessed Value
- 320000
- Tax Block
- 1
- Tax Lot
- block 1 lot 31
- Tax Section
- 075-30
- Tax Source
- Municipality
- Tax Year
- 2026
Additional
- Accessibility Features
- Accessible Bedroom, Accessible Full Bath, Grip-Accessible Features, Visitor Bathroom
- Mls Status
- Active
- On Market Date
- 2026-05-04T00:00:00+00:00
- Property Condition
- Actual
- Village
- Piermont
- Year Built Effective
- 2020
Listing courtesy of Peter Partridge with Partridge Real Estate · MLS #991695
© 2026 OneKey® MLS. All rights reserved. The data relating to real estate for sale on this website comes in part from the Internet Data Exchange Program of OneKey® MLS. Real estate listings held by IDX brokerage firms other than Orlansky Team | Rodeo Realty are marked with the IDX mark and detailed information about them includes the name of the listing broker. The listing broker's offer of compensation is made only to participants of the MLS where the listing is filed. Information deemed reliable but not guaranteed. Data last updated: Tuesday, November 10th, 2026 at 05:26:37 PM.
Equal Housing Opportunity.