

Pending · Single Family Residence
44 Riverside Avenue
Haverstraw, NY 10927
- 2Beds
- 2Baths
- 1,336Sq ft
- 1958Built
- 0.6Acres
About this home
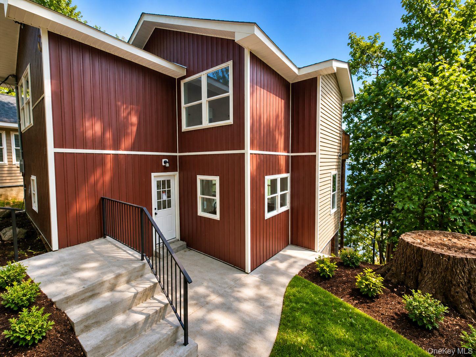
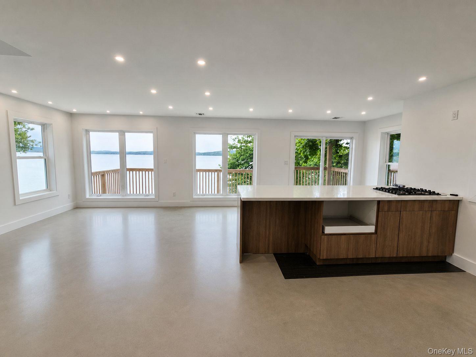
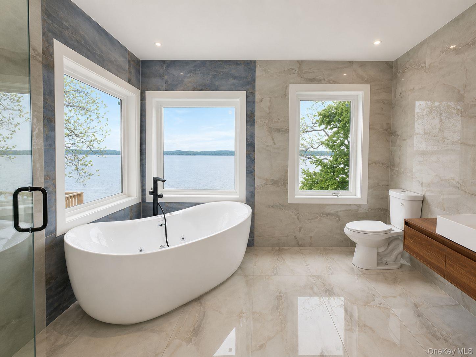
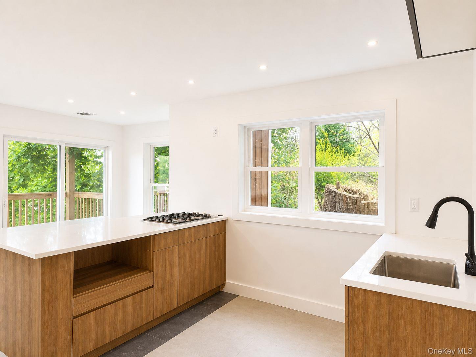
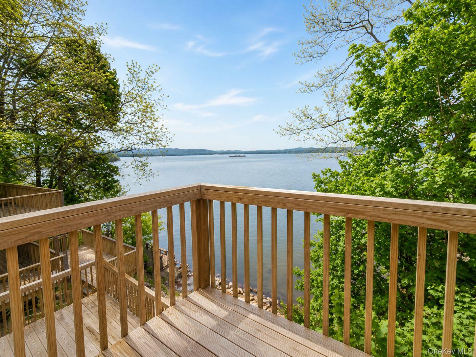
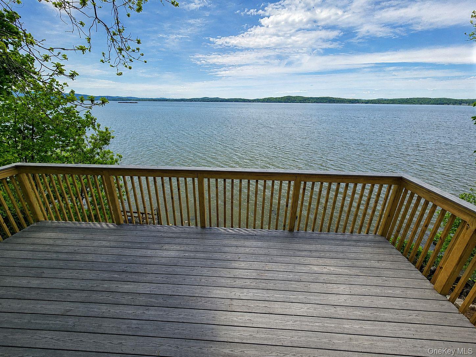
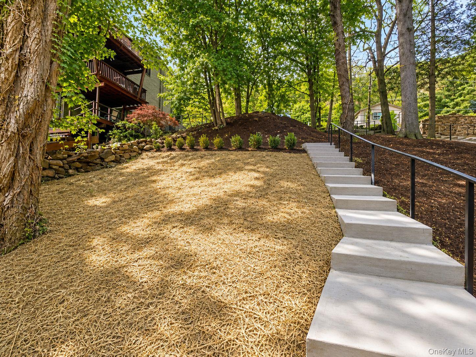
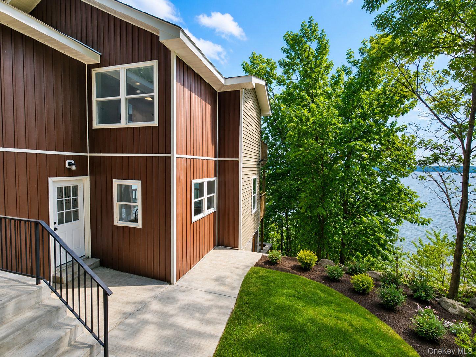
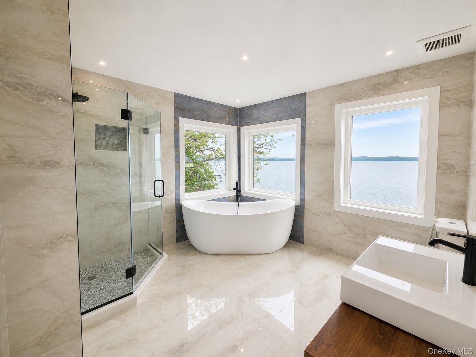
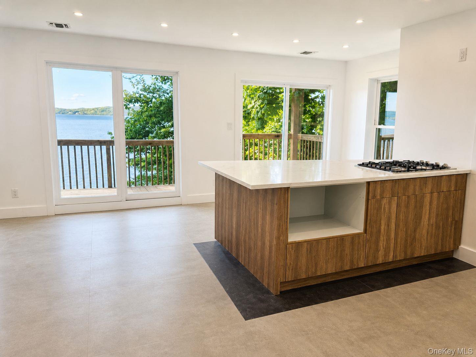
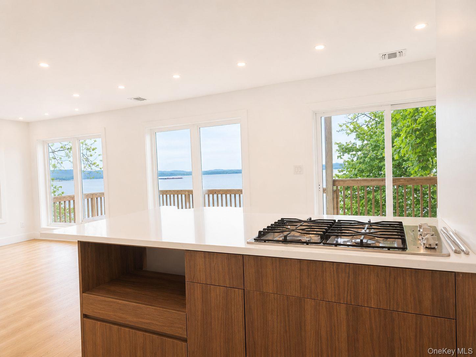
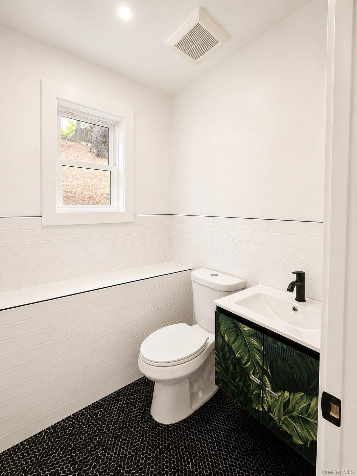
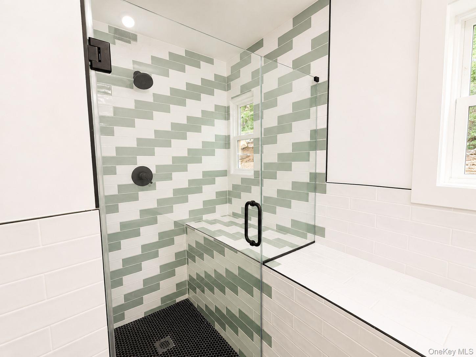
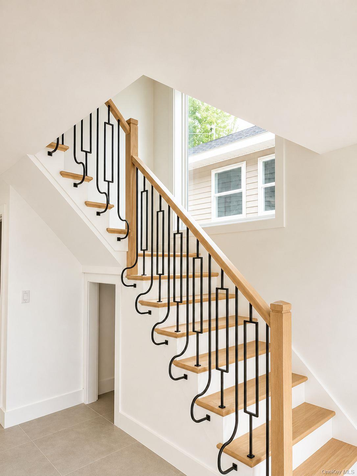
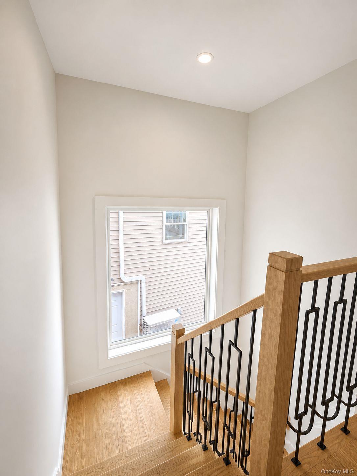
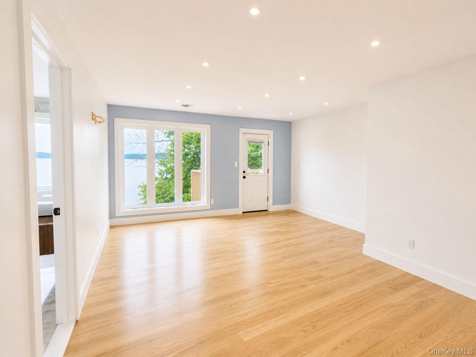
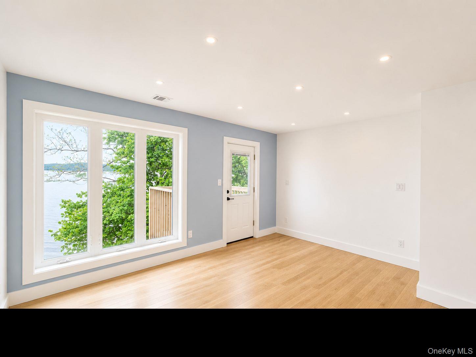
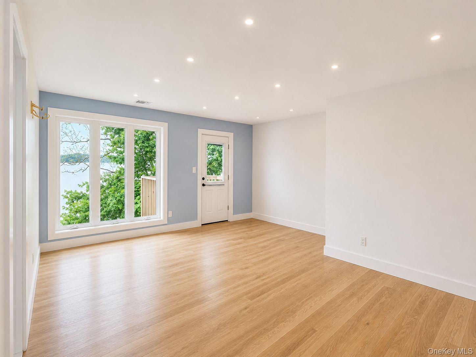
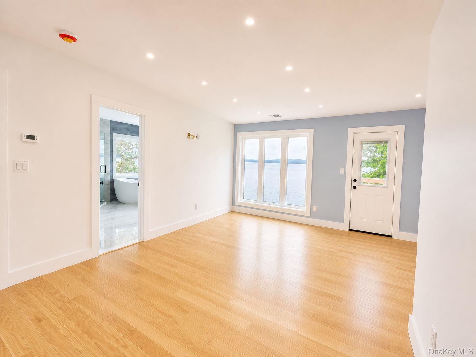
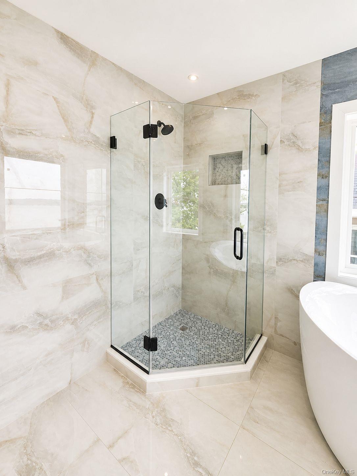
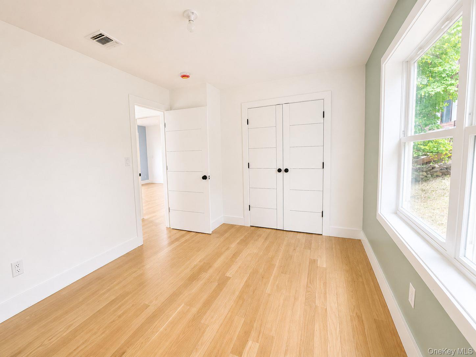
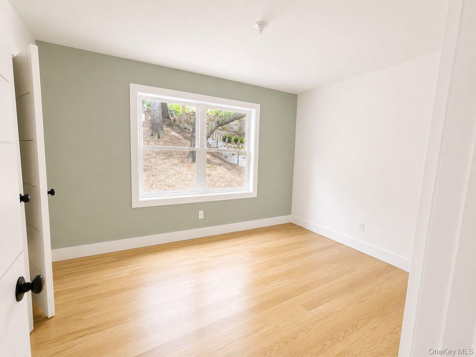
Magnificent newly built home overlooking the Hudson River, offering a perfect blend of modern design and scenic beauty. The first level welcomes you with an open-concept layout featuring a spacious kitchen, dining, and living area, all framed by stunning floor-to-ceiling windows that capture breathtaking river views. Step out onto the deck and enjoy seamless indoor-outdoor living—ideal for relaxing or entertaining in a vacation-like setting.Upstairs, you’ll find two well-appointed bedrooms, including a serene primary suite with an en-suite luxury bath and private deck access overlooking the water—your own personal retreat. Beautifully situated in the heart of Haverstraw, this property offers convenient access to the Hudson River waterfront, docking rights, local parks, shopping, and dining. Whether you're seeking a primary residence, weekend getaway, or investment opportunity, this property delivers exceptional value in a growing and vibrant community with easy access to major roadways and commuting options.
Details
Primary Features
- County
- Rockland County
- Property Sub Type
- Single Family Residence
- Property Type
- Residential
- Year Built
- 1958
Location
- Area Source
- Appraiser
- Association
- no
- Elementary School
- Haverstraw Elementary School
- High School
- North Rockland High School
- Middle School
- Haverstraw Elementary School
- School District
- North Rockland (Haverstraw-Stony Pt)
- Senior Community
- no
- View Type
- Mountain(s), Panoramic, River
- Waterfront
- yes
- Waterfront Features
- River Access, River Front
Interior
- Appliances
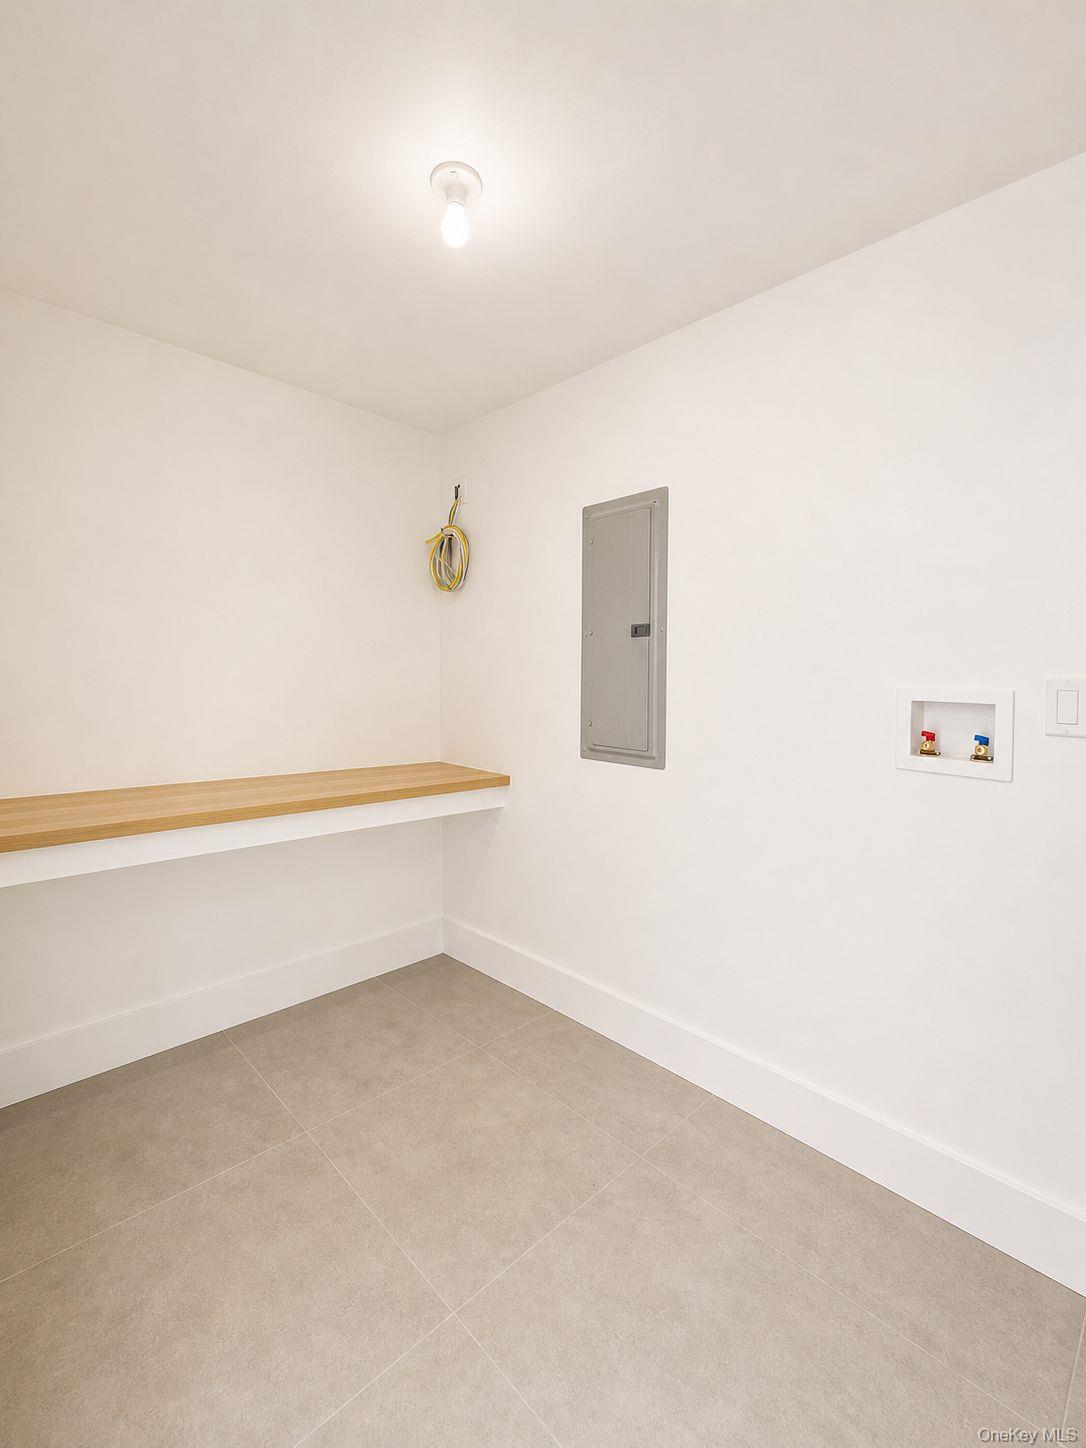
- Dryer, Electric Range
- Area Units
- Square Feet
- Attic
- Partial
- Basement
- no
- Basement Type
- Partial
- Cooling Type
- Electric
- Fireplace
- no
- Flooring
- Hardwood
- Heating Type
- Hot Air
- Interior Or Room Features
- Open Floorplan, Open Kitchen, Primary Bathroom, Master Downstairs, Quartz/Quartzite Counters, Soaking Tub
- Rooms Total
- 4
- Spa
- no
External
- Architectural Style
- Colonial, Contemporary
- Carport
- no
- Construction Materials
- Advanced Framing Technique
- Electric Company
- Orange & Rockland
- Garage
- no
- Horse
- no
- Lot Size Square Feet
- 26136
- Parking Features
- Other
- Pool Private
- no
- Property Attached
- no
- Sewer
- Public Sewer
- Utilities
- Electricity Available
- Water Access
- no
- Water Source
- Public
Financial
- Additional Fees
- no
- Contract Price
- 735000.00
- Down Payment Resource
- yes
- Lease Considered
- no
- Special Listing Conditions
- None
- Tax Annual Amount
- 8580
- Tax Assessed Value
- 113900
- Tax Source
- Municipality
- Tax Year
- 2025
Additional
- Mls Status
- Pending
- On Market Date
- 2026-05-19T00:00:00+00:00
Listing courtesy of Charnie Guttmann with eRealty Advisors, Inc · MLS #994512
© 2026 OneKey® MLS. All rights reserved. The data relating to real estate for sale on this website comes in part from the Internet Data Exchange Program of OneKey® MLS. Real estate listings held by IDX brokerage firms other than Orlansky Team | Rodeo Realty are marked with the IDX mark and detailed information about them includes the name of the listing broker. The listing broker's offer of compensation is made only to participants of the MLS where the listing is filed. Information deemed reliable but not guaranteed. Data last updated: Thursday, November 5th, 2026 at 02:59:19 AM.