
Active · Single Family Residence
250 Old Mill Road
West Nyack, NY 10994
- 5Beds
- 7Baths
- 6,286Sq ft
- 2003Built
- 1.57Acres
About this home
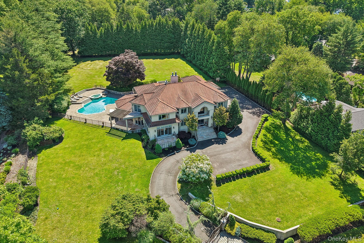
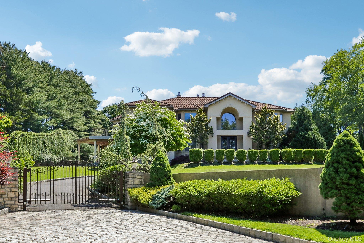
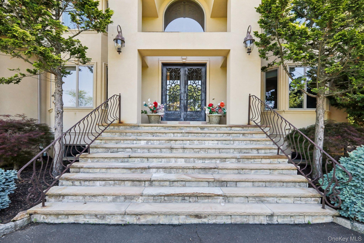
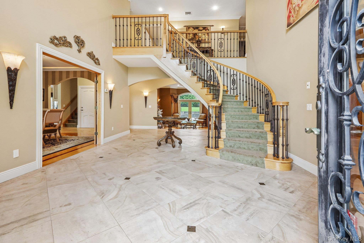
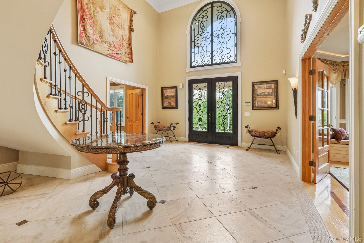
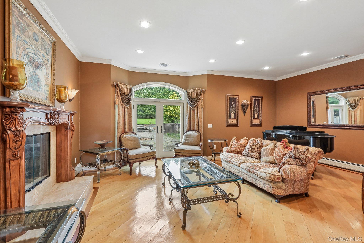
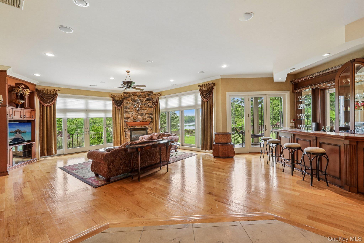
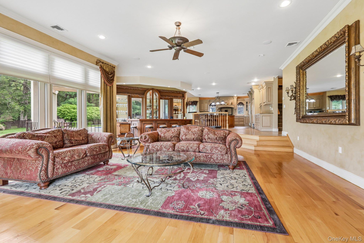
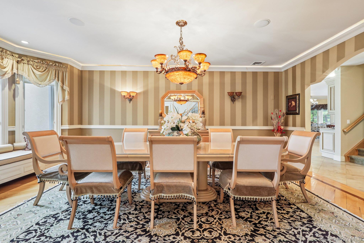
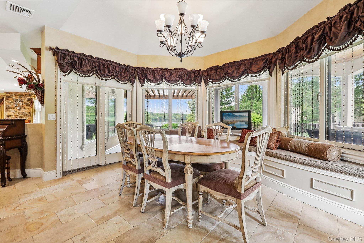
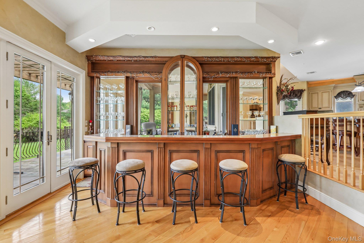
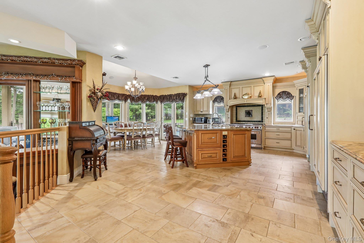
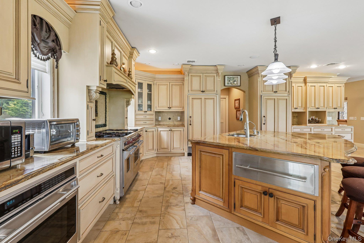
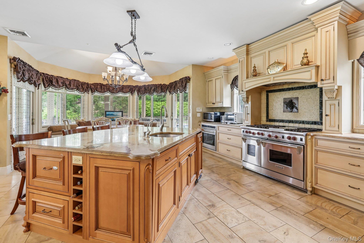
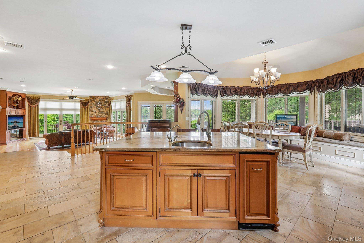
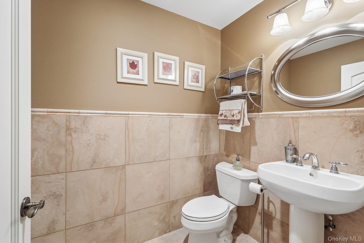
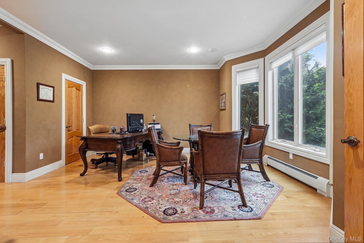
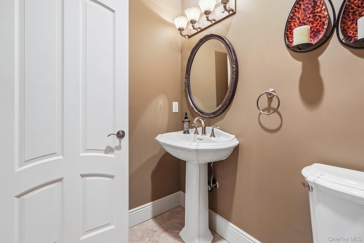
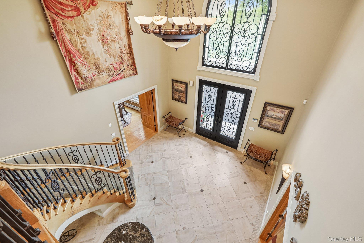
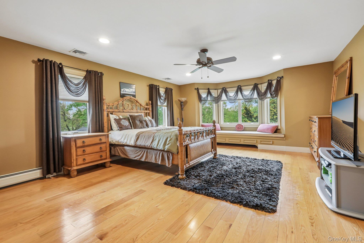
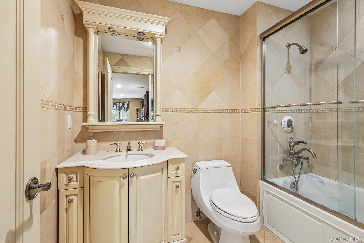
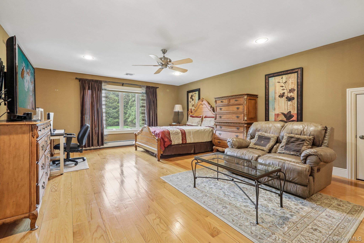
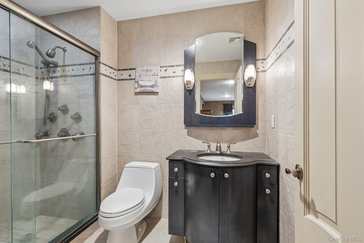
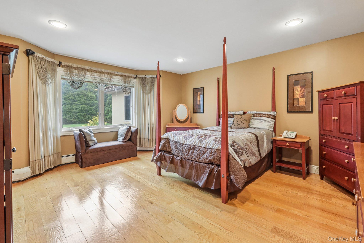
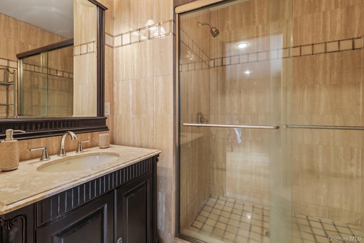
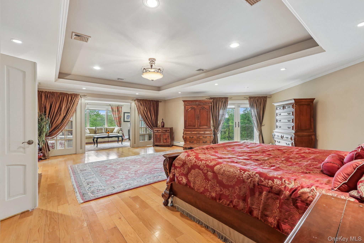
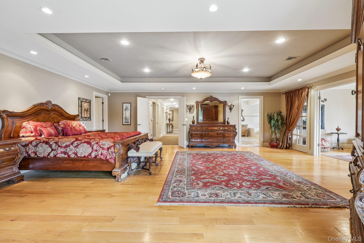
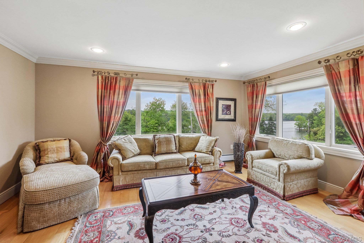
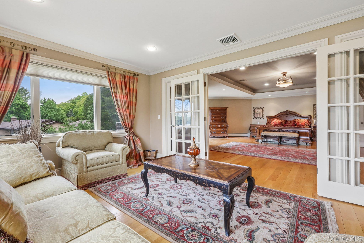
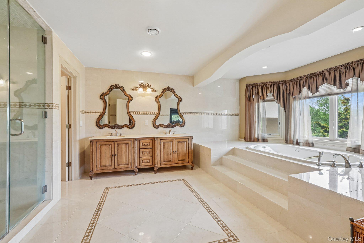
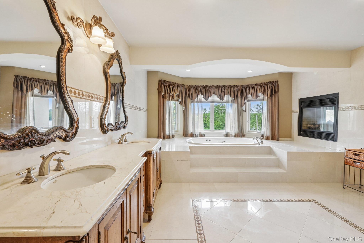
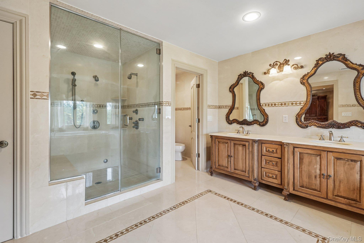
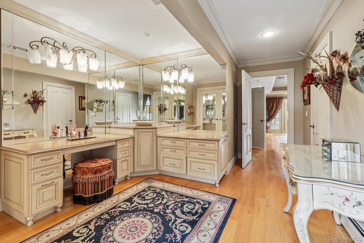
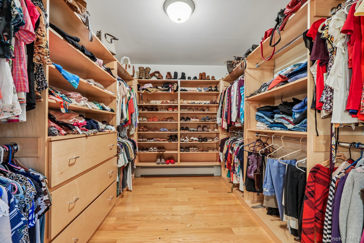
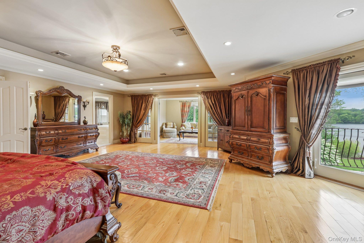
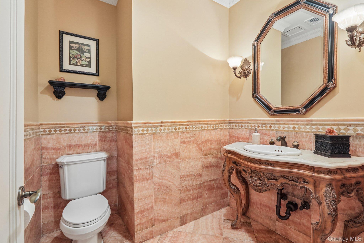
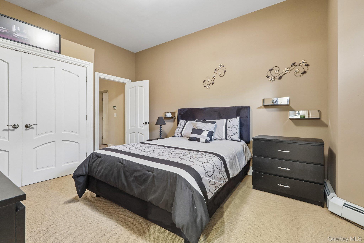
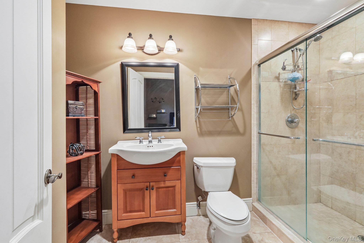
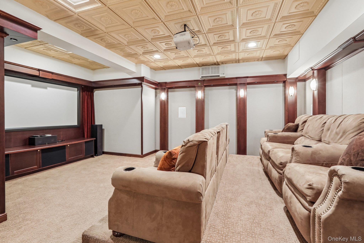
Located in West Nyack, this extraordinary custom Colonial estate at 250 Old Mill Rd offers over 8000 sq ft of luxurious living space set on nearly 2 private acres overlooking Lake Deforest. Built in 2003, the home features 5 spacious bedrooms with 5 en suite full baths and multiple powder rooms, combining timeless elegance with exceptional scale and comfort. A grand entryway welcomes you into sun-filled interiors with soaring ceilings, expansive living and entertaining spaces, custom architectural details and effortless flow throughout. The gourmet kitchen with custom cabinetry, granite countertops, wolf stove, sub zero fridge opens up to an inviting den with full bar, fireplace and formal dining room perfect for everyday living and hosting on any scale. A generously sized office and living room round out the first level. The second level boasts 4 large bedrooms, including a luxurious primary suite which provides a private retreat with spa-like amenities and abundant closet space . The walkout lower level has a media room, second bar, den area, gym, wine cellar and an additional full bedroom with bath. Set back from the road for maximum privacy, this beautifully landscaped property offers a serene, estate-like setting with a large stone patio, extensive pavers, outdoor kitchen all surrounding a concrete in ground pool w hot tub. All this minutes from shopping, dining, parks, and major commuter routes. A rare opportunity to own one of West Nyack's premier residences, blending sophistication, space, and convenience in one special offering .
Details
Primary Features
- County
- Rockland County
- Half Baths
- 2
- Price Before Reduction
- 3500000
- Price Reduction Date
- 2026-09-23T19:49:42+00:00
- Property Sub Type
- Single Family Residence
- Property Type
- Residential
- Year Built
- 2003
Location
- Area Source
- Public Records
- Association
- no
- Direction Faces
- West
- Elementary School
- Strawtown Elementary School
- High School
- Clarkstown South Senior High School
- Middle School
- Felix Festa Achievement Middle Sch
- School District
- Clarkstown
- Senior Community
- no
- View Type
- Lake, Trees/Woods
- Waterfront
- yes
- Waterfront Features
- Lake Front
Interior
- Additional Rooms
- Dining Area,Home Office,Library/Den,Media Room
- Appliances
- Convection Oven, Dishwasher, Disposal, Dryer, Exhaust Fan, Freezer, Gas Cooktop, Gas Oven, Microwave, Refrigerator, Stainless Steel Appliance(s), Trash Compactor, Washer, Gas Water Heater, Wine Refrigerator
- Area Units
- Square Feet
- Attic
- Full,Storage,Walkup
- Basement
- yes
- Basement Type
- Finished, Full
- Cooling Type
- Central Air
- Fireplace
- yes
- Fireplace Features
- Bedroom, Family Room, Gas, Living Room, Wood Burning
- Fireplaces Total
- 3
- Flooring
- Hardwood
- Heating Type
- Baseboard, Forced Air, Radiant, Radiant Floor
- Interior Or Room Features
- Built-in Features, Cathedral Ceiling(s), Ceiling Fan(s), Chandelier, Chefs Kitchen, Crown Molding, Double Vanity, Eat-in Kitchen, Entertainment Cabinets, Entrance Foyer, Formal Dining, High Ceilings, His and Hers Closets, Kitchen Island, Natural Woodwork, Open Floorplan, Open Kitchen, Pantry, Primary Bathroom, Recessed Lighting, Soaking Tub, Storage, Tray Ceiling(s), Walk-In Closet(s), Washer/Dryer Hookup, Wet Bar
- Laundry Features
- Laundry Room
- Rooms Total
- 15
- Spa
- yes
External
- Architectural Style
- Colonial, Mediterranean
- Carport
- no
- Construction Materials
- Frame, Stucco
- Electric Company
- Orange & Rockland
- Exterior Features
- Garden, Gas Grill, Lighting
- Fencing
- Full
- Garage
- yes
- Garage Spaces
- 3
- Horse
- no
- Lot Features
- Back Yard, Front Yard, Landscaped, Level, Part Wooded, Paved, Private, Sprinklers In Front, Sprinklers In Rear, Views, Waterfront
- Lot Size Square Feet
- 68389
- Other Structures
- Outdoor Kitchen
- Parking Features
- Attached, Driveway, Heated Garage, Oversized, Storage
- Patio And Porch Features
- Patio, Wrap Around
- Pool Features
- In Ground, Pool Cover
- Pool Private
- yes
- Property Attached
- no
- Road Frontage Type
- Municipal
- Road Responsibility
- Public Maintained Road
- Sewer
- Public Sewer
- Utilities
- Cable Connected, Electricity Connected, Natural Gas Connected, Phone Connected, Sewer Connected, Trash Collection Public, Water Connected
- Water Access
- no
- Water Source
- Public
Financial
- Additional Fees
- no
- Down Payment Resource
- no
- Included In Taxes
- Sewer,Trash,Water
- Lease Considered
- no
- Special Listing Conditions
- None
- Tax Annual Amount
- 40821
- Tax Assessed Value
- 386800
- Tax Source
- Municipality
- Tax Year
- 2025
Additional
- Mls Status
- Active
- On Market Date
- 2026-06-04T00:00:00+00:00
- Year Built Effective
- 2003
Listing courtesy of Jeffrey T. Ramundo with One Rock Real Estate, LLC · MLS #994533
© 2026 OneKey® MLS. All rights reserved. The data relating to real estate for sale on this website comes in part from the Internet Data Exchange Program of OneKey® MLS. Real estate listings held by IDX brokerage firms other than Orlansky Team | Rodeo Realty are marked with the IDX mark and detailed information about them includes the name of the listing broker. The listing broker's offer of compensation is made only to participants of the MLS where the listing is filed. Information deemed reliable but not guaranteed. Data last updated: Tuesday, November 10th, 2026 at 05:26:37 PM.
Equal Housing Opportunity.