Active · Single Family Residence
109 W Park Avenue
Pearl River, NY 10965
- 4Beds
- 4Baths
- 3,009Sq ft
- 1926Built
- 0.58Acres
About this home
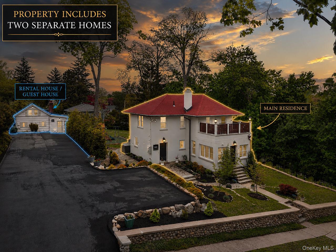
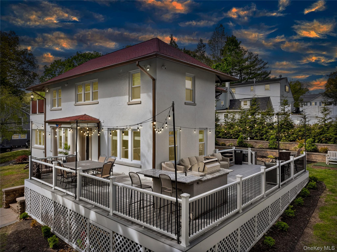
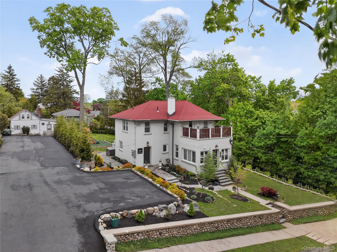
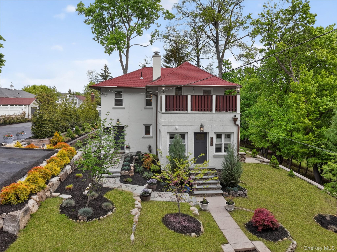
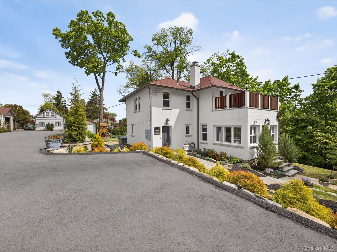
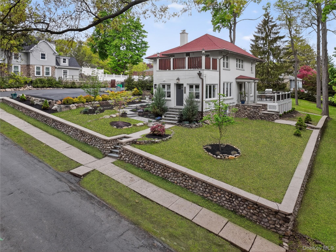
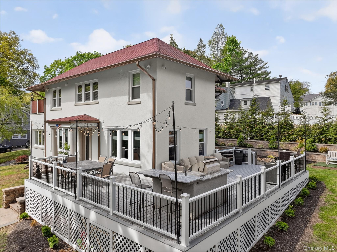
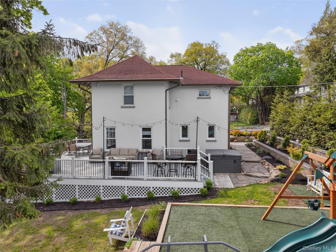
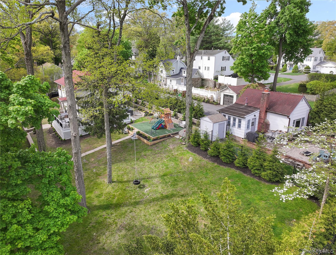
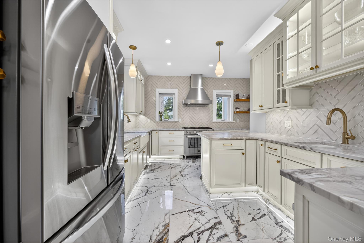
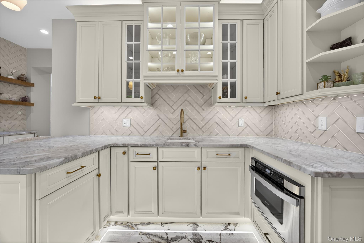
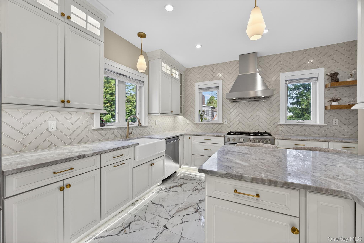
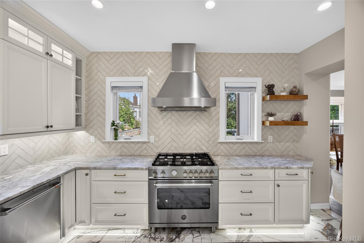
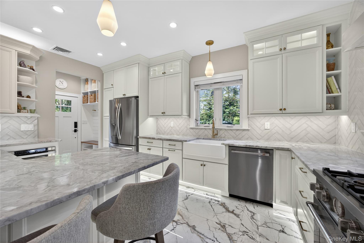
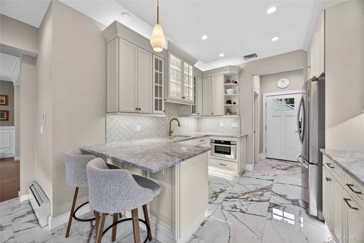
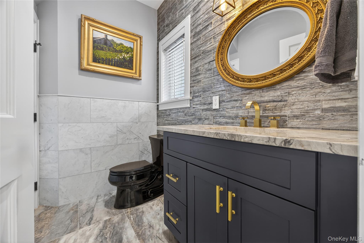
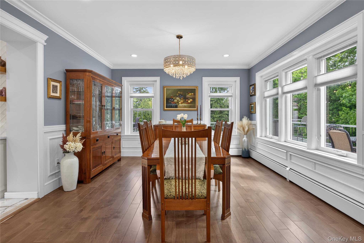
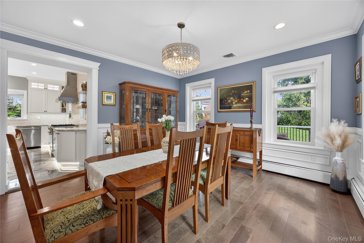
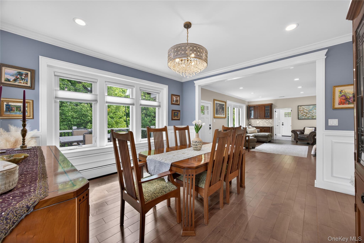
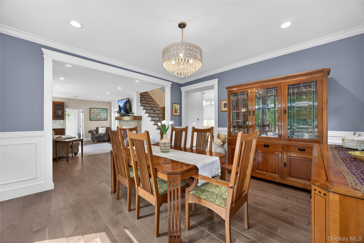
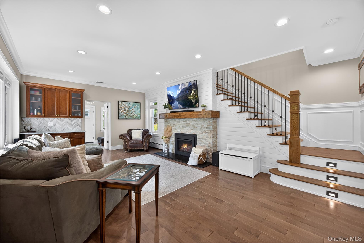
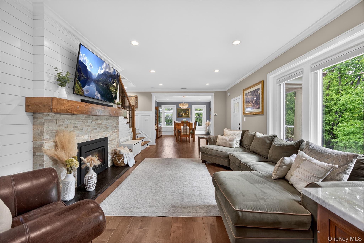
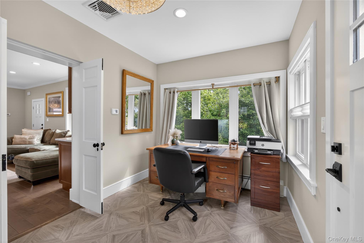
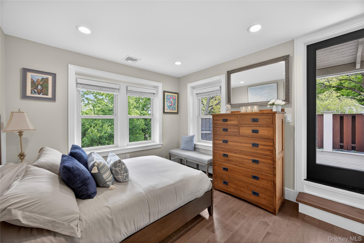
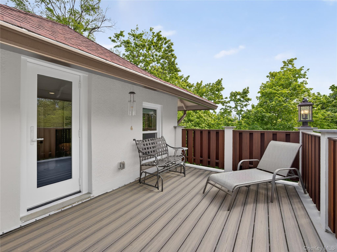
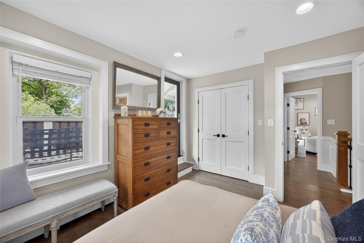
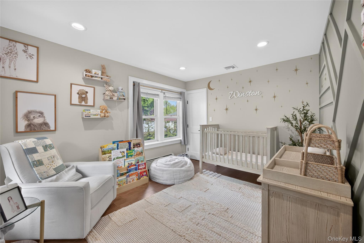
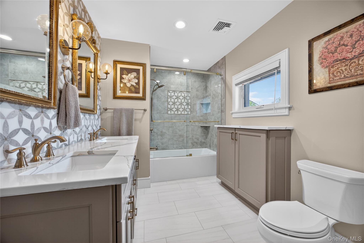
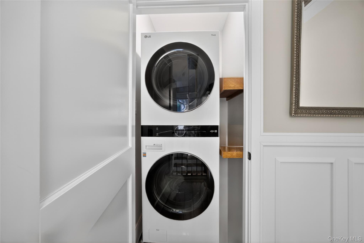
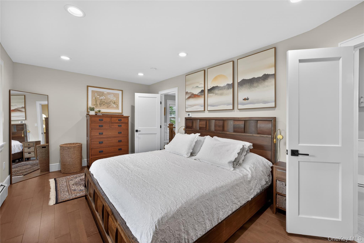
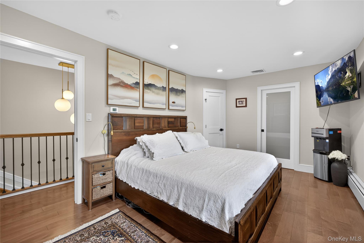
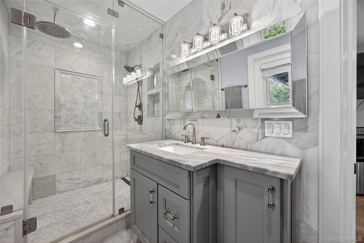
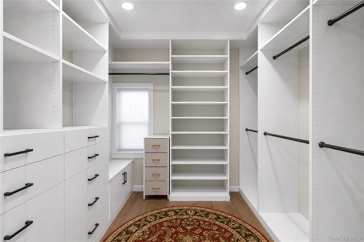
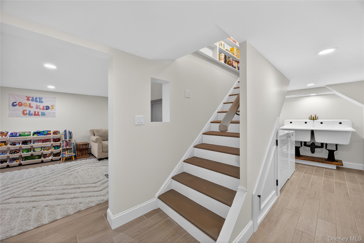
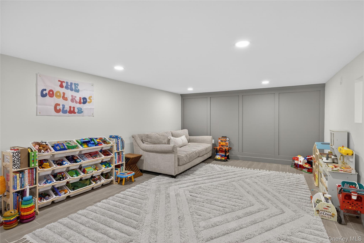
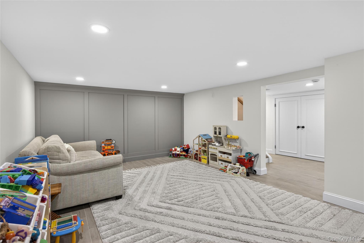
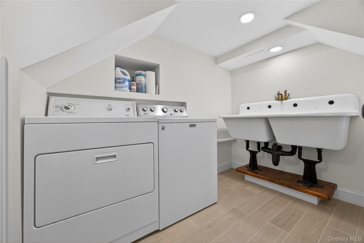
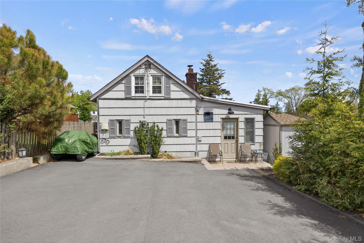
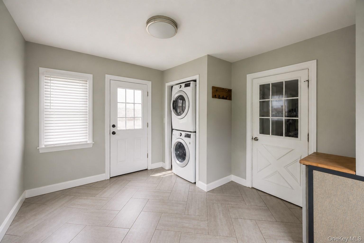
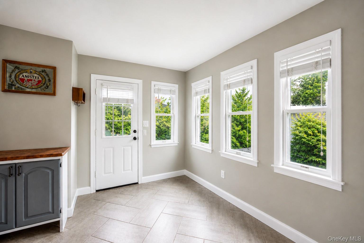
Perched into the hillside overlooking downtown Pearl River, this exceptional, one-of-a-kind property offers a rare blend of ultra-luxury living, income potential, and long-term upside. Featuring TWO FULLY RENOVATED SINGLE-FAMILY HOMES on one expansive lot - this is a true lifestyle investment with unmatched versatility.The main residence is a showpiece - designed to impress, while remaining warm and functional. Offering 3 bedrooms and 2.5 bathrooms, the home is flooded with natural light through oversized windows, accentuating high ceilings, new hardwood floors, and refined finishes throughout. The chef-inspired kitchen is outfitted with heated floors, high-end finishes, and custom accent lighting, flowing seamlessly into an elegant dining room, a sophisticated living room with a stone fireplace and dry bar, and a bright, versatile sunroom that can easily serve as a home office.Upstairs features three spacious bedrooms, two full bathrooms – one with a steam shower, and a convenient laundry room closet. A private balcony provides the perfect vantage point for sunrise coffee or sunset unwinding. The fully finished lower level basement expands your options with a second laundry area, workshop, storage, and an open layout ready to adapt to your vision - home gym, playroom, office, media room, or more. This home is as efficient as it is beautiful, featuring new Andersen windows throughout, spray foam insulation, and high-efficiency AC and boiler systems - keeping you cool in the summer and warm all winter long.Step outside to over half an acre of professionally landscaped grounds. Enjoy a Trex deck, tiered retaining walls, curated gardens, and a private hot tub retreat - all surrounded by lush greenery for ultimate privacy.Tucked away on the same property, the ADDITIONAL COTTAGE offers its own private oasis - with separated parking, fenced yard, paver patio, and privacy hedging, it lives like an entirely independent residence. Inside, you’ll find cathedral ceilings, a loft-style layout, new tile flooring, updated kitchen and bath, sunroom, in-unit laundry - and a charming natural wood-burning fireplace that anchors the space with warmth and character. Whether you’re looking to OFFSET YOUR MORTGAGE, accommodate EXTENDED LIVING, or secure a HIGH-DEMAND RENTAL, the possibilities here are endless.Located just minutes from downtown Pearl River - with its Blue Ribbon school system, vibrant restaurants, shops, farmers markets, and easy access to bus and train - this is truly the BEST OPPORTUNITY the area has to offer.Exceptional - Flexible - Valuable - This is Pearl River at its absolute finest.
Details
Primary Features
- County
- Rockland County
- Half Baths
- 1
- Price Before Reduction
- 1500000
- Price Reduction Date
- 2026-08-03T01:04:43+00:00
- Property Sub Type
- Single Family Residence
- Property Type
- Residential
- Year Built
- 1926
Location
- Area Source
- Public Records
- Association
- no
- Country
- US
- Directions
- Between Rte 304 and South Magnolia
- Mls District Code
- 392489
- Elementary School
- Lincoln Avenue School
- High School
- Pearl River High School
- Middle School
- Pearl River Middle School
- School District
- Pearl River
- Senior Community
- no
- Waterfront
- no
Interior
- Appliances
- Stainless Steel Appliance(s)
- Area Units
- Square Feet
- Attic
- Full,Pull Stairs
- Basement
- yes
- Basement Type
- Bilco Door(s), Finished, Storage Space, Walk-Out Access
- Cooling Type
- Central Air
- Fireplace
- yes
- Fireplace Features
- Gas, Living Room, Wood Burning
- Fireplaces Total
- 2
- Flooring
- Hardwood, Tile
- Heating Type
- Baseboard, Natural Gas, Radiant, Radiant Floor
- Interior Or Room Features
- Chefs Kitchen, Dry Bar, Quartz/Quartzite Counters, Sauna, Walk-In Closet(s)
- Laundry Features
- In Basement, In Hall, Multiple Locations
- Number Of Heating Zones
- 6
- Number Of Kitchens
- 2
- Rooms Total
- 17
- Spa
- yes
External
- Architectural Style
- Includes Legal Accessory Apartment, Colonial, Cottage, Mediterranean
- Carport
- no
- Construction Materials
- Foam Insulation, Frame, Stucco
- Electric Company
- Orange & Rockland
- Exterior Features
- Balcony, Gas Grill, Playground
- Fencing
- Chain Link
- Foundation Details
- Brick/Mortar, Stone
- Garage
- yes
- Garage Spaces
- 1
- Lot Size Square Feet
- 25265
- Other Structures
- Garage(s), Guest House, Residence
- Parking Features
- Off Street
- Patio And Porch Features
- Deck, Wrap Around
- Pool Private
- no
- Property Attached
- no
- Sewer
- Public Sewer
- Utilities
- Natural Gas Connected, Trash Collection Private, Water Connected
- Water Source
- Public
- Window Features
- New Windows, Oversized Windows
Financial
- Down Payment Resource
- no
- Included In Taxes
- Sewer
- Lease Considered
- no
- Special Listing Conditions
- None
- Tax Annual Amount
- 18786
- Tax Assessed Value
- 254100
- Tax Lot
- 41.000
- Tax Section
- 68.19
- Tax Source
- Municipality
- Tax Year
- 2025
Additional
- Hamlet
- Pearl River
- Mls Status
- Active
- On Market Date
- 2026-05-09T00:00:00+00:00
- Property Condition
- Updated/Remodeled
- Property Description
- Includes Legal Accessory Apartment
- Year Built Effective
- 2022
Listing courtesy of Adam D. Nelson with Atlantic Hudson Realty Inc · MLS #996824
© 2026 OneKey® MLS. All rights reserved. The data relating to real estate for sale on this website comes in part from the Internet Data Exchange Program of OneKey® MLS. Real estate listings held by IDX brokerage firms other than Orlansky Team | Rodeo Realty are marked with the IDX mark and detailed information about them includes the name of the listing broker. The listing broker's offer of compensation is made only to participants of the MLS where the listing is filed. Information deemed reliable but not guaranteed. Data last updated: Thursday, November 5th, 2026 at 09:14:53 AM.