Pending · Single Family Residence
245 W Central Avenue
Pearl River, NY 10965
- 4Beds
- 3Baths
- 2,389Sq ft
- 1968Built
- 0.34Acres
About this home
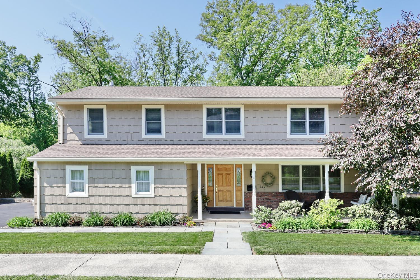
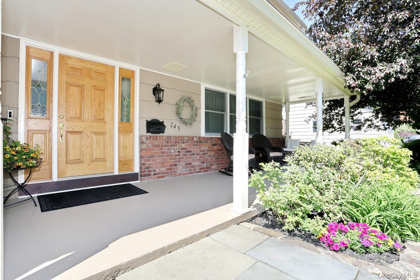
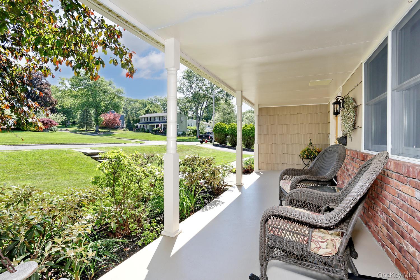
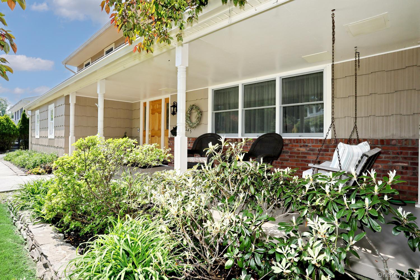
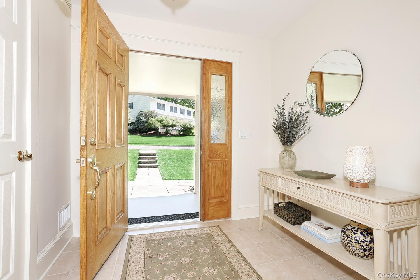
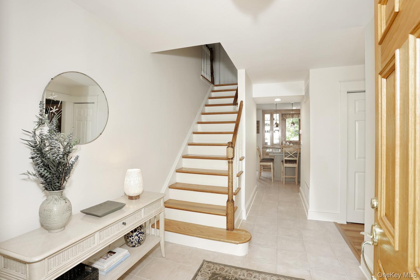
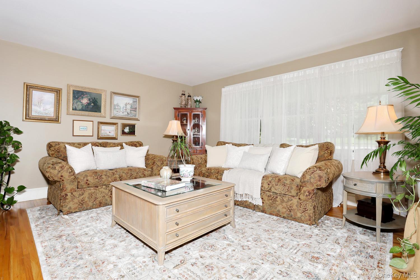
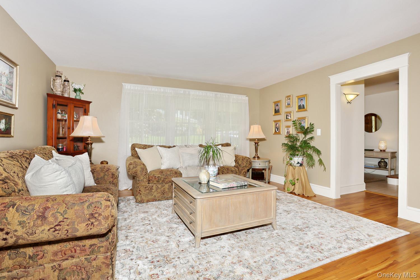
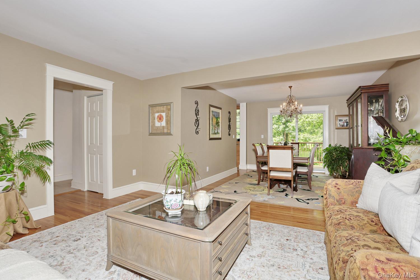
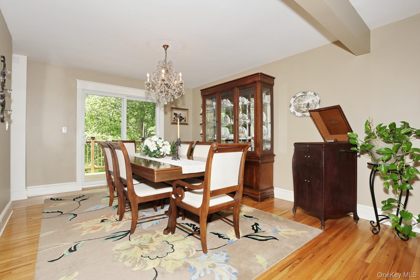
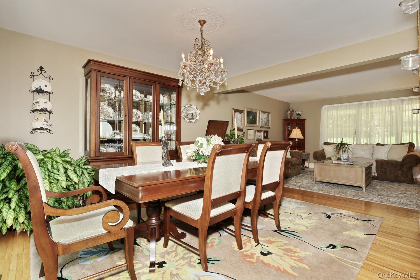
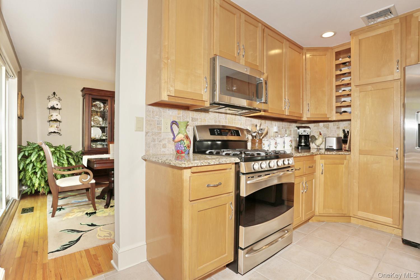
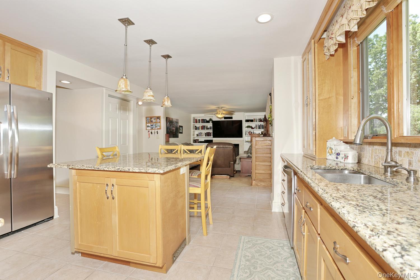
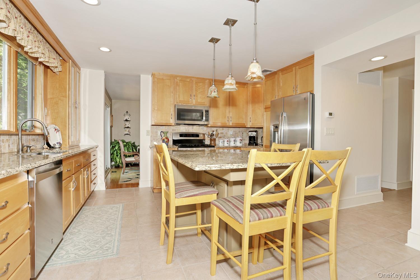
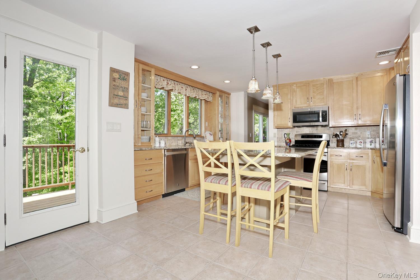
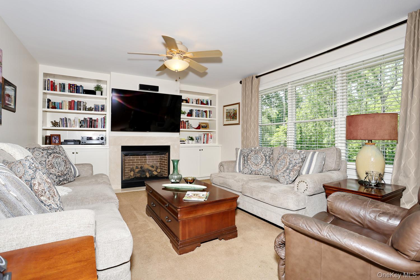
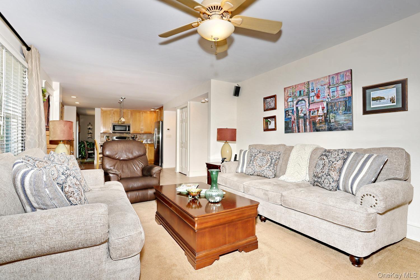
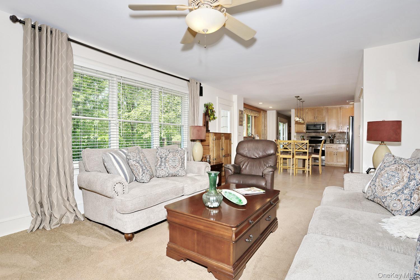
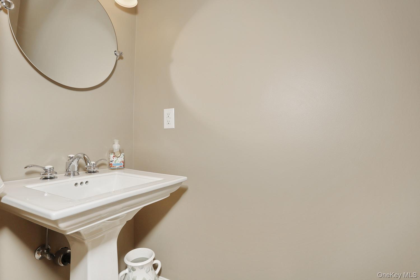
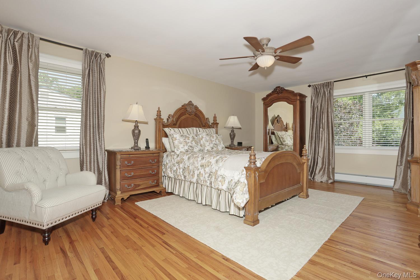
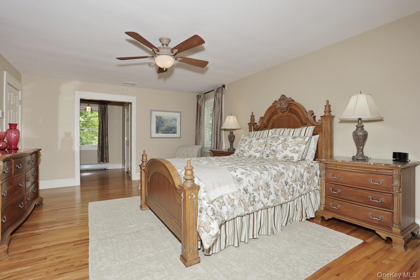
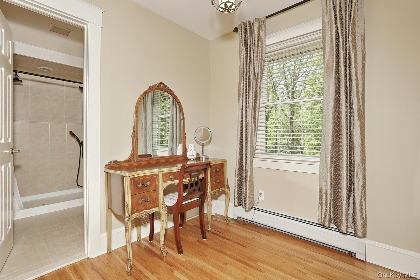
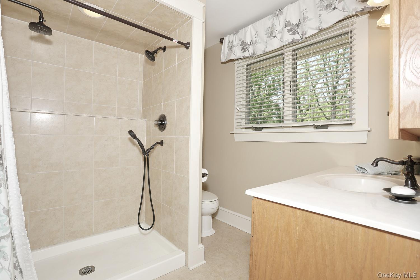
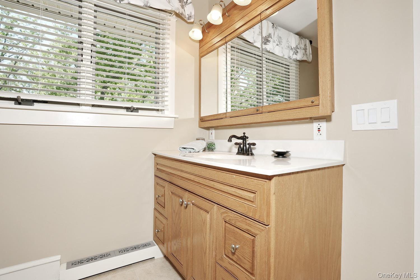
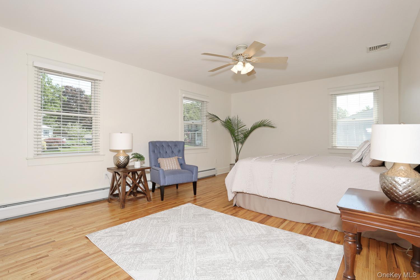
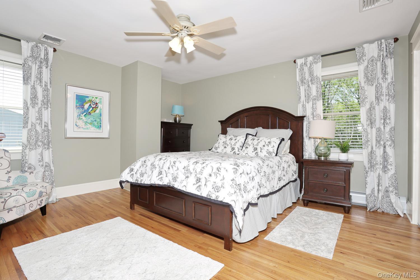
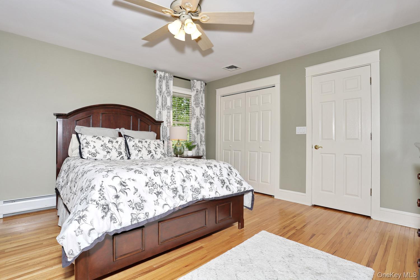
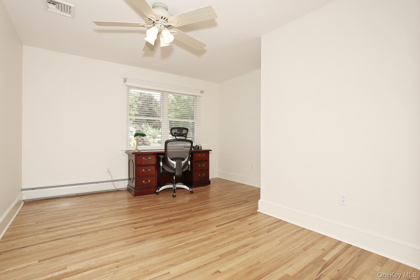
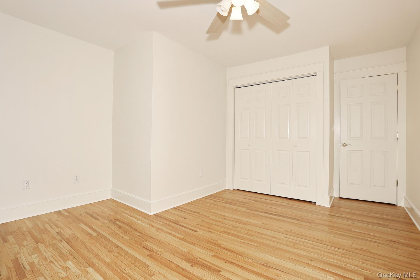
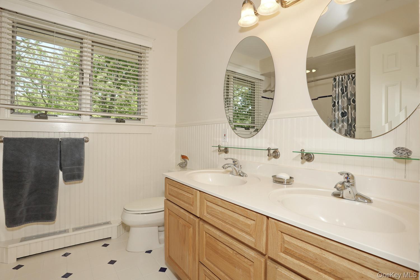
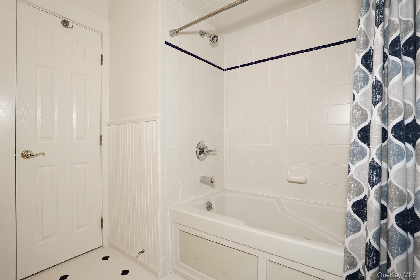
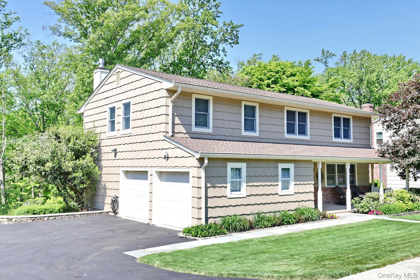
Look no further! This updated, lovingly maintained Pearl River home awaits its new owner. Located on a quiet cul de sac in the desirable Brookwood Homes neighborhood, this stunning 4 bedroom 2.5 bath Colonial is nestled on a park-like property in the heart of Pearl River, and offers the perfect blend of timeless charm and modern comfort. Thoughtfully renovated throughout, the home features sun-filled living spaces, an updated kitchen and baths, spacious bedrooms, and an effortless flow, ideal for both everyday living and entertaining. Anderson windows throughout enhance both style and energy efficiency. Set on a lush, private property with mature landscaping and serene outdoor space, the backyard overlooks Pascack Brook Park, creating a peaceful retreat while still being conveniently close to town, shopping, restaurants and transportation. Recent upgrades include a newer roof with commercial sized gutters, updated garage, replaced sewer pipes and planned replacement of the AC system, and furnace/hot water system with a Navien system.A rare opportunity to enjoy refined suburban living in one of Pearl River's most desirable settings. Approximately 0.5 miles from the Pearl River train station.
Details
Primary Features
- County
- Rockland County
- Half Baths
- 1
- Property Sub Type
- Single Family Residence
- Property Type
- Residential
- Year Built
- 1968
Location
- Area Source
- Public Records
- Association
- no
- Country
- US
- Direction Faces
- East
- Directions
- From 304 turn west onto Central Avenue
- Elementary School
- Lincoln Avenue School
- High School
- Pearl River High School
- Middle School
- Pearl River Middle School
- School District
- Pearl River
- Senior Community
- no
- View Type
- Neighborhood, Trees/Woods
- Waterfront
- no
Interior
- Appliances
- Dishwasher, Dryer, Gas Cooktop, Gas Oven, Microwave, Refrigerator, Stainless Steel Appliance(s), Washer, Gas Water Heater
- Area Units
- Square Feet
- Attic
- Pull Stairs
- Basement
- yes
- Basement Type
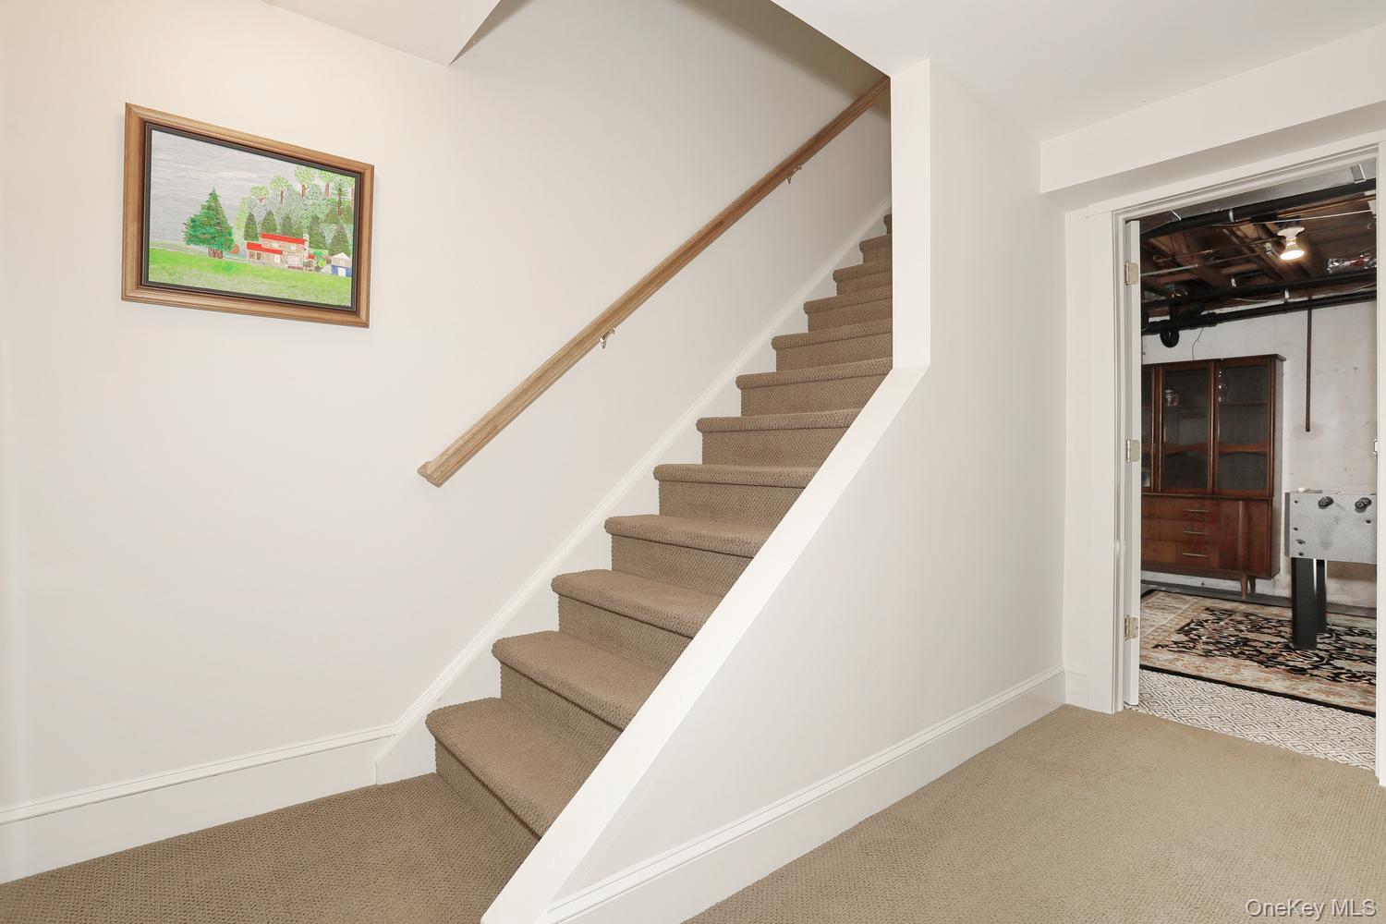
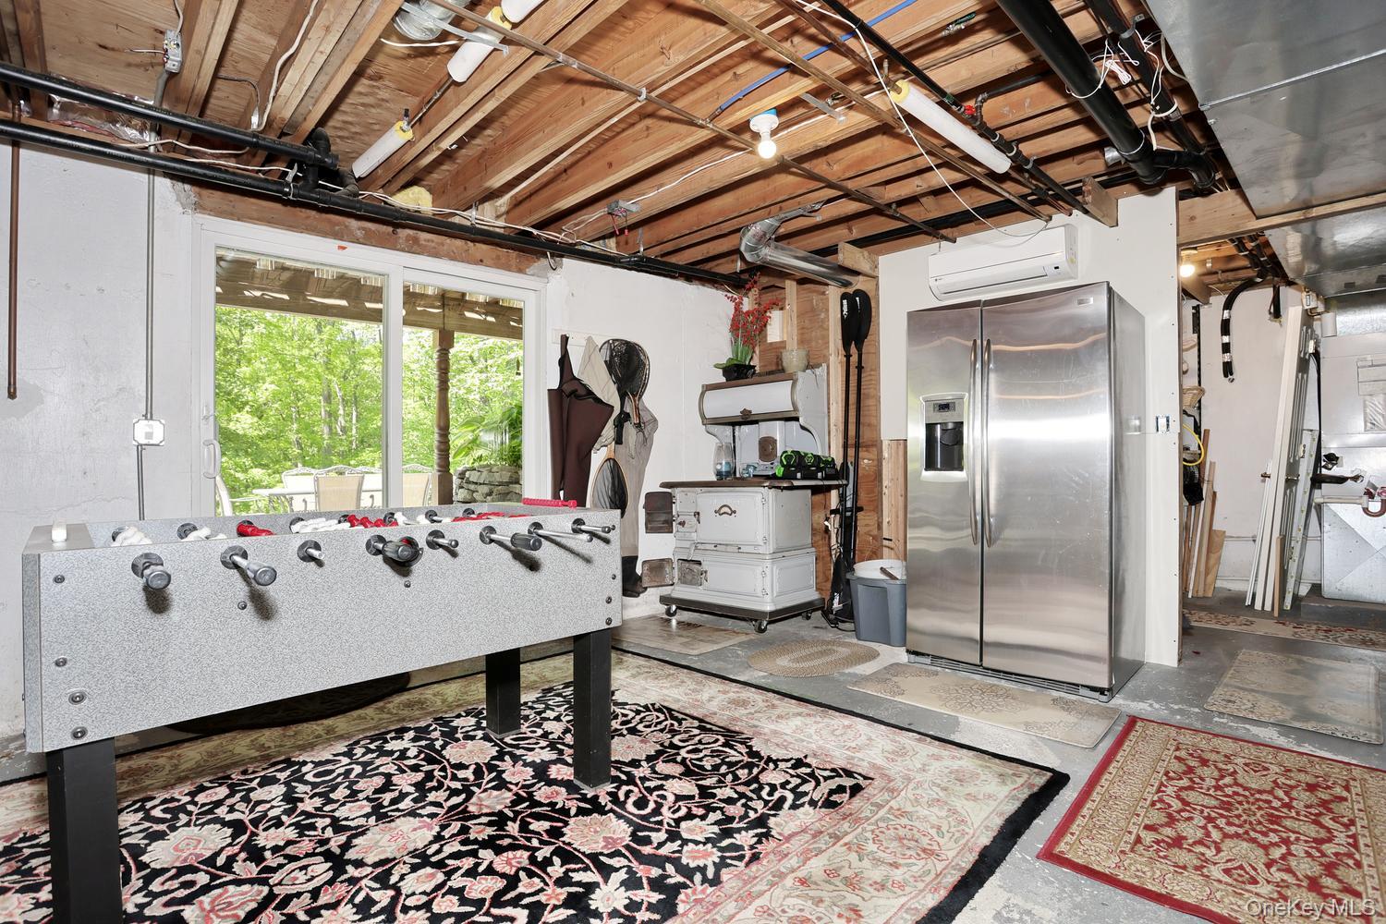
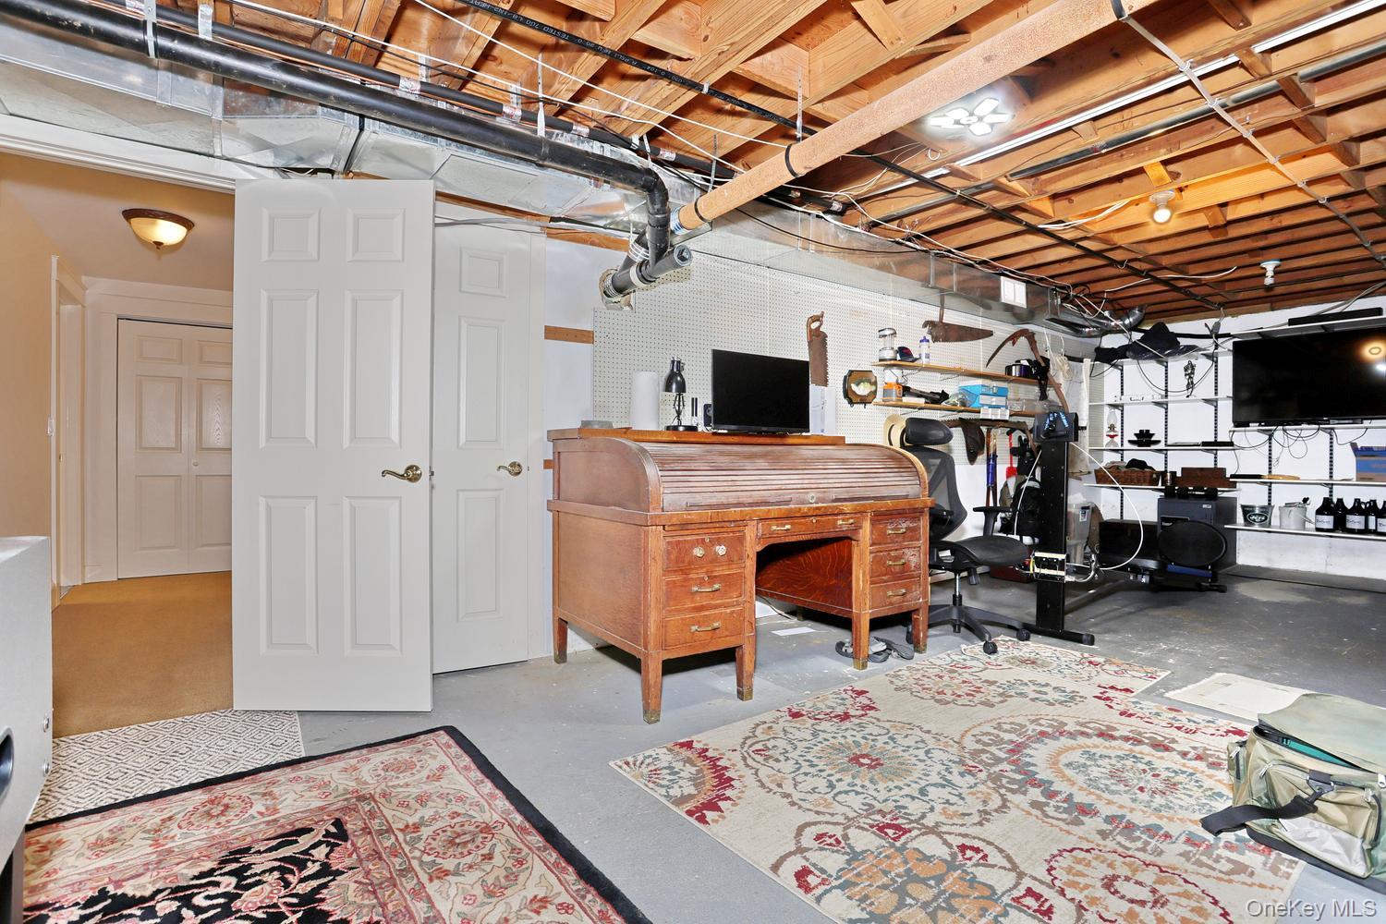
- Partially Finished
- Cooling Type
- Central Air
- Fireplace
- yes
- Fireplace Features
- Gas
- Fireplaces Total
- 1
- Flooring
- Carpet, Ceramic Tile, Hardwood
- Heating Type
- Natural Gas
- Interior Or Room Features
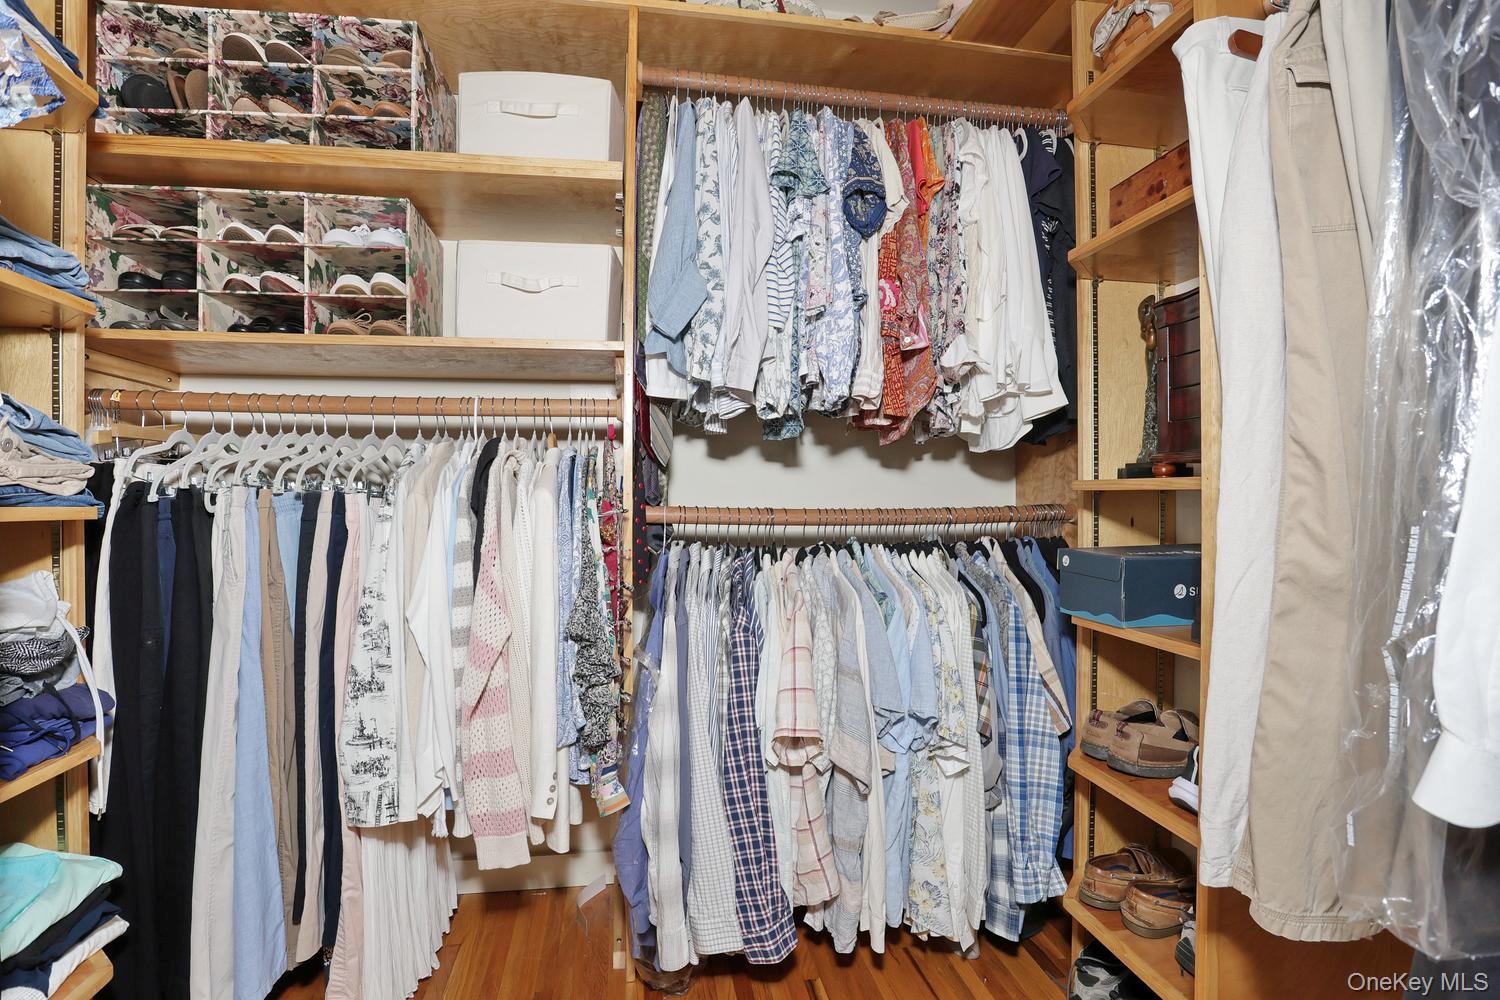
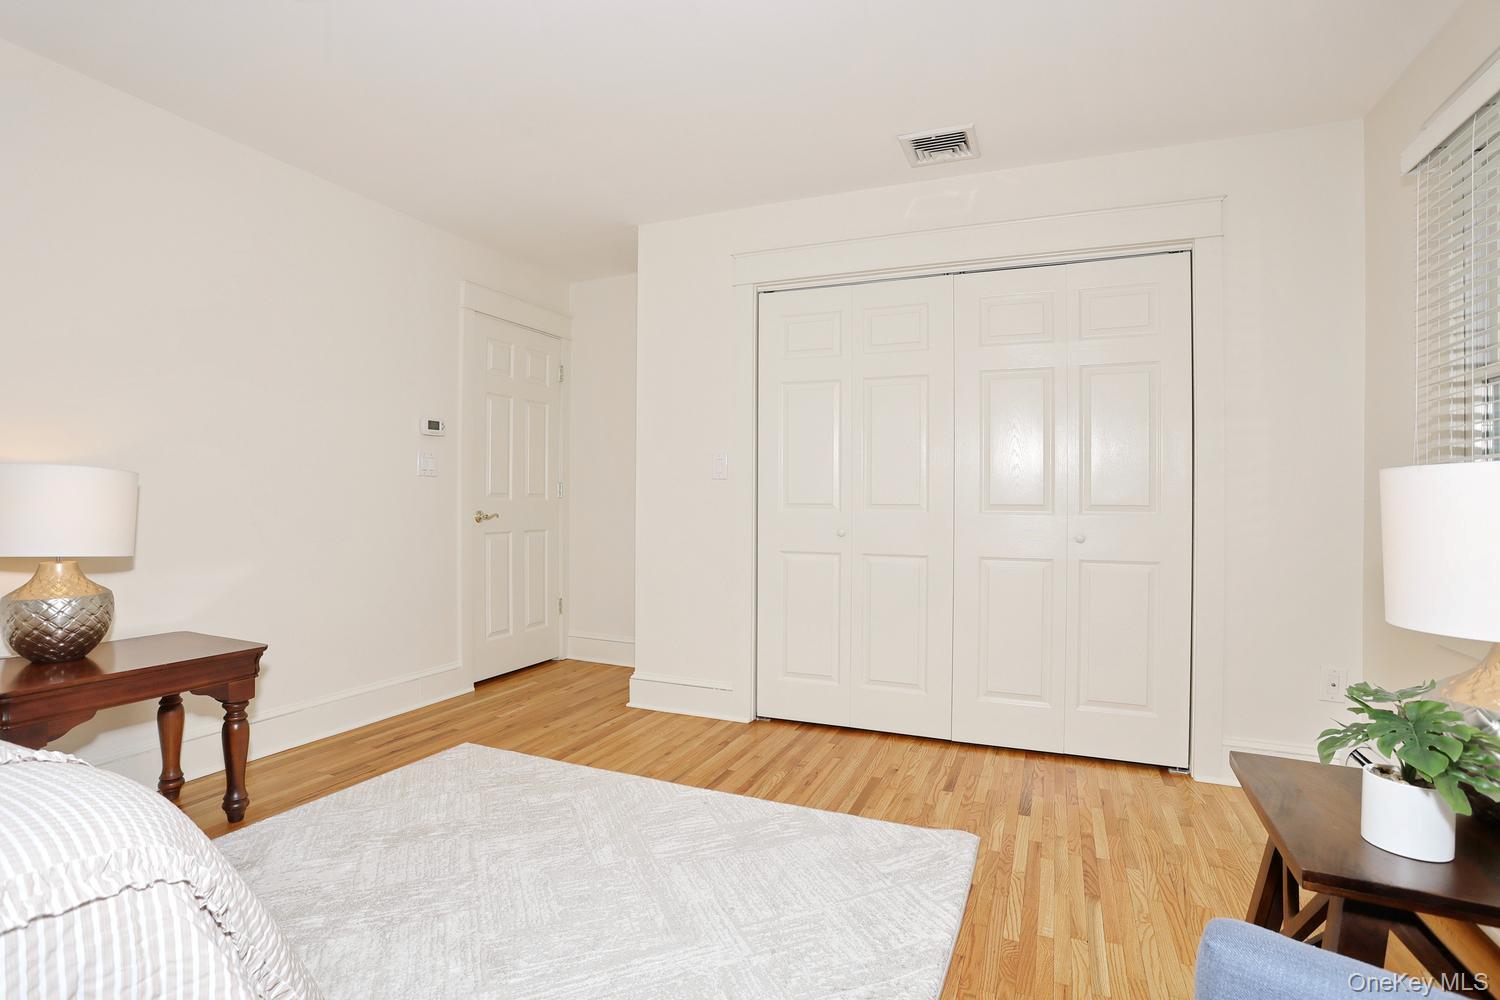
- Built-in Features, Ceiling Fan(s), Chandelier, Eat-in Kitchen, Granite Counters, Kitchen Island, Open Kitchen, Primary Bathroom, Walk-In Closet(s)
- Laundry Features
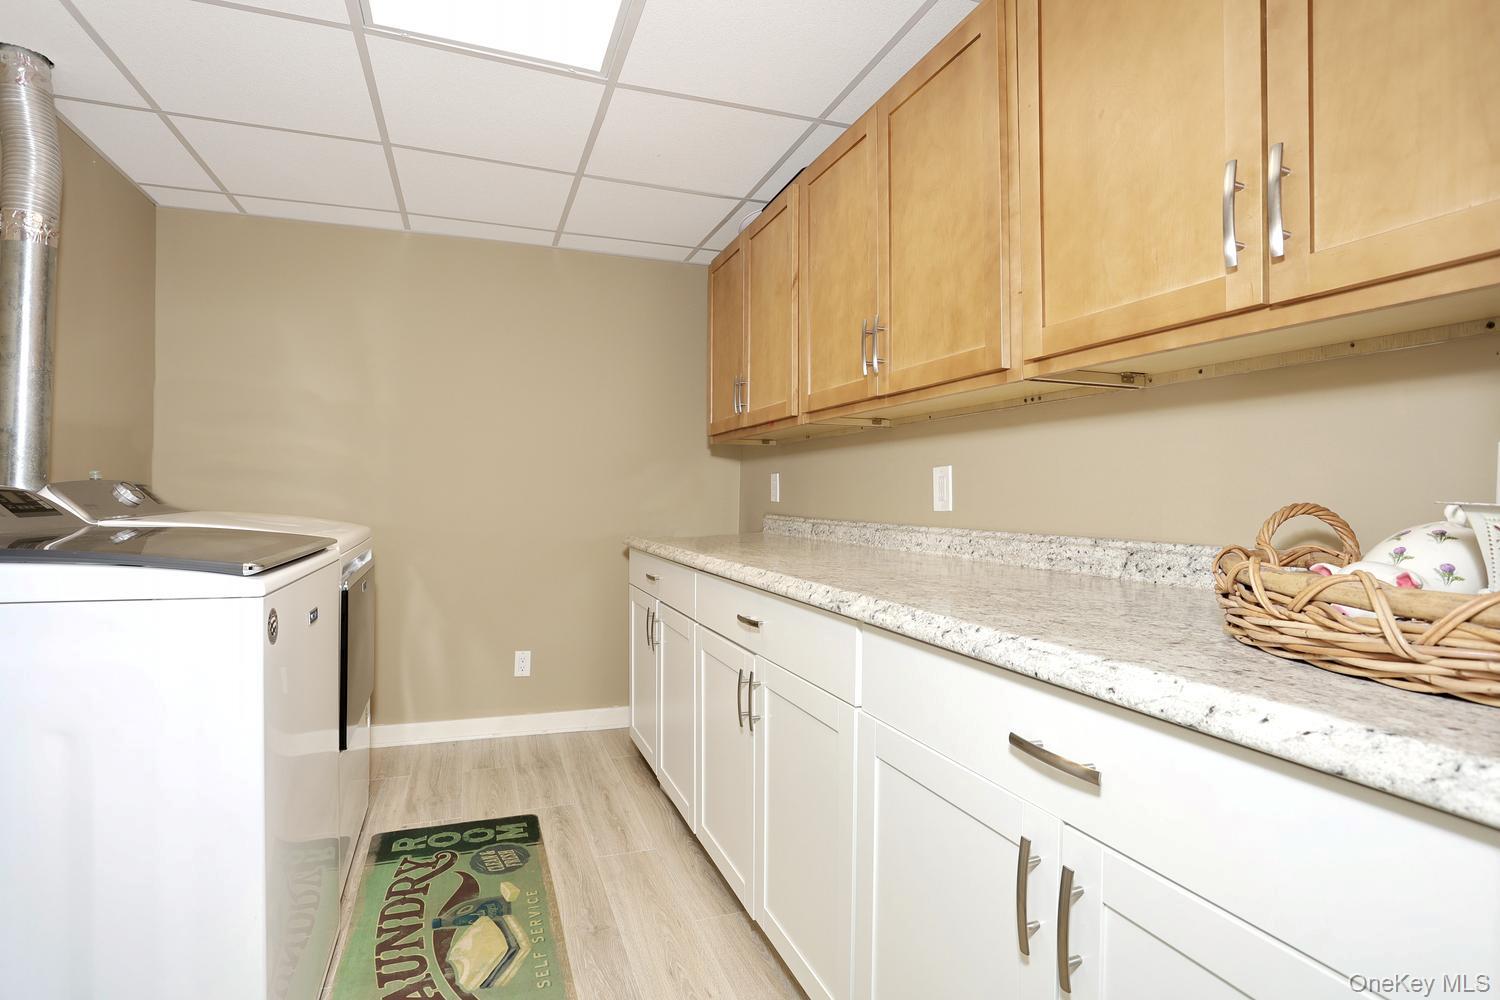
- Laundry Room
- Levels
- Two
- Number Of Heating Zones
- 4
- Number Of Kitchens
- 1
- Rooms Total
- 10
- Spa
- no
External
- Architectural Style
- Colonial
- Carport
- no
- Construction Materials
- Frame
- Electric Company
- Orange & Rockland
- Foundation Details
- Concrete Perimeter
- Garage
- yes
- Garage Spaces
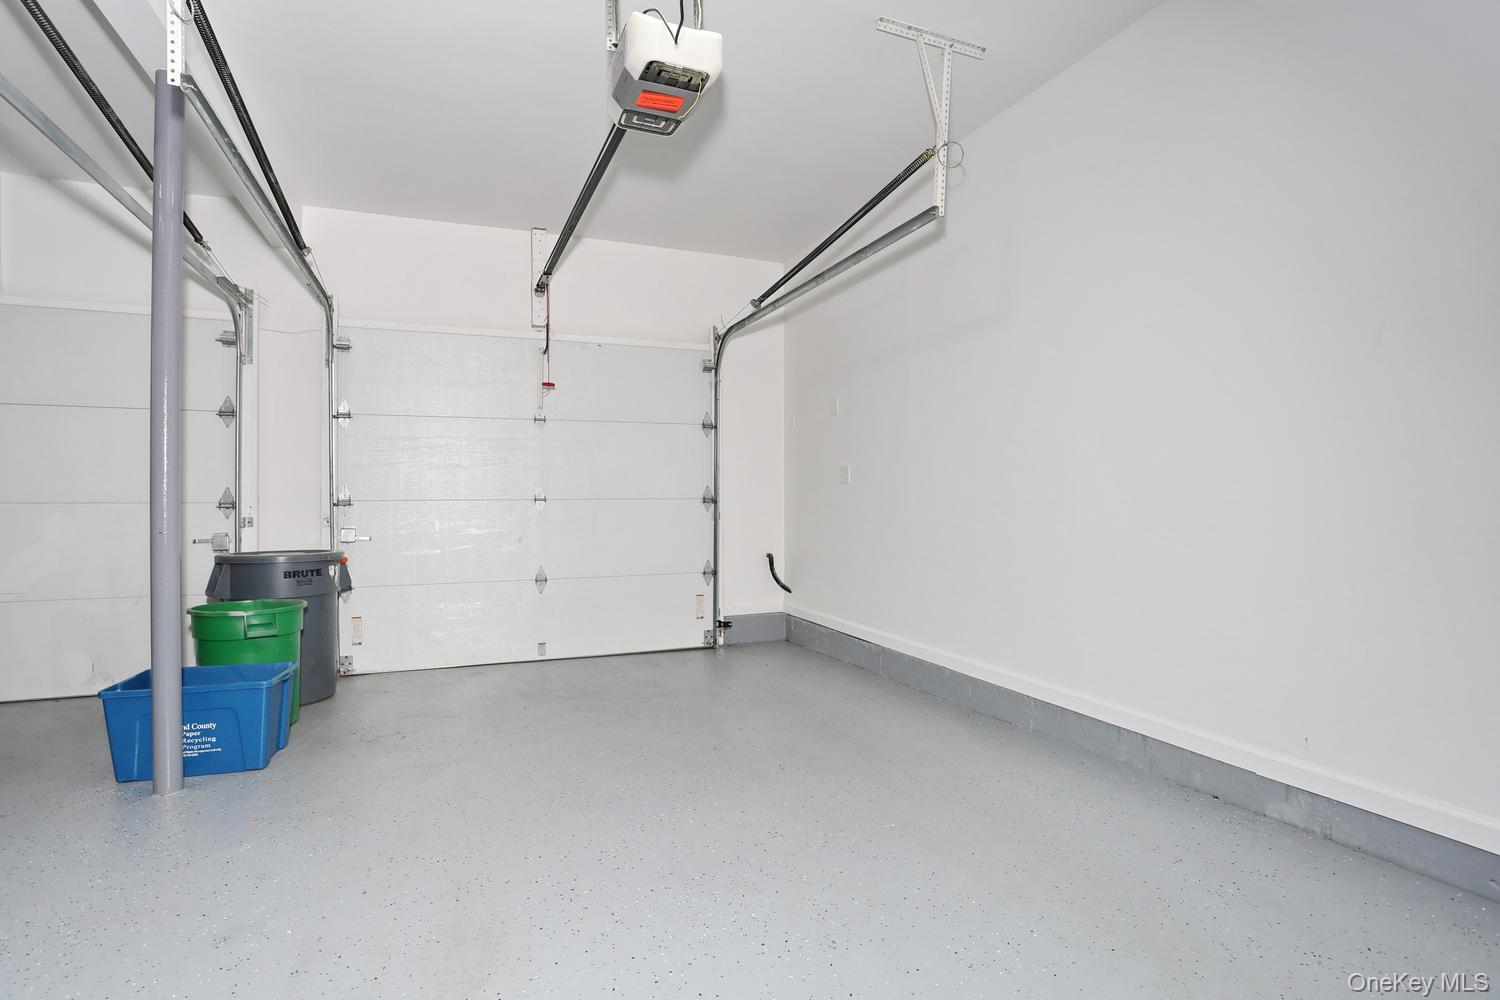
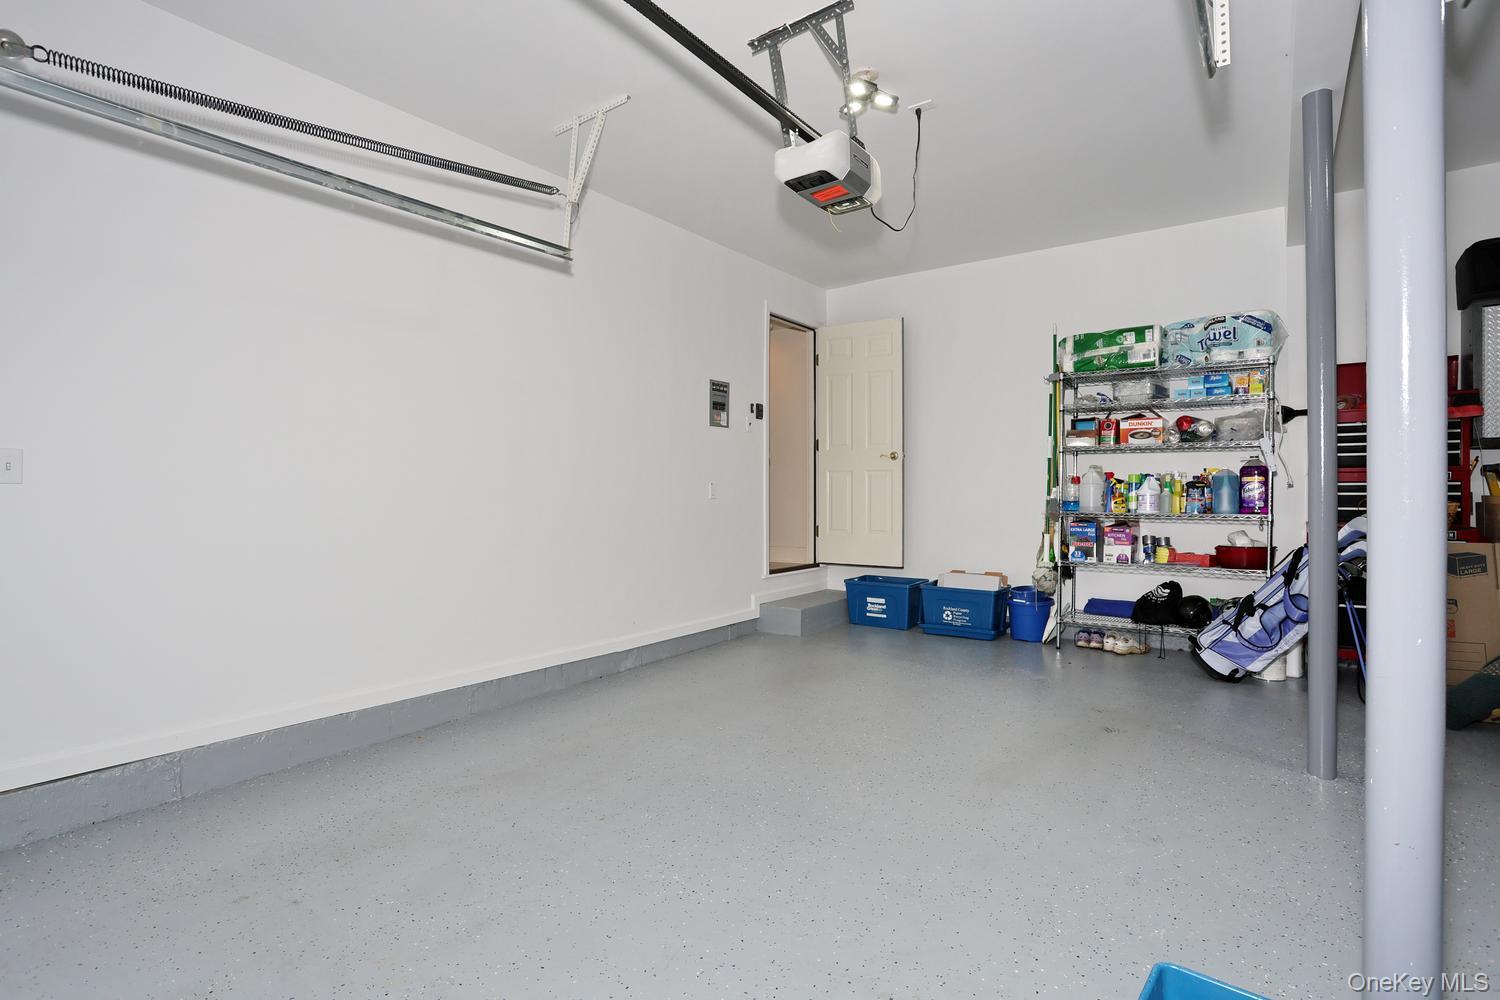
- 2
- Horse
- no
- Lot Size Dimensions
- 100X148
- Lot Size Square Feet
- 14810
- Parking Features
- Garage, Off Street
- Patio And Porch Features
- Deck, Porch
- Pool Private
- no
- Property Attached
- no
- Road Responsibility
- Public Maintained Road
- Sewer
- Public Sewer
- Utilities
- Electricity Connected, Natural Gas Connected, Sewer Connected, Trash Collection Private, Water Connected
- Water Access
- no
- Water Source
- Public
- Window Features
- Casement, Double Pane Windows, Screens
Financial
- Additional Fees
- no
- Contract Price
- 880000.00
- Disclosures
- Lead Paint, Seller Property Disclosure
- Down Payment Resource
- yes
- Exclusions
- Dining room Chandelier, porch swing, Outdoor speakers
- Included In Taxes
- Sewer
- Lease Considered
- no
- Special Listing Conditions
- None
- Tax Annual Amount
- 18200
- Tax Assessed Value
- 245600
- Tax Source
- Municipality
- Tax Year
- 2025
Additional
- Hamlet
- Pearl River
- Mls Status
- Pending
- On Market Date
- 2026-06-02T00:00:00+00:00
- Property Condition
- Actual
Listing courtesy of Maureen McEnroe with Joyce Realty Corp · MLS #999611
© 2026 OneKey® MLS. All rights reserved. The data relating to real estate for sale on this website comes in part from the Internet Data Exchange Program of OneKey® MLS. Real estate listings held by IDX brokerage firms other than Orlansky Team | Rodeo Realty are marked with the IDX mark and detailed information about them includes the name of the listing broker. The listing broker's offer of compensation is made only to participants of the MLS where the listing is filed. Information deemed reliable but not guaranteed. Data last updated: Thursday, November 5th, 2026 at 09:14:53 AM.